Software
Houzz Logo Print
grewa002

? Bathroom layout- help!!!

last year
last modified: last year
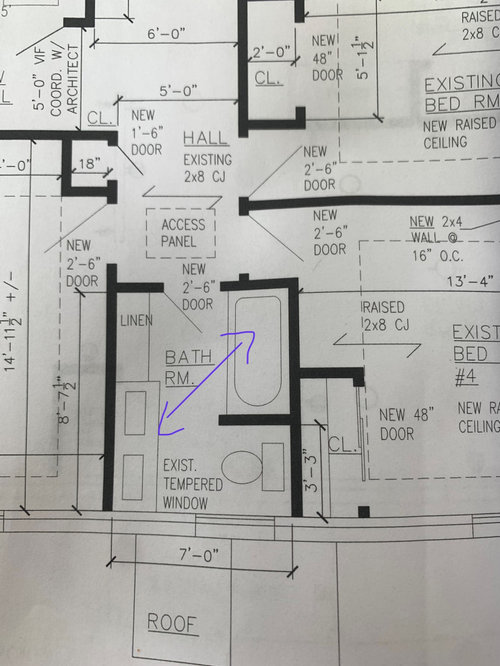


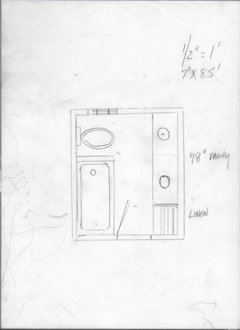
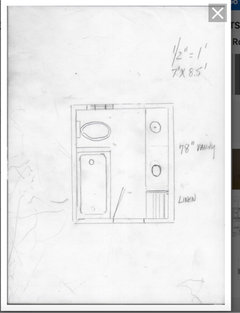
We are building a house, and the architectural plan for the hall bath is as shown below. I find it weird that the door opens right into the tub, so we had verbally spoken about switching the location of the vanity with the tub, however never put it in writing.

Now the tub rough in and plumbing is placed, even though neither the tub nor the vanity are installed yet, and I am told we cannot change it. Apparently there are beams were that tub is located, so I understand this. I also suggested if we could move the linen cabinet to the vanity plays and vice versa, but I am told there is not enough space.

Does the attached plan seem weird to you also, as it seems to me or do you find it OK? What would you suggest we do now?

Comments (20)

  • last year

    I think the layout looks good and is functional. Most baths open onto the tub wherer the tub is on a side wall.

    grewa002 thanked houssaon
  • last year
    last modified: last year

    Thank you! This makes me feel much better!

  • last year

    You could also change the way the door opens so it doesn’t open to the tub

    grewa002 thanked Deanna
  • last year
    last modified: last year

    I would use a 72 inch vanity and smaller linen cabinet. I think the door could hinge toward the linen cabinet or the tub. Some people do not like the linen cabinet blocked by a door. (it would not bother me) . The door opening against the linen cabinet would allow a slightly larger aisle going into the bathroom.

    You would have had a too small of a space in front of the toilet if you had the toilet across from the tub.

    grewa002 thanked Karenseb
  • last year

    Thank you! I am surprised that noone so far has found it weird to open the door onto the tub, but it makea me feel much better

  • PRO
    last year
    last modified: last year

    You are crowding sinks

    You have 84 inch width, and essentially 103" length.

    Who is using the hall bath, genders.....two kids? MoreYes, swing to tub, with right hand DRAIN.

    Well done linen storage can be many things, even open shelving, baskets...depends the users: )


    grewa002 thanked JAN MOYER
  • last year
    last modified: last year

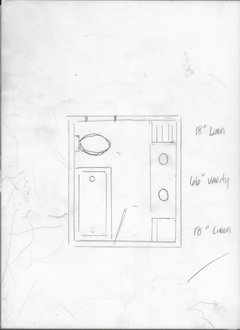
    Thank you Jan! so basically you think to increase the size of the vanity, decrease the linen storage and swing the door towards the vanity. I like the one with the two linen towers the best, however I suspect it may be the most expensive… And BTW, two teenage boys

  • PRO
    last year

    IMO leave it as is not sure what the big issue is and honestly why a tub at all for 2 boys. No to an inswing door at all would solve the issue maybe .I have no idea why 2 linen closets and I thought this was anew build not a reno. I think that whole area is tight not just the bathroom.

    grewa002 thanked Patricia Colwell Consulting
  • PRO
    last year
    last modified: last year


    I think you aren't understanding door swing?


    The door swings TOWARD the tub!! is hinged on left. and away from vanity and linen: )

    Two teenage boys need elbow room, so no matter what, as shown on your plan is too small a vanity.

    You are storing for boys! Pimple cream! Hair gel! TOWELS!!!!!!

    Quite honestly? Make great looking open shelving! Use matching baskets!

    I'd probably do this:


    grewa002 thanked JAN MOYER
  • PRO
    last year

    Patrica?

    Maybe this is the ONLY tub in the house? The vanity IS too crowded for two boys...or girls for that matter. and there is zero NEED to swing a door into the hallway!

  • last year
    last modified: last year

    Patricia: This is the only tub in the house.

    It is a semi new built- we bought an old house and kept the three walls. It is down to the studs and putting in an addition in the back.

    Jan, I agree about the pimple creams ! LOL

    Your designs are beautiful! I would love the open shelf idea for our bathroom or a guest bathroom, but do not trust that the "monsters" will leave anything nicely rolled up!

  • last year

    Two boys? One sink. They will never be in there at the same time, but yes, will need vanity and storage space for shaving, skin and hair care, dental hygiene (braces? retainers?) really, almost as much as girls! We have two boys, and add to that that one was in theater so, yes, stage make-up.

    Hinge the door on the side where the tub is, change to a single sink vanity, and you’re good.

    You could also add a cabinet above the toilet, stretching from tub wall to side wall, for tp and more.

    grewa002 thanked bpath
  • PRO
    last year
    last modified: last year

    "Jan, I agree about the pimple creams ! LOL

    Your designs are beautiful! I would love the open shelf idea for our bathroom or a guest bathroom, but do not trust that the "monsters" will leave anything nicely rolled up!"

    You roll the clean towels.......

    You put HOOKS on the back side of that entry door for the DAMP towels,...which will dry!!!

    Yes, of course you can add a door to the linen..

    Your biggest decision is one sink or two? You can not design a vanity, minus that decision.

    Towels are WHITE to be bleached.

    Pimple cream will RUIN any colored towel.: (

    grewa002 thanked JAN MOYER
  • last year

    Jan Moyer, they prefer one sink, I believe so that they blame one another when I yell at them about it not being clean. I prefer two for that exact reason…

  • 9 months ago

    Jan Moyer, I was re- reading these comments: "Pimple cream will RUIN any colored towel.: ( ". At the time of the post, I had no idea about pimple creams, forgot about your comment, till recently, when one of them started using pimple cream and all my towels (and some of his clothes) started losing color. Could not figure out what it was from for a while...

  • 9 months ago

    in addition to Olychick's reasoning, moving the tub would put the tub faucets on the outside wall. Depending on the winters where this house is, (or summers) pipes on the outside wall can deliver water at undesirable temps, or could even be at risk for freezing if unused through a harsh winter week.

  • PRO
    9 months ago

    Your layout is off to a good start, but refining a few details will greatly improve function and flow. Make sure door swings don’t conflict with the vanity or shower entry, and verify comfortable clearances—about 30–36" in front of the vanity and 24"+ near the toilet. Consider a curb-less shower or better-placed niches for a cleaner, more open feel.


    Orienting the vanity so it’s not the first thing you see when entering often improves the overall experience, and paying attention to lighting around the mirror will prevent shadows and make daily use easier. With small adjustments to circulation, storage, and sightlines, the bathroom will feel far more balanced and intentional.

  • 9 months ago

    Thank you, this is an old post, we are done now.

    I only posted yesterday because I saw Jan Moyer’ s comment on the pimple cream, and it has become relevant recently-

  • PRO
    9 months ago

    LOL...... Can't say I didn't warn you : )