Software
Houzz Logo Print
webuser_919640870

Can a dishwasher go next to a slide in range?

last year
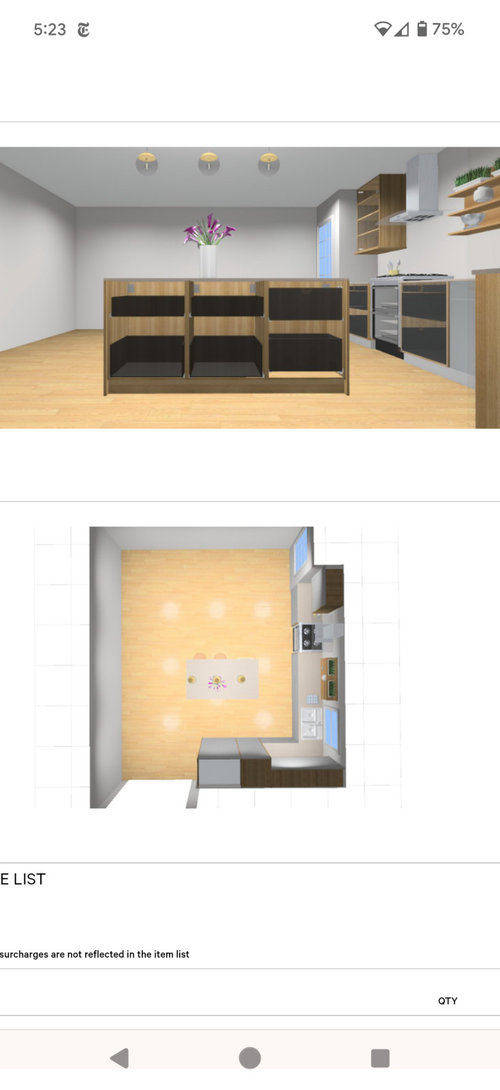
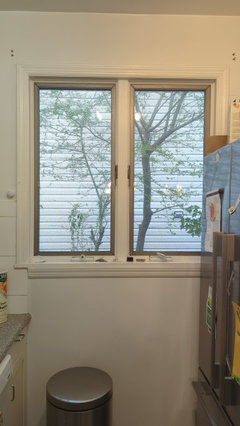
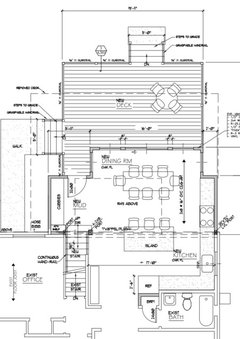
Trying to finalize this kitchen layout to the best that it can be. The window exists on the current brick side of house and is not being moved. Specifically looking for advice on the long wall of the L. I am not loving having the range all the way hanging off the long side of this wall trailing to where the dining room is. I'm considering moving the range over so it's closer to the kitchen area but it ends up next to the integrated dishwasher. The install guide says the dishwasher needs 2" clearance from other appliances but is it a good idea?
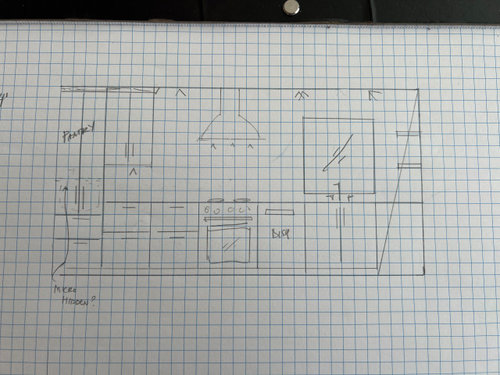
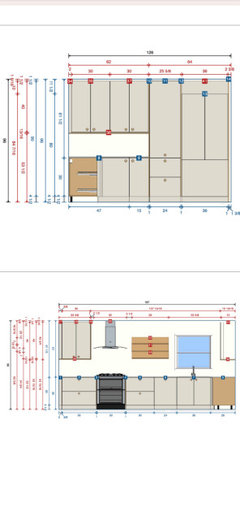
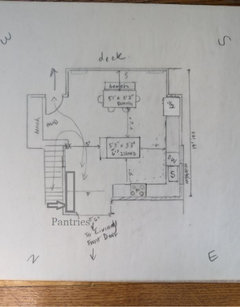
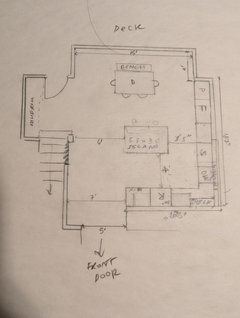
I really don't want to put the sink in the island, I want to use the island for uninterrupted prep space. Attaching what the kitchen designer currently has and a sketch that moves range over makes that long wall more balanced with a tall pantry at the end.

Comments (49)

  • last year

    Can it, yes. Should it, no. A full floor plan with all dimensions will help you get advice but that island looks like it will be more of a hinderance than a help.

  • PRO
    last year

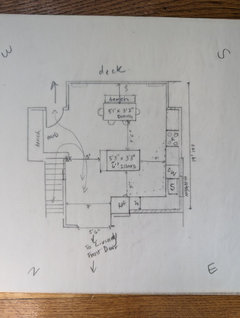
    Adding one more with general layout and dimensions.

  • last year

    Keep the range where you show it in the original plan.

    Or swap range and refrigerator (with some adjustments in actual position). Do a paneled fridge to blend into the cabinets.

  • last year
    last modified: last year

    If you're after more function without using the island for the sink, move the frig to the end of the long run. Place the range in the center of the short run with 36" wide drawer bases on either side. I'd move the sink away from the window and go with a smaller sink base and 24-27" sink. If you do that the dw can go to the right of the sink. 11" deep pantry storage is the most accessible. I'd put that depth shelves behind door under the stairs. Don't neglect good task lighting with 450 lumens minimum at the counter for each work zone including the island.

  • PRO
    last year

    You are costing yourself efficiency and expense with your ideas here.

  • last year

    wendy, are you a pro?

  • PRO
    last year

    Ouch, Obviously not a pro. I created an account to seek advice since I am just a home owner ( not sure why it's labeled as pro). I don't want to just accept the first thing my architect/ kitchen designer are proposing without getting some other feedback. Hoping to get some helpful feedback from the community here.

  • PRO
    last year

    To answer your initial question- with a ‘normal’ household range (not some 48” commercial gas monster) you are fine having them next to each other with a 3” box filler between them to support the counter.

  • PRO
    last year

    I've done the exercise rotating the island and it completely squishes the dining room not leaving enough clearances. I've gotten these drawings from pros, it's overwhelming trying to figure out what works when I'm coming from a really tiny badly designed existing kitchen to begin with.

  • last year
    last modified: last year

    Just be careful that those pros aren't also coming from "a really tiny badly designed existing kitchen", they are just doing what they think you want and/or they are just bad kitchen designers.

    Have you seen examples of their work? Ask who actually did the design in each one?

  • PRO
    last year

    Achitects are in my experience really bad at kitchen design and so are caniet sales people . In the drawing you posted I do not see the issue . Was that the original ? I amconfused as to what is what . That drawing had lots of space for the rane and DW and sink .

  • PRO
    last year

    @patricia the original had the range further down on the long wall. There was a 30 inch lower cabinet between dishwasher and range.( As seen in the 3d rendering I got from a kitchen designer ) . I felt it was too far almost reaching the dining room & made the wall look unbalanced on one end so far from the fridge and sink.


    I moved the range more to the right so it's closer to sink and fridge so it's more centered on the wall . But it lands right next to the dishwasher, hence my question.

  • PRO
    last year

    In looking at your sketch, I wonder if you can take advantage of the area just outside the dining room. It looks like you could have a nice run of 15" deep pantries ( or add some glass like butler's pantry ) and then move the ref to be by the table and the stove to go to the right of sink. The direction of the island almost makes it feel like your stove is "outside" the kitchen.


    It's just a thought....

  • PRO
    last year

    @Debbie Washburn THANK YOU , this is helping me see what was bothering me about the two layouts the architect and kitchen designer gave me. The orientation of the island bothered me but I knew it didn't fit if I flipped it and the range felt like it was floating off the edge of the kitchen.

  • last year

    I did this in a very small kitchen, (5x13ish with the built in fridge technically outside the kitchen (but right there), and I had the filler in between as mentioned although I think I did a 1-1/2"


    The down side of this is that you are always prepping on top of the DW because it's between the sink and the range and that's where you prep. I had no choice, it was the only run of counterspace on that wall. But I would not do this in a normal sized kitchen.

  • last year
    last modified: last year

    And prepping on top of the DW would not be a good thing if you have one of the DW models that opens the door a few inches to release steam for the last 30 minutes of the cycle. My Miele DW does this and it is great at getting all the dishes and Tupperware completely dry.

  • last year

    Not a pro but that sink seems wedged into that corner - that would make me crazy, is it in that location because of the window?

  • PRO
    last year

    Yes, the architect and kitchen designer both put it there bc of the window. I'm redrawing the layout and maybe that window can just be a window and the sink doesn't HAVE to be there.

  • last year
    last modified: last year

    As drafted, the island is providing the uninterrupted prep space, but at the cost of creating poor flow through the room. I also wouldn’t place a range, dishwasher and sink bam bam bam all in a row like you’re proposing.

    While I love having a sink under the window, being at an inside corner will allow room for just one person at the sink. This may not matter to you, but I wanted to point it out bc I’ve dealt with that situation and disliked it for the reason stated.

    I think your kitchen designer can do better, and if they can’t, I’d find a new one. I am not trying to be harsh, but you don’t want to make an expensive mistake here.

  • last year

    I was thinking along the same lines as debbi, except i would move sink just to left of window. you have so much space so why cram it into a corner, and prepping in front of a window is lovely!

  • PRO
    last year

    I'm listening to all your advice , thank you! I will draw this 100x if I have to , I knew something was off. I did a quick sketch to just put all your ideas on paper . It kinda looks like this. Pantry at end of long L followed by fridge and the range flipped to be on the short side of L facing the island. Husband is not sold on a additional pantry to the side of the stairs , he's worried about cramming up that path of travel to the front of the house...regardless . As you all have pointed out. I have bigger issues to resolve with the placement of the appliances.


    Open to feedback!

  • PRO
    last year

    I know you said you aren't moving the window, but I would question why, since it is causing a lot of the problems. You might re-think this--it's done all the time in brick, stucco, wood, and vinyl sided homes.

  • last year

    If it's at all possible, I would think about enlarging the window, not moving it. And moving the sink further from the corner. Sinks do not need to be centered on windows. But moving the sink a bit would be good in a couple ways. Not being squished into the corner, and having more prep space between sink and range, the main work area for most cooks.

    If you don't care about the sink being in front of the window at all, then go with your drawing. But put the dishwasher between the fridge and the sink. For the reasons stated by others above.

  • last year
    last modified: last year

    "...I want to use the island for uninterrupted prep space..."

    Prepping needs direct water access, so the island won't be that useful for prepping. That's one of the reasons it was mentioned above that you will be prepping over a DW b/c that's the space b/w the range and sink and only place with water. Prep Zones work best when next to a water source and the prep workspace is either b/w the water source and range/cooktop or directly across from the range/cooktop (e.g., if the Prep Zone is in the island with a prep sink).

    If no sink in the island, then it makes more sense to have 42" of prep space b/w the sink and range with no DW in the middle.

    Prepping in front of the window would be nicer than in front of a wall! (You will spend more time working in front of the workspace than in front of the sink.)

    A few things to keep in mind:

    • Don't let the island become a "barrier island" b/w the sink & refrigerator or b/w the range & refrigerator.
    • If seating at island and the seating side is directly across from the table, then you should have at least 5' b/w the table and island.
    • If no seating at the island, then 48" to 54" will work (54" would be better)
    • Work aisles are measured to/from the items sticking out into them the farthest -- appliance handles, counter overhangs, etc. They are not measured to/from cabinets as cabinets in layouts are represented as 24" deep, which only includes the cabinet box, not the doors/drawer fronts, hardware, or counter overhangs (~1.5" beyond the box).
    • Work aisles should be a minimum of 48" if more than one person will be working in the Kitchen at the same time (cooking, baking, prepping, cleaning up, unloading the DW, etc.) Otherwise, the minimum is 42".
    • If seating at the island, the minimum recommended seating overhang is 15" of clear leg/knee space. If you are a tall family, I recommend 18".
  • last year

    Putting the pantry under the stairs is what I'd choose. 11-12" pantry shelves up to just above eye level are considered the best for seeing what's stored. And the deep 24" pantry with the necessary roll out shelves is an expense. Typically $1500+.Under stairs is unused space, if those stairs are to an upper floor. On another note. It is a common capability for a skilled bricklayer to remove bricks for reuse. This is a big project. I'd get quotes on moving the window by reusing the bricks. If you have an attractive view I'd consider enlarging the window as a single fixed picture framed focal point. Not worth it as much without a view.

  • PRO
    last year

    @Dan1818 I agree with that, I hate deep pantries and the drawers to add are extra $.


    I asked our contractor and he did say cutting brick can be done but it would add a significant cost so it should be worth it. The view out that window faces the side of my neighbor's house. There's a narrow walkway between our houses. I see a little green from some plantings there but not "a view" by any means. I have to weight the pros and cons of enlarging it just to have the sink centered on it further down the counter.

  • PRO
    last year

    I think you should consider the additional light you would get from enlarging the window, as well as the flexibility in organizing the space you could have. We had a double casement window before we renovated our kitchen and replaced it with 3 double hung windows. The difference in light and openness was amazing and we really love it. Sure it added a cost, but think of how much you're spending and you said in your original post that you wanted to make the space the best it can be. Having an L-shaped layout works so well when the sink and cooktop or range are on adjacent walls, with enough prep space in between. Also having a pullout trash cabinet in that space makes prep easier and more efficient. (I don't see a trash cabinet in your layout, but maybe I'm missing it?)

  • last year
    last modified: last year

    Are you willing to share photos or plans of the current kitchen and dining area? If not, can you sketch the current layout? Also, I would definitely consider the benefit of the additional natural light that would be provided by having a larger, or even another, window on that wall.

  • PRO
    last year

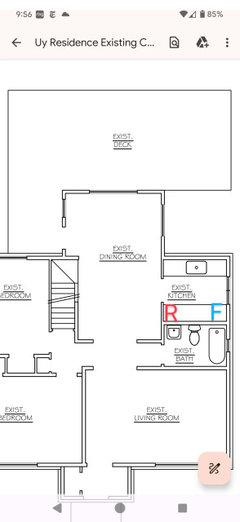
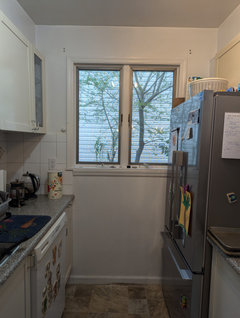
    This is the existing space. Right now the existing window is right down the middle of kitchen and stove and fridge are squeezed at either corner.

  • PRO
    last year
    last modified: last year

    25 pounds doesn't fit in a 5 pound sack. You essentially want a house that is 3 time the size and price of the one that you have. And you are losing a bathroom to try to fit in the big kitchen that fits into a different house. Re-examine your want list. And your budget. A couple of hundred thousand dollars spent, and still not getting something that actually works, would be a crying shame.

  • PRO
    last year

    We are NOT losing that bathroom. The kitchen starts exactly where the existing one starts and extends to the rear.

  • last year

    I was afraid of no view given the layout you've shown. I'm not into moving the window for the sink. Money could first go to many other higher priorities. I'm not willing to compromise the function to put the sink under the window.

  • PRO
    last year

    Well, after looking at your current floor plan, I'm totally confused. I'm not seeing how your existing space integrates into your plan. Are you squaring off the room and adding space so that the kitchen will end where the existing dining room is now? If so, then you have the opportunity to add even more windows.

    What you could do to clarify the situation is post a floor plan with the existing walls represented by a dotted line.

  • PRO
    last year

    This should help. It doesn't have all the measurements I have in my pencil drawn sketch. But this is the new space with the dotted lines marking old. Ignore the kitchen layout in here bc this is what I am revising with all your great suggestions.

  • PRO
    last year

    It's even worse that I thought. Tearing down that deck, to add an addition that doesn't even work, or give you a good layout, is just a waste of hundreds of thousands. If you are going to spend big big money to do a project like that, it should end up much better than that.

  • last year

    A full bath in between a kitchen and living area is pretty weird. Adding a giant expensive kitchen addition doesn’t cure that weirdness, or any other weirdness? that the home has. That is pretty questionable. It says that no one is looking at the overall big picture of the value received for the very large cost spent.

  • last year
    last modified: last year

    Space is being gained. But I don't think well-planned and functional space will be be gained by what is currently proposed.

  • PRO
    last year

    :-( the sad thing is I already had to fire the architect in my area that everyone recommended who works a lot with my town bc she has bedrooms with no closets and a really horrible layout. This is actually better than what other architects proposed to us in our research. We kept the full bath bc we have elderly parents that might need to stay with us and use the extra room downstairs. You are all entitled to your opinions and I appreciate you sharing them.


    The back deck is old and rotting which is why we needed to replace it anyways. We actually like that we are gaining additional space and trying to make the best choices for it. Right now we have to wait our turn to exit the kitchen and to get past the dining table at the bottom of the stairs, and our family is only going to grow.

  • last year

    Have you considered relocating the kitchen to the back of the addition, as opposed to keeping it tied to the location of your current kitchen?

  • PRO
    last year

    Yes a different architect put it along the back wall facing the yard ( without going out the extra four feet that our current architect did) and had the dining room right next to the bathroom. All of the walkways were 3.5 feet or 3 feet and was really crowded.


    Everyone we showed that plan to advised against it bc all our big windows facing the yard got cropped bc of the kitchen counters, the back door led right into the kitchen and the dining room was right up against a bathroom .


    We've had three architects try and help us with this, and have been waiting years now bc we are trying to get it right.

  • last year
    last modified: last year

    I would seriously reconsider it, especially with the extra space in the current plan. Square off that back corner by running the walls a bit longer and then see what can be done. You could still have windows on that back wall, they would just be above counter height. Would you rather have "big" windows in a dining area facing the yard or a maximally functional kitchen space? Only you know.

    The bathroom *is* in a bit of an odd spot, but it opens into that corridor, not into the kitchen/dining area, so I wouldn't let that drive this decision. Just my 2¢.

  • PRO
    last year

    Perhaps you should consider buying a different house that already has the better layout. Add the 200-500K to the sale price of what you have, and take a look at Zillow, to see where you could end up. You never ever "earn back" the cost of a remodel like this. The smart buy is always to buy someone else's money losing remodel.

  • PRO
    last year

    I was waiting for someone to recommend that. I hear you. I've been going to open houses and even spoke with realtors for two years now. I want to stay in my town, there's lots of homes like what I currently have /smaller OR flippers have bought them tore them down and built big mcmansions with horrible layouts in their place. I've been looking for that medium sized home with a great layout and haven't had any luck.

  • PRO
    last year

    I know you have been through the local recommended design people, but it's time to go further out. It's criminal to be spending as much as this costs and get any of those substandard results.

  • last year

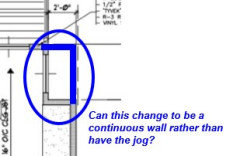
    Is there a reason the addition doesn't include the entire width of the current sink wall?


  • last year

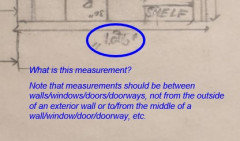
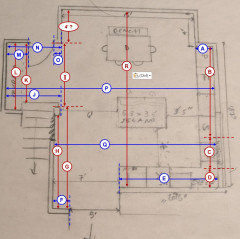
    Some of your measurements are not legible. I can make educated guesses for most (e.g., the 187" along the right wall), but at least one is illegible see below:


  • last year

    Without a full set of measurements, we can only guess what will/will not fit. So, if you could please let us know what these measurements are, it will help!


  • last year

    To answer your original question, my stove and dishwasher have lived adjacent to each other for 25;years with no issues at all