Software
Houzz Logo Print
ashley_r79

Stumped on Bathroom Reno!

last year
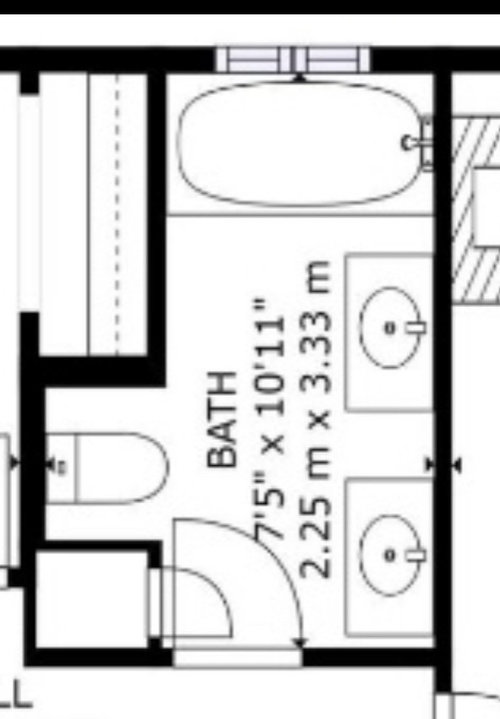
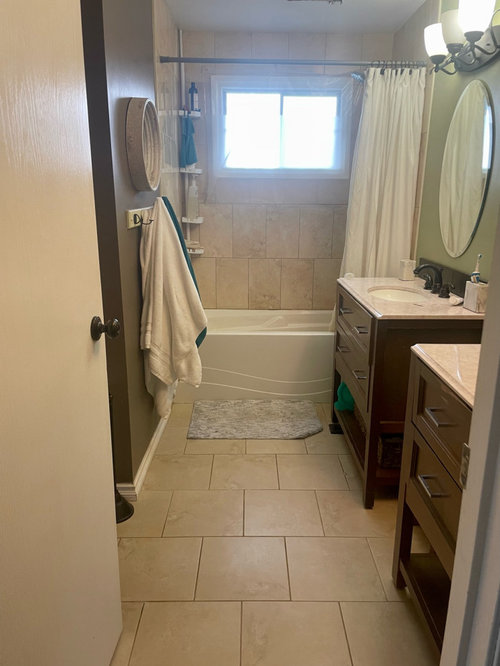
I’m usually pretty good at this but we need to renovate our main bath and I’m struggling with inspiration! I’ve included some specifics below.

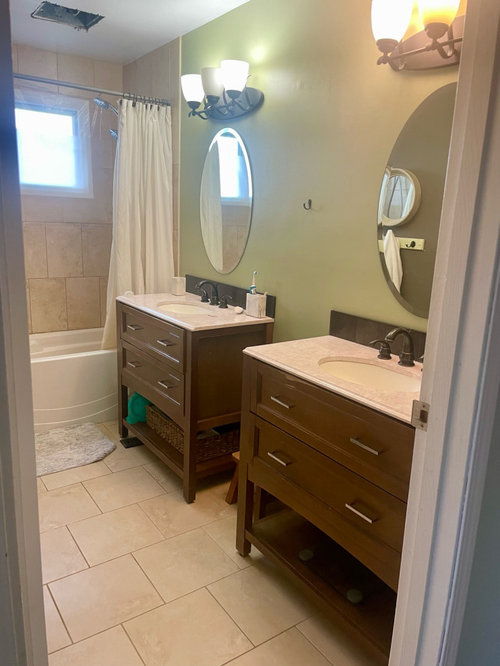
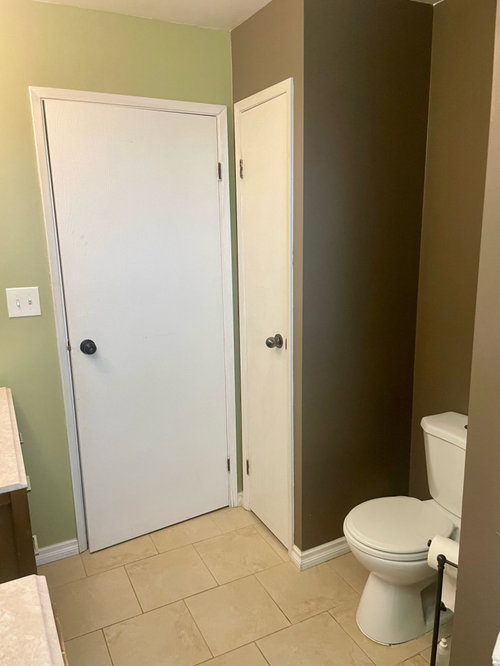
  1. We cannot reconfigure the bathroom so it has to have this same layout.

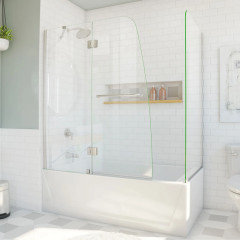
  2. We have little kids so the bathtub needs to stay. We will be replacing the tub with something slightly wider and deeper. And will replace the curtain with a door. I’d like to do a 2 panel 3/4 door or a full tub door. Not interested in a half door.

  3. Unfortunately the window has to stay, but will be replaced. The siding on the exterior is original (1970’s) and can’t be replaced if we remove it.

  4. I’m NOT into crazy floor patterns (Google “FloorPops” to see what I speak of) Flooring will be tile!

  5. I’d like brushed nickel fixtures NOT black (have been considering gold as well but I worry about that going back out of style in a few years?)

  6. I’d like a somewhat coastal vibe but not obvious, like I don’t want seashells and anchors everywhere lol! Think white and light blue/green sort of colours. This matches the general style of the rest of the inside of my home.

  7. I don’t think I’m interested in subway tiles in the shower but I’m open to it depending on what ideas people have for the overall space.

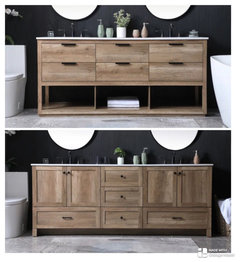
  8. Will be replacing the 2 singles with a double 72” vanity. I’ve included pics below of what ideas I have in mind (can go lighter too). I’m definitely going light due to the small space. I want to go with a wood look and not straight white.

  9. I’m open to ripping out the existing storage closet in there but that space still needs to be SOME form of storage as shockingly enough it’s literally the only closet on the top floor (aside from our bedroom closets of course)

Obviously the doors and trim will be replaced as well. If anyone has any creative ideas of how to hang towels for 6 people in such a small space, I’m all ears! (I’ve considering making everyone keep their towels in their own room because it doesn’t seem all that feasible in the space)

Anyways! Excited to see what you all come up with!

Comments (15)

  • last year

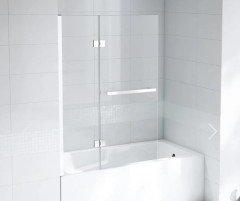
    Example of 3/4 door for tub (my tub is right hand though so this is just an inspo pic) and example of vanities I’ve been eyeing

  • last year

    The closet at the top left on the floor plan is in the adjacent bedroom, it is NOT part of the bathroom.

  • last year

    Also, don’t shame me for the current bathroom it was all the previous owner haha!

  • last year

    When you replace the vanity, see if there is a matching cabinet that can span the space above the toilet, probably with fillers at the ends. Our bathroom has one and it is so handy for TP, hygiene products, etc.

    Towels etc for six people? Yowzers! Hooks probably take the least amount of room. Or, a few double bars. The younger kids get the ones lower on the wall, you get the ones higher up. Maybe hand towels on the back of the bathroom door. or towel stands on the counter.

    You definitely will need as many drawers as possible. If necessary, go with smaller sinks. I’d suggest only one sink, but with six people, there might actually be more than one person trying brush teeth, wash face, shave, at a time.

  • last year

    I was going to say it looks like a decent bathroom that i might just repaint and call it a day! i don’t really care for doors on bathtubs - i’m sure there is a way to do it but i find they usually get in the way. i could see bigger vanity being necessary for that many peeps! we have 2 double hooks on our door for extra towels. I’d definitely keep the closet. i’m sure you need storage!

  • PRO
    last year

    I think what you have is not bad and how old are the kids / Is this the only bathroom ? I need more info. The space right now seems okay . Not sure you have room for a wider or langer tub but a nice deep soaker is IMO always nice . I like glass doors on showers and I use this one often when kids are using the tub since they cannot be left alone it works fine . I think if a change is a must then one nice long vanity with 2 sinks if that is a must might be nice If you are gutting the whole thing then use 12 x24 tile on the floor and the shower walls in porcelain in aneutral color you like Towels a wall of hooks works but I need a to scale floor plan to get the best from the space you have . Do you all need to be in there at the same time ? We have international students and they have ech got a caddie with the stuff they need for getting ready they take it into and out of the bathroom each time. They have towels in their rooms a hook in the closet to hold the damp one and a stack in the closet for clean Shwers are planned some at night some in the morning . A lot has to do with good planning and storage . The age of the kids is important . I really dislike shower niches so with 6 people no way would I have one at all just a huge mess .I love Godmorgon from Ikea for great bathroom vanity / storage I often put two SxS but I need to know your space . A to scale plan here posted in jpeg format in a comment would be great and info as to the age of the kids. DO NOT start another post all things to do with this space now dealt with here in comments


  • last year

    Just a note on clear glass vs curtains - for a shared bath among kids, a curtain offers more privacy - in our house the amount of times there was one kid in the shower and one who popped in to grab a hairbrush, toothbrush, etc.. has to be in hundreds 😅


    we did a custom curtain hung high with lots of width, stacks neatly out of the way for baths

  • last year

    I agree with acm, have a shower curtain instead of a door.

    Consider a ledge in the tub for the shampoo and soap etc. I know Patricia doesn’t like niches, I like a ledge (it doesn’t limit the height of the shampoo bottle lol) because you have to put things somewhere, if only while you are bathing/showering. I have a lucite thing on the ledge that holds our bottles and squeegee and keeps it tidy.

  • last year

    The bathroom HAS to be completely gutted as during inspection they detected moisture in the walls. We knew upon buying the house that it was something we’d have to redo eventually. Some of the tiles in the shower are actually cracked (I have no idea how that even happens) and some on the floor too. The floor is also uneven so we need to see what’s going on under there. If I didn’t HAVE to do it, I definitely wouldn’t and would have just repainted the bathroom and probably the vanities as well. But sadly it all needs to come apart.

    I will reconsider the curtain as you all have made some good points on that one — particularly privacy! We have 3 girls and 1 boy.

    @Patricia — What do you mean a “to scale” plan? My kids are 7, 4, 2 and newborn. We have a half bath on the main floor below and a small 3/4 bath in the basement. Toilet, small vanity and probably one of the smallest showers you’ve ever seen lol! I can’t see the kids showering down there for some years, though my husband uses it. I don’t have room for a soaker tub in here unfortunately but the one I’m buying is 60x36 so quite large. And deeper than normal tubs as both my husband and I enjoys baths! Definitely going with 12x24 on the floor but am stumped for inside the shower. So many options!

  • PRO
    last year

    If the plumbing can't be moved, how will you get a wider tub and also have the sinks line up to the plumbing?


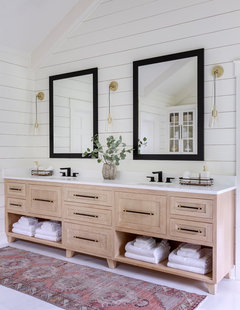
    While I get the privacy issue others have raised i.e. using a curtain vs. glass, a curtain will make the bathroom feel more closed off when it feels too small to begin with. I'd think about splurging on a custom vanity so you can maximize storage and fit the vanity to the plumbing. If towel storage is an issue, have an open space at the bottom for storing towels. Build in some outlets into the vanity, too, so you can keep the clutter of small appliances out of sight.


    Carlisle Modern Farmhouse Remodel · More Info


  • last year

    @Sabrina — Wow, I am dumb lol! I didn’t even think of having to move the plumbing to accommodate the bigger tub. (I will blame this on Mom/baby brain) I will have to get in there and take a look. A custom vanity is going to be out of my budget so hopefully I can fit a new one in as is. If not, maybe I’ll have to keep the 2 vanity style (I’d still replace both as they are in not great shape, drawers don’t close properly etc.) and then maybe consider a floor to ceiling cabinet in between them for storage. I have a drop ceiling below so I can easily check out what’s going to work/not work and go from there. I have the same thoughts as you about the glass helping to make the space look bigger/more open. That is a gorgeous vanity! I was hoping for an 84” but with the bigger tub size I have to stay with 72”. Though if I can’t accommodate the new tub, then I might get the 84” after all.

  • PRO
    last year
    last modified: last year

    Just remember that in addition to the length of the vanity, you'll have to make sure that the double sinks align with the sink connections. Pre-made vanities will have set dimensions which may or may not align with where the plumbing currently is. I'd have a preliminary consult with a plumber to see if they can put in some sort of adjustable length hose for the faucets so even if the sinks don't align with your current plumbing, they might be able to make it work.

  • last year

    If going with a shower door with a swing, you likely would have to do the 3/4 door to prevent the swing from hitting your vanity. But if you’re not able to change the location of your faucet handle to the other side of the tub area, that might be an awkward reach in to turn the water/ shower on. There are some nice/ modern-looking sliding glass door options out there that I’d probably consider with your setup.

  • last year

    Forgot to mention— if you go with a glass shower door(s), be sure to get one with a built-in towel bar. In addition to helping with/it’s intended purpose, a hanging towel can also give some semblance of privacy for the bather in a bathroom likely to see “walk-in” traffic (said from experience).