

primary bath layout
2 years ago
Featured Answer
Sort by:Oldest
Comments (7)
Related Professionals
Frederick Interior Designers & Decorators · Lansing Interior Designers & Decorators · Wichita Kitchen & Bathroom Designers · Joplin Kitchen & Bathroom Designers · Madison Design-Build Firms · Grand Island General Contractors · Detroit Flooring Contractors · Omaha Flooring Contractors · Pittsburgh Flooring Contractors · Moline Kitchen & Bathroom Designers · Yuma Kitchen & Bathroom Designers · Salt Lake City Kitchen & Bathroom Designers · Columbia Tile and Stone Contractors · Myrtle Beach Tile and Stone Contractors · New Braunfels Tile and Stone Contractors 2 years ago
 PRO2 years ago
 PRO2 years ago
 PRO2 years agolast modified: 2 years ago

Related Stories

BATHROOM WORKBOOKStandard Dimensions and Measurements for a Primary Bath
Create a luxe bathroom that functions well with these key fixture dimensions and layout tips
Full Story
BATHROOM OF THE WEEKPrimary Bath With Timeless Style and a Spacious Feel
A design-build firm introduces rich character and a better layout to a couple’s remodeled bathroom in a historical home
Full Story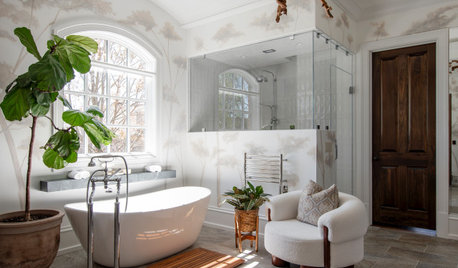
BATHROOM OF THE WEEKLight-Filled Primary Bath With Spa-Like Updates
A floating double vanity, freestanding tub and steam shower redefine a once-dated space
Full Story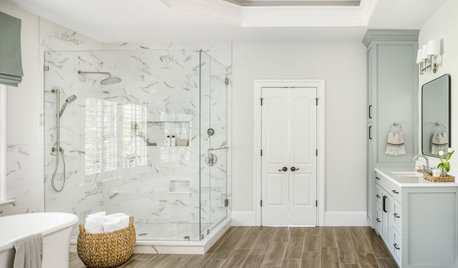
BATHROOM MAKEOVERSBathroom of the Week: Light and Spa-Like Primary Bath
A designer helps a couple find a calm balance between their modern and traditional tastes
Full Story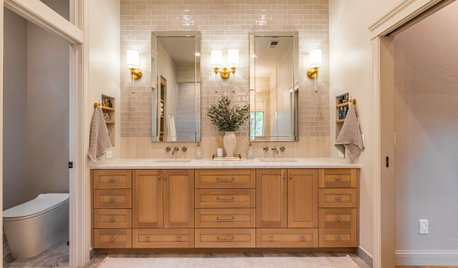
BATHROOM OF THE WEEKWarm Finishes and Pleasing Proportions Transform a Primary Bath
Design pros correct awkward angles, tackle moisture issues and find space for a custom linen alcove
Full Story0
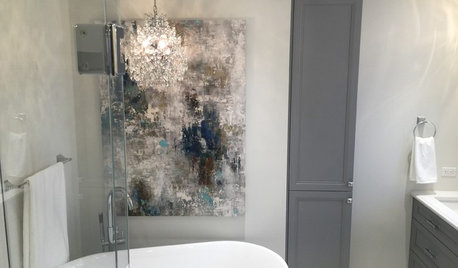
BATHROOM MAKEOVERSRoom of the Day: A New Layout Creates a Spacious Bath Oasis
Classic materials and clever storage solutions lead to a showstopper bathroom
Full Story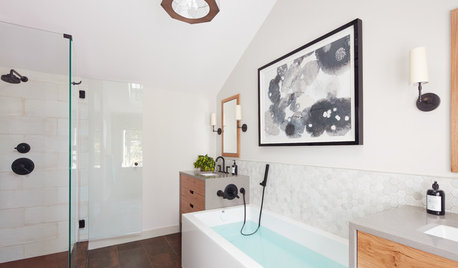
BEFORE AND AFTERSNew Layout Takes Master Bath From Awkward to Awesome
A freestanding bathtub, textured tile and natural wood make design waves in this coastal Massachusetts bathroom
Full Story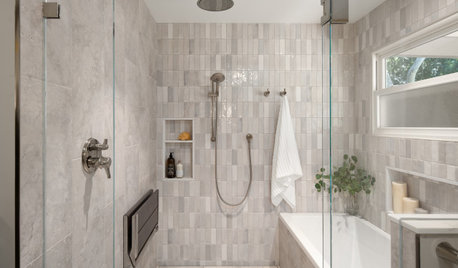
BATHROOM OF THE WEEKWet-Room Layout Unlocks Space in a Primary Bathroom
A design-build firm helps a California couple create a more accessible and efficient bathroom
Full Story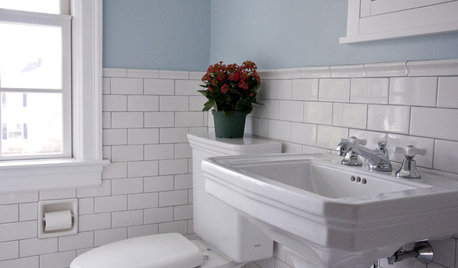
BATHROOM DESIGNRoom of the Day: Renovation Retains a 1920s Bath’s Vintage Charm
A ceiling leak spurs this family to stop patching and go for the gut
Full Story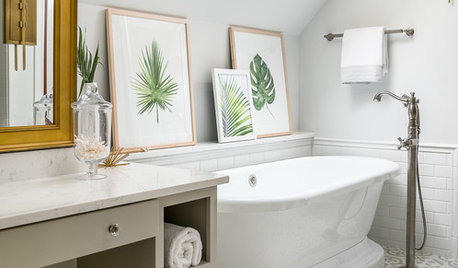
BATHROOM MAKEOVERSA Master Bath With a Checkered Past Is Now Bathed in Elegance
The overhaul of a Chicago-area bathroom ditches the room’s 1980s look to reclaim its Victorian roots
Full Story


Sabrina Alfin Interiors