Software
Houzz Logo Print
sidneymarsh123

ikea kitchen deign help - too small of space??

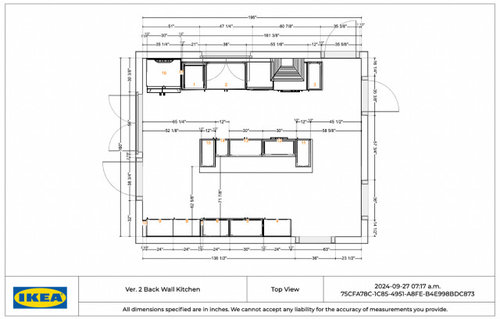
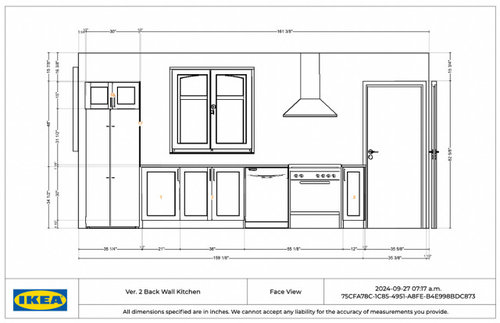
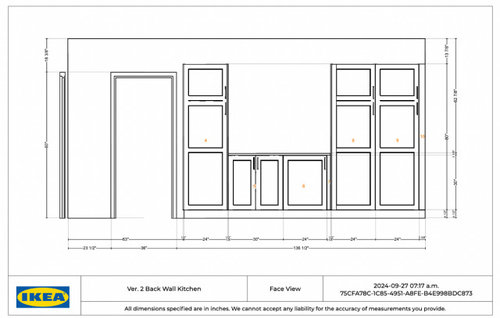
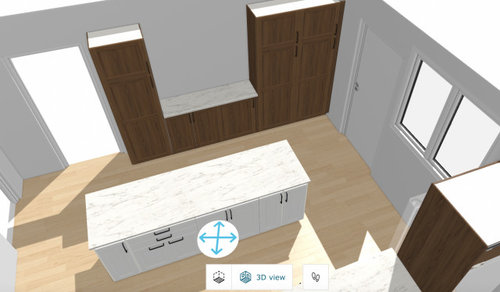
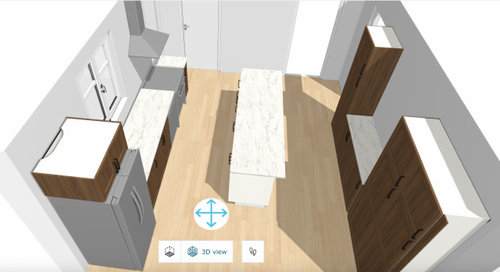
Hi all, we are looking to keep a large island as our dining room is not right off the kitchen, so this is our main eating area. We are wanting to do something across the back wall - but are worried this is too cramped? what are your thoughts? - note that our microwave, etc. are all in our walk in pantry off one of the doors on the right side..


Comments (9)

  • last year
    last modified: last year

    I think i'd use the 57 inches between pantry and the other opening for 12 in deep storage. I'd eliminate the stuff on the long wall that is shown brown. I'd make a T island to include your seating......the top of T is opposite the window and sink as part of work area...then the extension or long end of T has your 2 chairs on either side. Much better seating and you get a tighter kitchen area w storage next to pantry and work part of kitchen all less spread out. I dont like the brown storage components so far away as you show it, besides cramped seating as a result also.


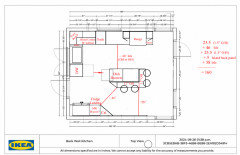
    here's the concept of a T shape for your space....do you want seating for 4?


    2017 Spring Parade · More Info


  • PRO
    last year

    Why did you start another post ?

    Sidney Marshall thanked Patricia Colwell Consulting
  • last year

    Maybe if you have backless stools that stow completely under the overhang. but I think there is not enough space between the island and the wall storage. Could you...

    Switch the fridge and range position

    Continue base cabinets around the corner under the window by current fridge position

    Eliminate the wall cabinetry


    Sidney Marshall thanked rebasheba
  • last year
    last modified: last year

    Hi Sidney,

    It is usually best to continue with your original thread if it is regarding the same kitchen or topic. But since you already started this one, I have a few questions for you. I will link it here for those interested in the comments made already.

    https://www.gardenweb.com/discussions/6467057/kitchen-design-help-please#n=9

    Are you are using 15” deep 30” high wall cabinets on the working side of the island?

    Then on the two ends of the island, do you have another 15” wall cabinet placed back to back with the front cabinet in order to suppot the countertop overhang.

    No, just no. I see zero drawers and zero wall cabinets. Sorry, I don’t mean to hurt your feelings, but am actually cringing at how disfunctional this kitchen would be!

    Where will you store things that need to be stored in the actual kitchen proper, not across the room or in the walk in pantry? I am talking about things like pots and pans, dishes, glasses, silverware, knives, kitchen rags/towels, measuring cups/spoons, cooking/baking utensils, oven mitts/hot pads, mixing bowls, colander, cookie sheets, storage containers, foil/wrap/baggies, etc…

    The only time wall cabinets are usually added to an island is on the back side in front of the bar stools to store rarely used items.

    The 15” deep tall pantry cabinets are great for storing food and other items, but you really need 24” deep cabinets (preferably drawers) to store most items used in the kitchen and next to point of use.

    It is also best to not place the DW in between the sink and the stove (if at all possible) so that way it is not opening up right in the middle of your busiest work zone where you are prepping and cooking.

    I do not think you have enough space to have island seating and the back wall of 15” deep cabinets. If you have to use 15” deep wall cabinets for the island in order to fit it all in, that means it does not fit. 😢

    Let me think about it some more. Obviously this plan I did in the other thread was a no-go. Was it because you don’t want to move plumbing?


  • last year
    last modified: last year

    Hi Rebunky - not sure how to work this website well, and did a new design - which is why the new thread. Anyways, there are drawers - 2 drawers in the island - one for spices, one for cuterly. We have next to no drawers as is right now, and it works for us. There are also drawers (hidden behid a drawer) in the cabinet next to the fridge. We currently store most of our large pots in the pantry and see no issue with this as it has worked for us for the past 4 years! As for glassware - this is one issue I did think of...currently we have it in an upper cabinet next to the fridge. I'd likely move it to the other door covered cabinet in the island - and have formal glassware (wine glassess, etc.) in the tall upper cabinets on the wall. I do love your design, unfortunately we will not be in this house for more than 5-6 years so we are not wanting to redesign the entire thing. We'd like to keep appliances where they are if possible, and (as mentioned in my previous post) have some kind of tall closet or cupboard as a makeshift coat closet as you walk in. The plan would be to have seating for 4 at the island if possible. We are open to other solutions on that back wall! I really appreciate your help!


    As per your questions:

    15 " upper and lower on the back wall (tall cabinets)

    two ends of island - 24" cabinets to support counter, the rest are 15".


  • last year

    Hi Sidney,

    Humans are incredibly adaptable creatures - we can "make do" with all kinds of less than ideal situations. But if you are starting from scratch? You don't want to make do - you want a functional kitchen that is a joy to work in, not one that is just acceptable. "Better than it was" is sometimes a pretty low bar - aim high! Poor design costs just as much as good design.

    All of the doors and window in this space make it a challenge. Is it possible to close up any of those doors?

    As Rebunky pointed out, you don't have room for both the island and the pantry wall. How many seats do you need? Perhaps a peninsula would make more sense in this space.

  • PRO
    last year

    Big giant NOPE. You aren't even achieving the minimum aisle standards for a kitchen. Ditch the giant island that will not have enough support for the countertop, and is therefor dangerous.

  • last year

    RE the two windows [non sink wall] / how high from floor is the bottom of windows? that may be your problem if you are not turning that corner to place storage there. Remove the storage behind island and place the storage under different window arrangement on that side wall. Window replacement is not cheap but it doesnt have to break the bank. For all that you state you want , you have to consider all these things.