

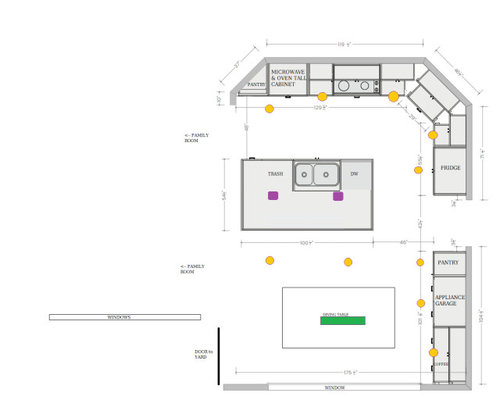
Optimal Kitchen Lighting Plan
last year
Sort by:Oldest
Comments (5)
Related Stories

KITCHEN DESIGNOptimal Space Planning for Universal Design in the Kitchen
Let everyone in on the cooking act with an accessible kitchen layout and features that fit all ages and abilities
Full Story
KITCHEN MAKEOVERSOpen-Plan Kitchen Gains Light and a Connection to Nature
A bright and colorful London addition replaces a ‘falling apart’ sunroom, a kitchen and a living room
Full Story
KITCHEN DESIGNThe Ecofriendly Kitchen: Light Your Kitchen Right
Harnessing the daylight is a terrific choice for earth-friendly kitchens, but it's not the only one
Full Story
KITCHEN WORKBOOKNew Ways to Plan Your Kitchen’s Work Zones
The classic work triangle of range, fridge and sink is the best layout for kitchens, right? Not necessarily
Full Story
UNIVERSAL DESIGNHow to Light a Kitchen for Older Eyes and Better Beauty
Include the right kinds of light in your kitchen's universal design plan to make it more workable and visually pleasing for all
Full Story
BEFORE AND AFTERSReader Kitchen: An Open-Plan Space in St. Louis for $44,000
A couple tear down a wall and create an airy cooking, dining and living space filled with light
Full Story
ADDITIONSRoom of the Day: A Light-Filled Loft-Style Kitchen Addition
A period London property embraces industrial style and exposed materials with an open-plan layout
Full Story
KITCHEN DESIGNKitchen of the Week: Curated, Light and Bright in 130 Square Feet
A designer updates a Florida kitchen to work well and look attractive in an open-plan space
Full Story
KITCHEN OF THE WEEKCluttered Kitchen Gains Order, Space and Light
See how smart space planning transformed this kitchen into a modern and highly efficient space
Full Story
KITCHEN DESIGNKitchen of the Week: Earthy Contemporary Style With an Open Plan
A design-build team creates a light and airy space with sleek style, smart appliances and an island with roomy seating
Full Story


dan1888
everlineOriginal Author
Related Professionals
Palm Bay Interior Designers & Decorators · Elizabethtown Interior Designers & Decorators · Moline Furniture & Accessories · Bismarck Furniture & Accessories · Great Bend Kitchen & Bathroom Designers · Rocky Mount Kitchen & Bathroom Designers · Danbury Kitchen & Bathroom Designers · Pocatello Kitchen & Bathroom Designers · Oxford Kitchen & Bathroom Designers · Providence Kitchen & Bathroom Designers · Beatrice Kitchen Remodelers · Marinette Kitchen Remodelers · Vancouver Kitchen Remodelers · Fredericksburg Custom Countertops · Hempstead Custom CountertopsJohn Liu
stiley
John Liu