Software
Houzz Logo Print
ejflamm

Architectural Design-5 foot ceiling void

last year

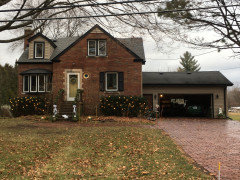
We would like to add a new master suite over a soon to be rebuilt unheated/unair conditioned garage. The garage is at ground level, however, the rest of the house is elevated over a look-out basement. We'd like to keep the new addition level with the rest of the second floor but this creates an almost 5 foot void between the garage ceiling and the floor of the second story. Our architect does not think this a problem because we could use some style of radiant heat flooring and a some type of wall mounted ductless unit. Add he thinks the void can be useful for storage. I'm not a fan of the esthetic of a wall mounted unit but I suppose it's possible. The proposed size of the master suite would be about 18x20, having the 5 foot void under the entire suite. Thoughts?

Comments (43)

  • last year

    This is no different than having a crawlspace under a house, so there shouldn't be an issue with it. The one issue might be how this addition looks from the front with a 5 ft solid wall ... or is the architect adding some windows to match the existing basement.

  • PRO
    last year

    That's a lot of space. Your floor structure will take of some of it especially is you use 16" trusses but, even then, it's still a lot of space. It will give you ample area to install insulation between the garage ceiling and the new floor. Will suggest that you lower the floor of the addition and install a new stair unless you have concerns about access to the new master suite for an older person.

  • last year

    chispa - Thanks for the response and question. No the architect is not planning windows, even 'fake' ones along the wall. The elevation presented looks off-balance to the rest of the house (1950s). I understand about the comparison to crawl space. However the existing part of the house addition (1970s) is over crawl, we live in the Midwest and in winter the rooms are freezing (northfacing). The addition would have a north/some south exposure.

  • last year
    last modified: last year

    steveetheridge - Thanks for the response. If we were younger we could consider dropping the floor, but this is an access concern for us older folks. And if we end up using 16" trusses that takes up any useful storage space. Seems like a waste of money to build that big of a space and not have it useful.

  • last year
    last modified: last year

    Something here does not compute for me. If you are building a two story addition (rebuilding an existing garage footprint essentially new) with a Master Suite above, why are you dropping the ceiling in the garage 5'? The underside of the 2nd floor joists would be the ceiling of the garage. So the interior garage height is tall, maybe 14', which many people wish they had.

    The mini-split is an option when you have a single room that you do not want to tie into your existing HVAC, or can't.

    The response about aging with a Master that steps down from the 2nd floor is fairly moot; as the description sounds like there are a good 7 steps from ground up to the first floor, then another 13 steps up to the 2nd floor.

  • PRO
    last year
    last modified: last year

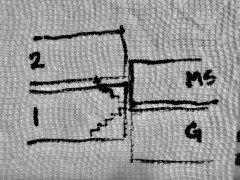
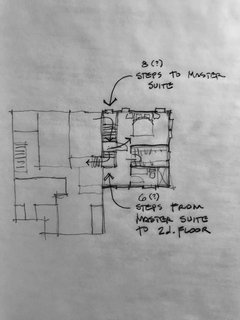
    Without knowing all the facts, is a design possible that builds the master suite floor just above the garage ceiling and below the second floor and add a short stair that goes from the first floor to the master suite level? And possibly a short stair that goes to the master suite level up to the second floor?

    Appologize for the roughness of the sketch, not in my office.

  • PRO
    last year
    last modified: last year

    I'd have to question your architect about some of this. How is this height difference happening when the garage could just be rebuilt as a taller garage? Because you are not going to use an existing garage to build up a residence over it. Or build a 5' 2nd floor over it, with the 3rd floor being habirtable space.

  • last year
    last modified: last year

    3onthetree - Thanks for the response. We don't plan to drop the ceiling of the garage at all. The second floor of the house is 5 feet or a little more above the former garage ceiling/garage attic floor. You are right about the steps into the front of the house (7) and to the second floor (14 or so). In the former garage we had about 4 steps into the house as the back addition was dropped when built. So we have three steps down from living room to kitchen in the house.

  • PRO
    last year

    Something is lost in translation here. 14’ ceiling in the garage with some high loft storage is the obvious solution. The heating is completely unrelated- I also HATE the wall mount mini split cassettes but the ceiling mount ones look fine. Would they be an option? Even the floor mount ones look better than the wall mount to me.

  • last year


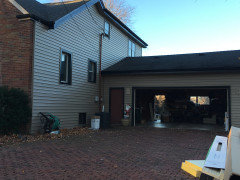
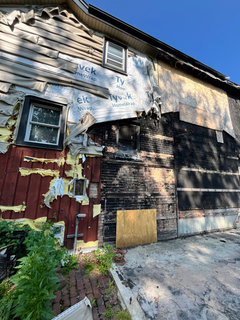
    Here's a visual of my situation. Yes, house fire. The garage did have a 'secret' window (a pre-code building). The measurement from the base of the window to the ceiling of the 1st floor (based on the bathroom window next to the secret window) is exactly 5 feet. The floor of the garage attic was at the base of the secret window. The base of the second floor bath/above the 1st floor is about 4 feet off the floor on level 2. Loft storage is certainly an option if we didn't have arthritic knees and hips. But we would have a huge unheated/uncooled garage space under a living space in a midwest climate. If we just made it a 20 ft garage ceiling Is it better to have a smaller/shorter void to insulate in that case?

  • last year

    Thanks Hallett & Co for the idea of a ceiling mounted mini-split. That certainly looks better than a wall unit.

  • last year
    last modified: last year

    The first house we owned had the kitchen and family room over a 2-car garage (no HVAC).

    Our second house had a large playroom and a bathroom over a 3-car garage (also no HVAC).

    Boston climate, so hot/humid summers and cold/snowy winters. No issues with the living spaces as long as you have proper insulation and a properly designed HVAC system for those rooms.

    Betty Flamm thanked chispa
  • last year


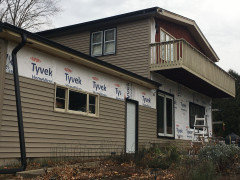
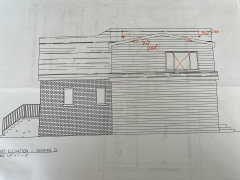
    Another elevation where you can see the deck floor which is flush with the interior floor.

  • PRO
    last year

    Betty you say you are working with an architect but you seem unhappy with what he has produced. Can you share the elevations so far?

  • PRO
    last year

    I am still not sure why the 5' area at all since you could just do the addition and have ot the same height as the main house since the deck is at that floor level or close . Adding onto to any home requires a good architect to make that addition look like it has always been there and IMO a flatter garage roof is the answer

  • last year

    I don't think there will be a 5' high "void" above the garage ceiling, meaning a closed off interstitial space (like an attic) at the top of the garage. The garage ceiling will be open and tall, say 14' high, and the ceiling drywall finish will be the underside of the 2nd floor. This open area can be used for hanging rack storage, fit a car post lift, install a Jeep roof hoist, or nothing at all with no regrets.

    If your HVAC to the Master is designed correctly for size and airflow (not much choice with mini-split), you've air sealed and insulated the floor plane properly, the attic in the roof above the Master is air sealed and insulated properly, then you shouldn't have uncomfortable winters.

    As said by others, a big detail is how this 5' expressed on the exterior elevations will look to fit with the existing language and proportions of the rest of the house.

    Betty Flamm thanked 3onthetree
  • last year
    last modified: last year

    A garage height of 14’ seems to be a plus for storage. Since the garage does not have heat or AC, be sure the builder properly insulates/soundproofs the ceiling. A garage door opener with a belt drive will be a lot quieter so you don't hear the sound of the garage door opening while in the bedroom.

    Is the garage large enough to build in a future elevator shaft to easily access the bedroom/2nd level if needed due to incapacity?

    Betty Flamm thanked Design Fan (NE z7a)
  • last year
    last modified: last year

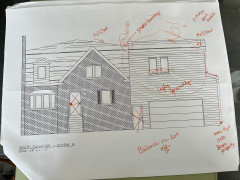
    3onthetree- basically he just has the extra 5ft covered with 5" horizontal siding the width of the garage less about 9 feet - setback issues. Original garage dimensions 26.05 wide x 23.99 deep. Drawing right now has the master cover the entire depth, with a shallow shed roof running from house side to garage wall over the width not covered by addition, basically a box. And I don't think there will be much of a roof pitch over the master for code height reasons. We don't have very much pitch on the house addition either which you can see in one of the other pictures. As the add is drawn now he has the garage roof sloping front/back, and not attached at all to the roof of the house, and the house addition roof slopes east/west. Another problem for me for another thread. I guess I'm trying now to wrap my head a huge, tall garage attached to a 2200 sq house (house by itself is only 30 feet wide).


  • PRO
    last year

    Don’t make another post, do post your drawings here. What you are saying doesn’t make sense since we can’t see what you see.

  • last year


    My comment about balance on lot is because the garage is about 7 ft off the east lot line and the west side of the house is about 30 feet off the lot line.

  • last year

    I only have the front side and the east side. Back is flush with back of house as seen in a photo of the back of the original garage.

  • last year

    attached below a couple of posts. Old school elevation drawings. Old school architect.

  • PRO
    last year

    I’m rarely speechless but this has me gobsmacked. What did you ask for? I take it that you had a fire and you are taking the opportunity to expand out over the garage , great! But why all these other decisions? Weird roof, seven foot jog along the property line. Crazy window placement.

  • last year
    last modified: last year

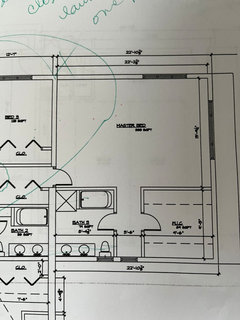
    Hallett & Co. LOL - not what I asked for, what hubby asked for. When I told the architect the roof lines were wrong he looked at me like I didn't know what I was talking about. It's a pig's dinner. 7ft set back is due to orginal placement of garage that was orginal to the house when we bought it. And it was built before anything else was built on the lot next to us. And you can see one window is right behind the toilet, which isn't bad except I have a feeling the window bottom is below the back of the toilet. (Bath 2 in the layout is the original which isn't changing.)
    I just realized we lose the window in the old bathroom and I'm not thrilled with that.


  • last year

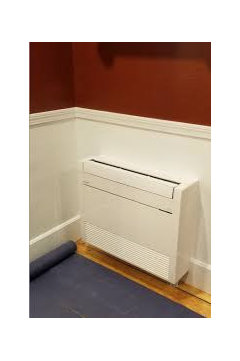
    I recently installed 2 floor mounted (don't actually sit on the floor) Mitsubishi mini-splits that I find much more aesthetically acceptable than the wall units. They don't have to be on an exterior wall and mine are placed so the furniture arrangement blocks the view of them for the most part.

    Not my pic, but mine is installed similarly. It is behind my sectional, which sits out from the wall a bit. Very quiet.

    Betty Flamm thanked Olychick
  • PRO
    last year

    The roof is going to make a well done addition difficult, as will working with a designer who submitted the elevations shown.

    Is this someone working for your contractor or someone you hired?


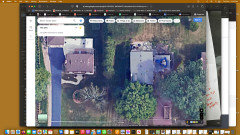
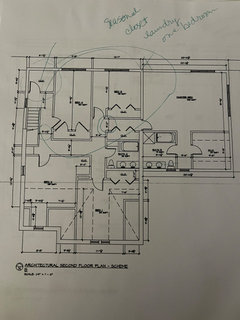
    Could you attach the entire 2nd floor plan, and a screen capture from a satellite showing the roof.


    Are you constrained on the size of the over the garage addition? I'm curious about why the east wall is not over the east wall of the garage.


    Could the back wall of the master extend out as far as the 2nd floor deck?

  • last year


    House is on the right. This looks like it was taken just after the fire as there's a dumpster in the driveway for the garage demo.


    I did ask the architect to reconfigure the circled bedrooms to create one bedroom, laundry space and a larger seasonal closet. We'll see what I get.


  • last year

    PPF - Thought about extending the second floor back but I think it was code issues. We're not replacing the deck because no one really uses it anymore. Code issues about extending the east wall of the bedroom too. Has to be 15' from lot line. Technically the garage is supposed to be 10 ft but is grandfathered in at 7ft.

  • PRO
    last year

    Have you verified the license of your "architect" with your state?

  • last year

    Yep he's licensed in the state. He and my husband are friends. I know.

  • PRO
    last year

    Have your husband's friend check the elevation drawings for accuracy.

    Did you understand the concept of my first comment?

  • PRO
    last year
    last modified: last year

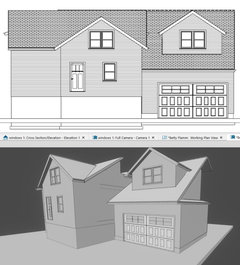
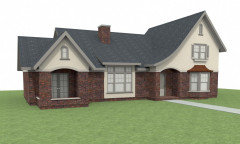
    Quick model to test some ideas. Since you are considering changes to the 2nd floor, I'd look at this not like 2 projects -- one the addition and one the 2nd floor, but all together. What if the master goes where you want to combine the 2 bedrooms, and a new bedroom or two goes over the garage, maybe a few steps down. Or the master might take some space from the existing 2nd floor.

    This keeps the east wall set back but extends the roof out. Often it's the location of a wall and not the overhang that is important.

    I'd try to keep the front side roof pitches consistent.

    This is not a simple problem and may take someone more creative than your architect.


    And for a job like this, it really helps to have someone able to do 3D color renderings.


    Betty Flamm thanked PPF.
  • last year

    ^ agree - we added on a 2nd floor master to an older home, our first architect couldn’t get there design-wise, we thanked him/paid him and tried again - 2nd one was a winner. Have you and DH driven around and looked at his other projects?

  • last year

    Mark Bischak - I did understand your drawing. Our daughter's house has something similar. Our objective however is to not add more stairs - creaky joints and all.

  • last year

    la_la Girl - I did ask my husband to get some photos or a list of other projects so I could see what I liked. Husband never got.... I think we're going to give him another month to pull something together, then look elsewhere. He's our second architect. First one forgot to consider the slope of a bedroom ceiling when turning a closet...

  • last year
    last modified: last year

    PPF. - I think I get the direction of your drawing and it's certainly better than the current one. My only concern is my husband said no sloping ceilings, doesn't think they're attractive and that no one likes them - he doesn't even like them in the two front bedrooms of the old part of the house which were our kids bedrooms. If either my husband or architect would actually listen to me I would combine the two bedrooms in back to make the master suite which we don't have now, add a laundry and not even bother to extend out over the garage. We'd go from a 4+ (hubby's office on 1st floor could be a 5th bedroom) to a 3+ bedroom house, but we'd then have a master suite and still have 3 bedrooms 'somewhere' in the house. My husband seems to think that having nothing over the garage is wasted space.....

  • last year

    Okay, now that's useful information. Why do your husband and his architect friend get to make all the decisions on what is half your house? You're half the marriage and the architect is your employee...make them listen to you. Pull out all the common sense arguments and tell your husband you'd rather have the extra money for other things as you age, that you'd rather have a smaller amount of square footage to clean and a laundry, that when people are aging to the point they are concerned about steps, the last thing they need is a bigger house. Just as a side note, the concerns about a few steps down into the potential new floor over the garage ignores the fact that your bedroom will be on the second floor anyway. You might consider blocking out part of the space in the new garage for an elevator with access to the second floor to help ensure that the house fits your needs as long as possible.

    Betty Flamm thanked debrak6
  • last year
    last modified: last year

    I do like the idea of creating potential elevator space debrak6. I'll add that to the list of improvements. Can be a closet now and an elevator later kind of thing.

  • last year

    That's what we're doing; stacked closets 5' x 5' will house any elevator you would choose and meanwhile lots of storage space! My hope is that using the stairs will help keep us from needing the elevator, but if we do it makes the house usable for longer.

    Betty Flamm thanked debrak6
  • PRO
    last year
    last modified: last year

    I do not know the layout of the first floor, but the concept of climbing eight or so steps to get to the master suite instead of climbing 14 or so steps to the second floor makes more sense - creaky joints and all.


    The sketch is only to illustrate the concept of a short stair from the first floor to the master suite immediately above the garage; then the possibility a short stair from the master suite level continuing up to the second floor.

  • last year

    Mark Bischak - We're trying to avoid carrying loads of laundry up/down any steps, but I do like the drawing/idea.

  • last year

    "A 5-foot ceiling void sounds like an interesting design choice. That kind of space can be super versatile. You could use it for all sorts of things, like extra storage, hiding HVAC systems, or even adding cool lighting features. But if you’re considering using it as a living space or something similar, the height might feel cramped, especially if you plan to stand up in that area."

    A ChatGPT response has unintentionally provided humor. A*I is progressing seamlessly . . .