Software
Houzz Logo Print
betsy_gitelman

Ceiling transition material ideas

Hi. I am taking a wall down between two small living rooms: same ceiling height, same material. I am thinking of putting a flat-ish beam in the space where the wall was and I'm looking for ideas for materials. The space will be on the contemporary side. The floor appears to be white oak. (I haven't closed on this place yet so I don't have pics.)


I've looked at a lot of ideas for ceiling transitions and am not sure what to do. The two thoughts I've had are to use a white beam that matches the ceiling and is relatively flat. The other idea is to use a nice piece of wood--also flat-ish because I think that will give it a more contemporary look than a deeper one.


Do you have ideas as to what type of wood would be aesthetically pleasing and go with contemporary decor? That is, I don't want it to look like a farmhouse. Decor will be industrial, mid-century modern, and contemporary. Should I use a faux beam or natural wood?


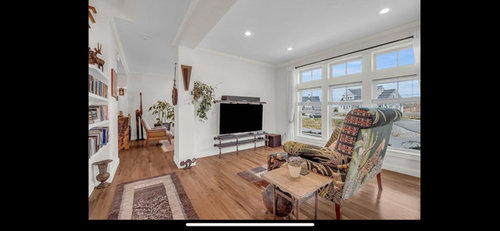
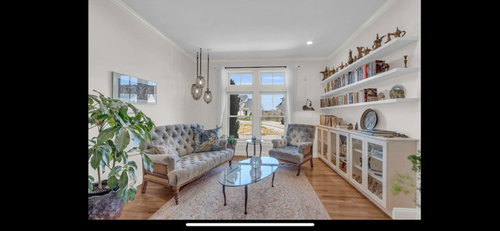
The wall coming down is the one behind the TV in the first picture and the one with the built-ins in the second. (Only the wall, not the beam on the left.)


Thanks for your thoughts and ideas! I'm also going to ask my contractor if he can patch the place where the wall was so it's not conspicuous, but I think it might work better to have an accent there since the recessed lights weren't spaced with one big room in mind.


Comments (13)

  • PRO
    last year

    Patching and painting is all that's required, assuming this is not a load-bearing wall. A drywall expert will be able to make a seamless transition between the two spaces. A beam in that spot will look out of place, particularly because there is a soffit going lengthwise down the room. It will look like a "beam to nowhere". Don't do it.

    Betsy Gitelman thanked Sabrina Alfin Interiors
  • PRO
    last year

    open plans are best decided after living in the space for awhile i do not like the shelving in the one space but the storage can be a bonus.I like TV in a space seperate from my LR so IMO waty until you see how the space lives for you. It looks like there are 3 LR type space s so for us to help please post a to scale plan drawn on graph paper showing all windows , doorways and how the space is now and matrk with dotted lines the walls you want gone. Id think you will need to find out which walls are bearing too.. As for a beam that cannot be decided until you have this checked out by an engineer.

  • last year

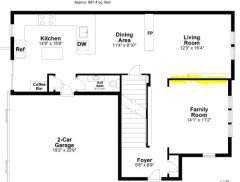
    Thanks for your thoughts. I'm familiar enough with the space at this point that I am 100% certain I will find neither room useful as is; the only way I was buying the house was without that wall. (I don't keep a TV in my LR.) I do have a structural engineer scheduled to come look at it after I close next week. I have the floorplan provided by the realtor (see below). The highlight shows what I'm taking down. I am leaving the frame shown in the first photo I posted around what is now the TV room, otherwise this becomes a much bigger job.


  • last year

    BTW, I greatly appreciate this feedback!

  • PRO
    last year

    Sorry I was under the impression the room with all the shlves was in a nother space where you wanted to remove the wall. I think what you ar eplanning is a good idea now that I understand the space . As for what to do with the ceiling that will totally depend on wether this is load bearing or not but either way I owuld not make this a design element in the middle of the space . Ideally even of load bearing you might be able to have the beams upinside the ceiling. I will wait until the engineer has a go then we can see what can be done . I think as invisible as possible but we reoved 2 walls not load bearing but there were beams so we did some drywall and ran small disc lights 3 of tem in each beam they frame or DR so nice extra lighting.

    Betsy Gitelman thanked Patricia Colwell Consulting
  • last year

    Instead of completely removing the wall why not make a large opening? Have you planned how you're going to arrange furniture in this space?

    Betsy Gitelman thanked kandrewspa
  • PRO
    last year

    There is a structural column or something hiding in that wall otherwise it wouldn’t be that thick.

    Betsy Gitelman thanked HALLETT & Co.
  • PRO
    last year

    That looks structural so something is required to hold up the 2nd floor. Additionally, this is a condo, and your documents may have something to say about obtaining HOA approval. It looks like there is a home linked to yours.


    Betsy Gitelman thanked BeverlyFLADeziner
  • last year
    last modified: last year

    Thanks for all the feedback. The wall itself is only 4 inches so I don't think it's especially thick, but in any case I am having the structural engineer look at it. One structural engineer I spoke with who has not seen it in person said it most likely is not load bearing, but I'm not taking any chances.

    I've looked at the condo docs, but thanks for pointing that out.

    I considered making it an opening but that really doesn't work. (Actually, maybe that's what I'm doing?) I haven't laid out the room yet but especially due to the fact that the current owners added the fireplace that creates a break between the dining area and the smaller living room, I really need a larger continuous space. But thanks for the ideas!

    I will keep the ceiling as simple as possible! Thanks for the thoughts!

  • last year

    I'm definitely going to need to see the space to lay out my furniture and figure out what new pieces I need. I have a large rug that (10.5 x 11 I think) that is going to be complicated to incorporate, as it was bought for a square space. I may have to part with it, or I may essentially have two social areas (one with the rug in it) and will have to figure out the flow between the two areas. I have a big, round chair (they called it a chair and a half, but you can easily fit three people on it) that will likely go in the smaller area. Excited to be in this beautiful space!

  • PRO
    last year

    If you incorporate the two spaces, you have one less room which may devalue your home.


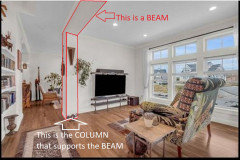
    Your attention seems to be focused on the wall. It's the beam and the column that likely cannot be removed. What will you do then?

  • last year

    I am planning to leave what you marked and only remove the wall.


    In my knowledge of the market and this unit in particular, I think having a single, useable living room will make the place more marketable. You'd have to see it in person to see how little living space (or, more to the point, entertaining space) there is on the first floor due to how chopped up it is. Now if I were eliminating a bedroom, that would definitely cause an issue on resale.