

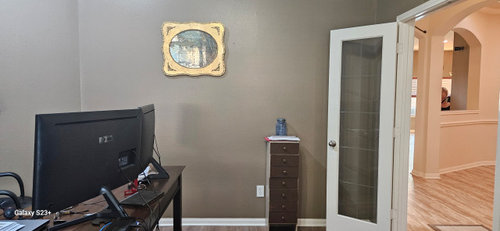
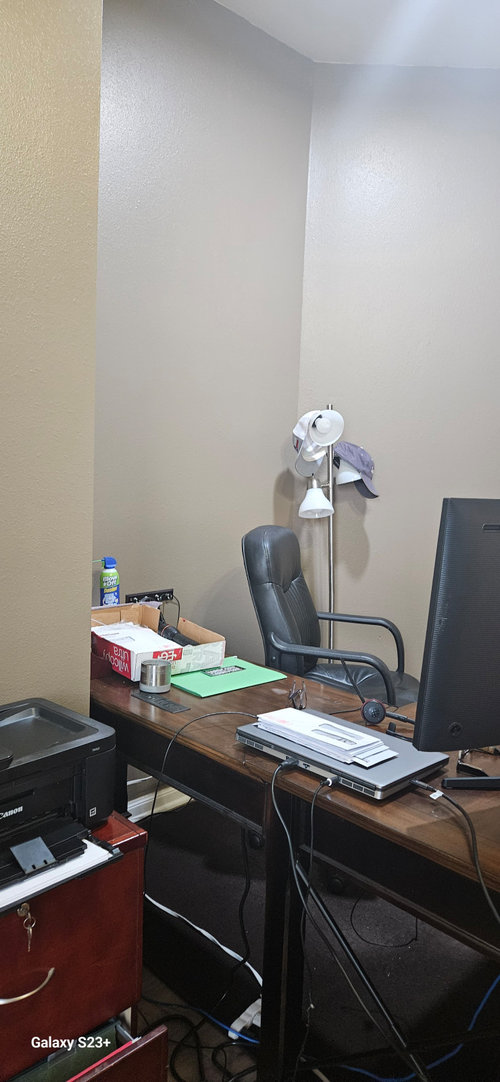
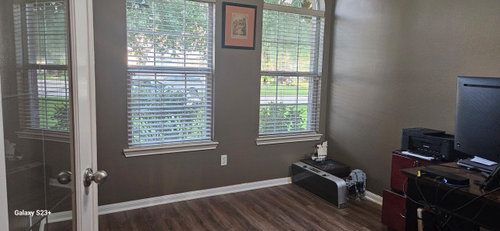
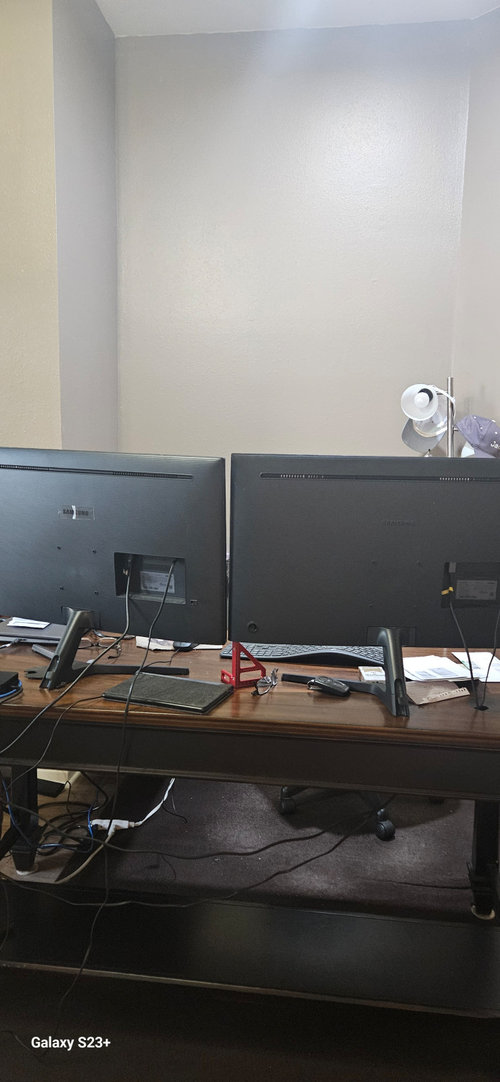
Odd angles in room
2 years ago
Featured Answer
Sort by:Oldest
Comments (16)
 2 years agolast modified: 2 years ago
Related Professionals
Florence Interior Designers & Decorators · Lynchburg Interior Designers & Decorators · Panama City Kitchen & Bathroom Designers · Starkville Kitchen & Bathroom Designers · Panama City Furniture & Accessories · Albany Furniture & Accessories · Aiken Furniture & Accessories · Erie Furniture & Accessories · Laconia Interior Designers & Decorators · Victoria Architects & Building Designers · La Crosse Architects & Building Designers · Tulsa Kitchen & Bathroom Designers · Galveston Kitchen & Bathroom Designers · Brainerd Kitchen & Bathroom Designers · Montréal Kitchen & Bathroom Designers- 2 years ago
 PRO2 years ago
- 2 years ago
- PRO2 years ago
 2 years ago
- 2 years ago
 2 years agolast modified: 2 years ago
- 2 years ago
- 2 years ago
 PRO2 years ago
- 2 years ago
- 2 years agolast modified: 2 years ago
- 2 years ago
- 2 years ago


Related Stories
DECORATING GUIDESRoom of the Day: Playing All the Angles in an Art Lover’s Living Room
Odd angles are no match for a Portland designer with an appreciation of art display and an eye for good flow
Full Story
ROOM OF THE DAYRoom of the Day: Guest Bedroom Makeover Addresses All the Angles
An angled ceiling and angled walls are no challenge for a creative designer and her open-minded clients
Full Story
ROOM OF THE DAYRoom of the Day: Living Room Does a Vintage-Meets-Modern Balancing Act
Old is new again in this Austin, Texas, living room full of easy decorating tricks
Full Story
ROOM OF THE DAYRoom of the Day: Storage Space Turned Classy Dressing Room
In this vintage-inspired space, Mom can get ready for the day or take some time for herself
Full Story
ROOM OF THE DAYRoom of the Day: Rustic Party Room for a Couple and Their Friends
Reclaimed wood and stone veneer line a bonus room above a garage, where homeowners enjoy together time and gatherings
Full Story
ROOM OF THE DAYRoom of the Day: Great Room Solves an Awkward Interior
The walls come down in a chopped-up Eichler interior, and a family gains space and light
Full Story
DECORATING GUIDESRoom of the Day: Color Cheers Up a California Living Room
A couple’s eclectic city style brightens a suburban bungalow
Full Story
ROOM OF THE DAYRoom of the Day: Family Room With a Lively, Eclectic Style
Childproof furnishings, classic features and a mix of materials highlight a room designed for both kids and adults
Full Story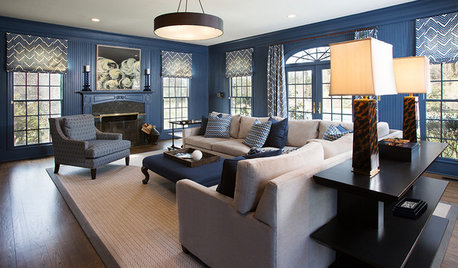
ROOM OF THE DAYRoom of the Day: Moody Blue Update for a Family Room
Comfort, function and style bring this room up to par for a stately Georgian home on Long Island’s Gold Coast
Full Story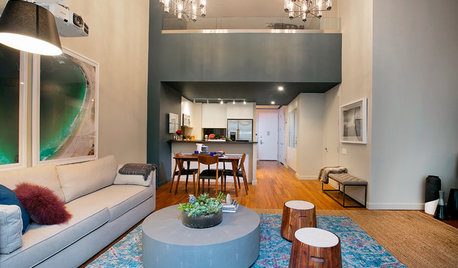
ROOM OF THE DAYRoom of the Day: See a 30-Day Makeover of a Manhattan Living Room
This rental unit in a newly renovated Garment District building gets dressed for success in a New York minute
Full Story




jck910