

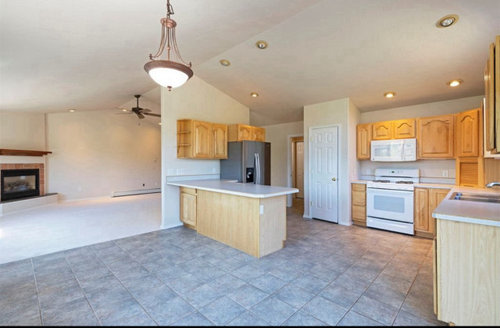
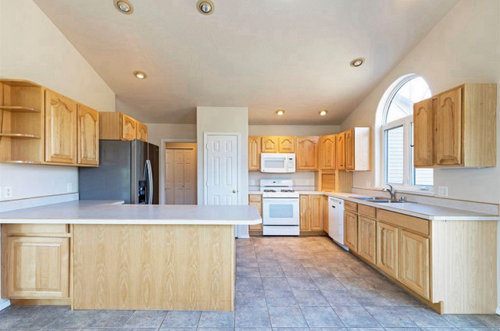
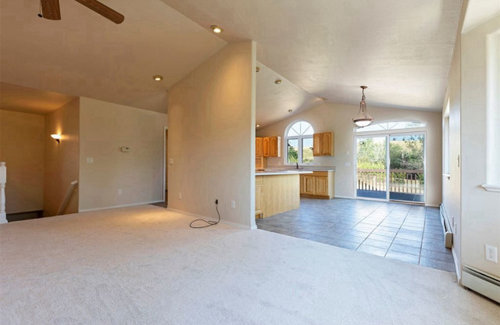
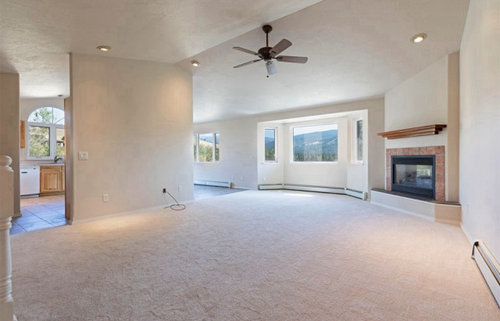
Guidance to create a modern open concept kitchen living space
last year
Sort by:Oldest
Comments (6)
Related Stories
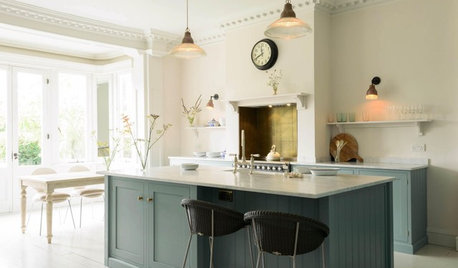
KITCHEN DESIGNHow to Blend a Kitchen Into an Open Living Space
Check out the tricks designers use to keep the kitchen from grabbing all the attention in an open plan
Full Story
HOUZZ TV LIVETour a Modern Farmhouse Kitchen and Living Room
A contractor couple show how they took down a wall in their home to create a stylish open-concept space for their family
Full Story
BEFORE AND AFTERSReader Kitchen: An Open-Plan Space in St. Louis for $44,000
A couple tear down a wall and create an airy cooking, dining and living space filled with light
Full Story
KITCHEN OF THE WEEKKitchen of the Week: A Better Design for Modern Living in Rhode Island
On the bottom level of a 2-story addition, a warm and open kitchen shares space with a breakfast room, family room and home office
Full Story
HOUZZ TOURSMy Houzz: Open-Concept Living Above a Salon
A staircase commute to work gives a Canadian hairstylist more time to enjoy her bright and open downtown apartment
Full Story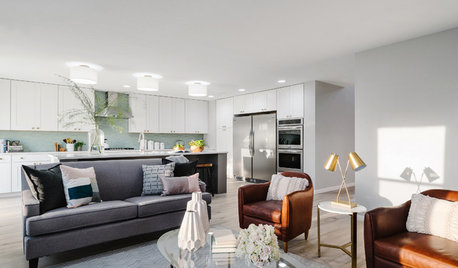
KITCHEN OF THE WEEKKitchen of the Week: A Soothing Gray-and-White Open Concept
A smart redesign gives an active family a modern kitchen with soft tones, natural elements and mixed metals
Full Story
KITCHEN DESIGNHow to Create an Open-Plan Kitchen That Works
Combining cooking, dining and living areas is popular but easy to get wrong. Pros offer advice for doing it well
Full Story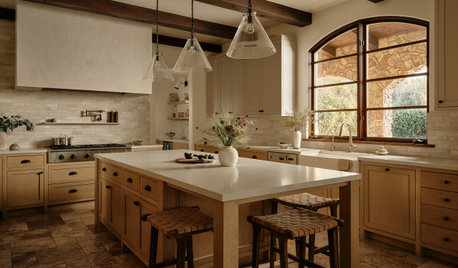
KITCHEN MAKEOVERSKitchen of the Week: Open and Timeless With Organic Modern Style
Custom white oak cabinets and a mix of warm cream and gray tones create a fresh and inviting new look and feel
Full Story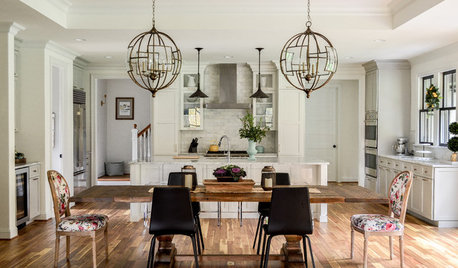
KITCHEN OF THE WEEKKitchen of the Week: Clean and Classic Space With a Modern Sensibility
A Virginia designer creates a traditional kitchen for her family, with a user-friendly layout and a few unexpected contemporary details
Full Story
ADDITIONSAn Addition Creates More Living Space Out Front
A small addition transforms a cramped New Zealand bungalow into a modern light-filled home
Full Story


chispa
HALLETT & Co.
Related Professionals
Lawton Kitchen & Bathroom Designers · Miami Kitchen Remodelers · Rock Hill Kitchen Remodelers · Clarksburg Kitchen Remodelers · Clearlake Kitchen Remodelers · Effingham Custom Countertops · Athens Custom Countertops · Cookeville Custom Countertops · Frisco Custom Countertops · Galveston Custom Countertops · Morgantown Custom Countertops · Waterbury Custom Countertops · Williamsport Custom Countertops · Sioux Falls Custom Countertops · Salt Lake City Custom CountertopsBPMBA
eam44
Shara KayOriginal Author
eam44