Software
Houzz Logo Print
luna_tomy48

I need help with my living room!

last year
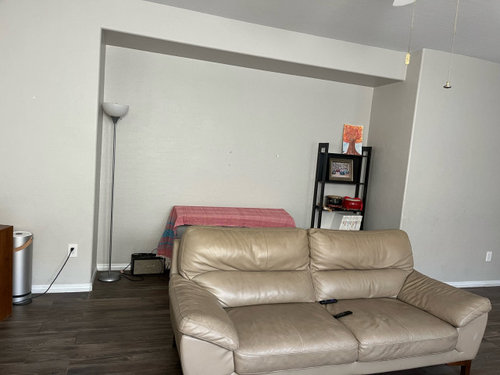
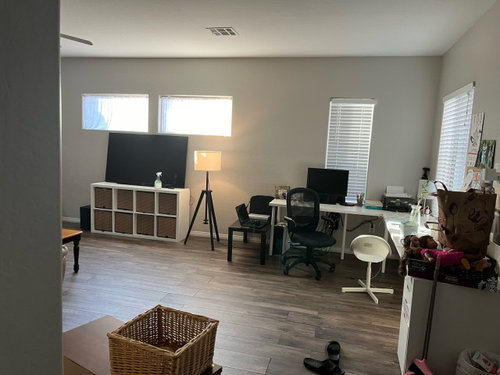
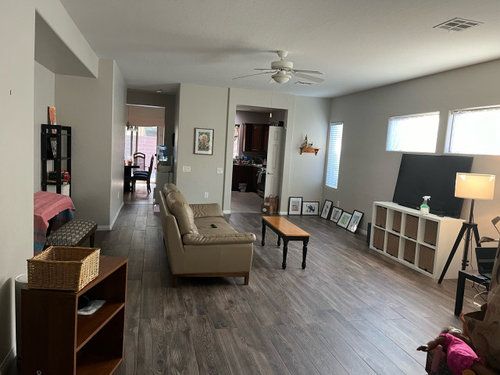
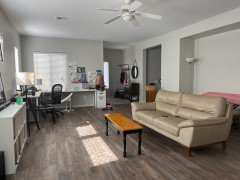
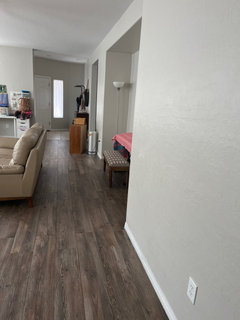
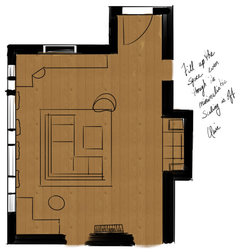
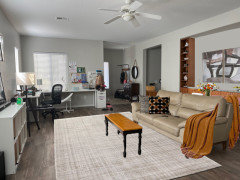
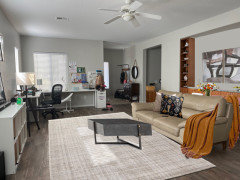
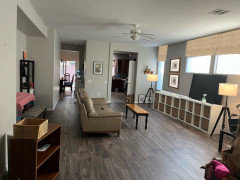
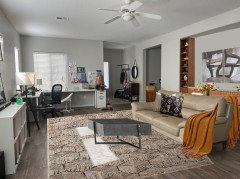
After great advice from here I decided to I turn my living room around and it works much better than what the builders apparently envisioned for the space because ethere is a hutch that was intended for the tv that is now behind our couch. I’d like to fill it my with storage options and shelves. What would you suggest? I’m just starting to work on the rest of my space, so please don’t mind the emptiness and lack of furniture. I’m trying to get a vision before commit to anything

Comments (19)

  • last year

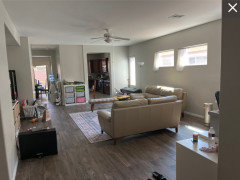
    Here’s another angle

  • PRO
    last year
    last modified: last year

    Hi Luna,


    For your living room, it sounds like you've made a great improvement by rearranging the space! Since the hutch is now behind the couch, you can definitely use that area for additional storage or a more decorative display.

    Here are some ideas for filling the hutch:

    1. Custom shelves: Consider adding adjustable shelves to the hutch for flexibility in storage. These can display decor items like vases, art, or books while keeping everything organized.
    2. Storage baskets: Place woven baskets or decorative boxes on the shelves for hidden storage that still looks stylish. This can hold things like remote controls, magazines, or other small items.
    3. Built-in cabinet or drawers: If you want to make the hutch more functional, you could add built-in cabinetry or drawers at the bottom for storing electronics, games, or any other clutter you'd like to hide.
    4. Floating shelves: Another option is to install floating shelves above or around the hutch to create more display space without cluttering the floor. This could balance the look of the room while giving you additional storage.

    Since you’re just beginning to work on the space, I’d suggest creating a visual mood board with these options before committing. This will help you envision how the pieces come together with your couch and the office corner. If you'd like to explore more tailored ideas, feel free to reach out to me on my professional Houzz profile for a consultation!

  • last year

    Thank you! That is all along the lines of what I’ve been thinking. I wish I could have more visual examples.

  • last year

    I don't like the way the TV feelss jammed up against the window frames.

    A version like this of your room from your previous post is more spacious without the TV and stand taking up floor space.


    I would put the TV/stand back in the niche.


  • last year

    I think that if I hang the tv and put a longer and lower tv stand it could help. I just really don’t like that there’s kind of a long hallway from the front door to the dining area that goes right between the the living space and the tv 😕

  • last year

    I get that about foor traffic in front of the TV. And during the big game people will have to wait for a break in play. I guess it depends on how often there are game nights and how many people are over. You had the TV there before...


    There's kind of a halway behind the sofa now. What if you place the sofa against the wall in the niche?


  • PRO
    last year
    last modified: last year

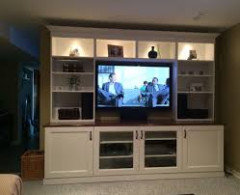
    IMO that huge niche was meant for the TV and you could have the TV some storage and display all in there . I do not like the TV infront of the windows when there is a perfect place for it already.If possible add a coat closet to that entry too Clutter is always best controlled IMO Ikea makes a system called Besta and that is what I would do in that niche to get some really good storage TV and display . Is that the only place for an office ? Something like this for the niche


  • PRO
    last year

    It seems as if this is more of an office than a living room. Can the desks go anywhere else? If not, okay, just wondering.

  • PRO
    last year

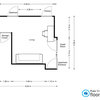
    May we have measurements of the room that include doors, openings, windows and the desks?

  • PRO
    last year

    A hand drawn sketch works well. even if you can only give me the measurements of the room I can draw up a 3D rendition. But if you are able to add in the openings, alcove and windows that would be really helpful.

  • last year

    I would do the sofa and TV exactly where you have them now. I'd put some non-glare film on those windows and then some blinds or other window coverings, maybe with a remote so you can keep them closed when the TV is on.


    I would do a built-in with almost all enclosed doors in your niche. I like storage, and it looks like you could use some good storage.

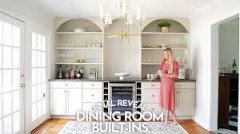
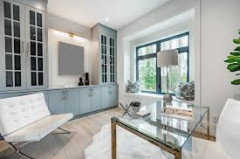

    Perhaps you're the type of person who wants display shelves, as in these two inspiration examples below. I built in 2 niches, and closed ALL of it behind cabinet doors, since I needed the storage and not the display shelves that other people seem to keep so awesomely clean and well-curated. But you can see in these photos there's a mix of lower cabinets with doors and shelves above.


    Here are some photos for inspiration:


  • PRO
    last year

    What about putting the office desks in the dining room and the dining room table near the kitchen entrance?

  • PRO
    last year

    I would really love to work this up for you in a 3-D rendition, but I’m afraid to do so without knowing the dimensions of the room.

  • PRO
    last year

    .my thoughts

  • PRO
    last year

    I would decorate indent with some console/side table, some shelving in a sides and art work in the middle. Rug, pillows, throw,,,curtains, so it would not look bold.


  • PRO
    last year

    or better replace coffee table with right style of the room


  • PRO
    last year
    last modified: last year

    for this wall I would get the same extra storage.


  • PRO
    last year
    last modified: last year