Software
Houzz Logo Print
carlasollano54

Dilemma - how deal with kitchen wall that extends into dining/living?

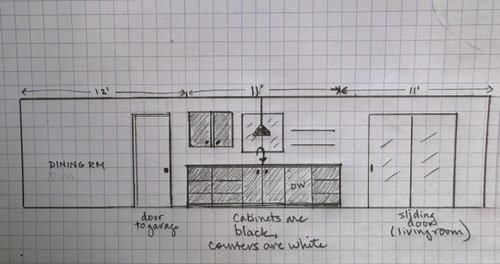
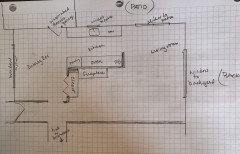
I have a galley kitchen, and the sink wall is approximately 11' long. That same wall extends into the dining room on the left side, and into a living room on the right side. The total wall length is about 33 ft. I've attached a sketch for clarification.

The Extended walls have issues: a man-door to the garage on the left side, and a slider patio door on the right side. How would you define the different areas? Or to make them less choppy? The man-door is vexing me and I'd happily replace it (currently has a glass wagon-wheel motif on the upper part)...


Going for an open clean/ Scandi look. Those horizontal lines to the right of the kitchen window are open shelves. Currently there is no backspash, although I want to to at least 18" high. The cabinets are IKEA Lerhyttan black stained wood.


Please hit me with your ideas!


Comments (17)

  • last year

    The man door to garage - trying to picture. You mean that it has a half window with panes in it on the upper quarter of the door? It’s not a fire safe door then, is it? Looks like a house front door?

  • PRO
    last year

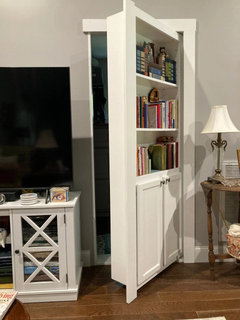
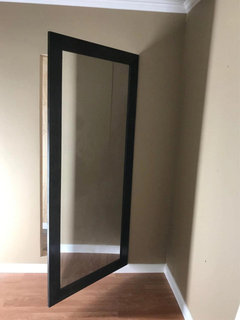
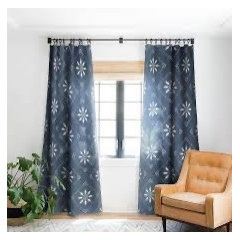
    My first thought is some kind of Murphy door or mirrored door for the dining room side and then some cute Scandi curtains covering the patio doors in the living room.


    carlasollano54 thanked Madden, Slick & Bontempo, Inc
  • last year

    Is there a window above sink - what does it look out at, if living room, dining room, garage all on other side of that wall? How do you get from kitchen to dining room - walk around end of the wall, or is there a door? What is on the kitchen side of the wall, on either side of kitchen - breakfast nook, family room, hallway? It is confusing.


  • last year

    KW PNW Z8 You are correct. It looks like it was meant to be a front door. It is solid wood, with sort of a 1/2 wagon wheel motif at the top.

  • last year

    John Liu I've attached a floor plan for you. I'm no artist...


  • last year

    From floorplan it looks like DR is meant to be the ’formal’ DR & the area with slider is meant for everyday dining table. Larger area with FP in it is LR & the door opening inward is the front entry door from street. Your goal is more defined, less choppy space per your post. The slider doesn’t seem like an issue but the odd entry door to garage I think is at least a distraction. There’s no natural light coming through that wagon wheel window right? That’s the first thing I’d replace - a plain door in a solid non window style. What style are other interior doors in house? You could match them or a wood color door to match kitchen cabs. I assume you use that door to bring groceries into kitchen from garage & or maybe laundry room out there? As for the areas on either side of kitchen - what do you use them for & what furniture pieces are in them?

    carlasollano54 thanked KW PNW Z8
  • last year

    The area with the slider is the dining room. The room with the garage door is the family room.

    Without pictures, who knows.

  • last year

    I like the idea of changing the door to the garage to something simpler/more modern. (I'd like it to just disappear entirely, but I'd be happy just to have it draw less attention.) There is no light coming through that door, and yes, it is a pathway for bringing groceries into the house. Also the laundry is in the garage.


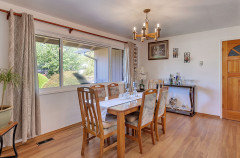
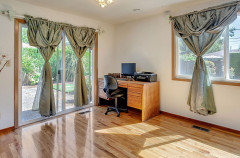
    I agree that the dining room and living room could be flipped. But here is a real estate photo (before we bought it) showing that the previous owners were using it as a dining room. And a second photo, also from the listing, showing the area by the slider.


    The area by the slider door is now being used as a kind of craft-area/exercise room. It isn't ideal. and it is very crowded with stuff. To clarify -- I don't live in this house. It's a house I bought for my son that we hope to turn over in 5 years.


    And yes, those curtains are gone, baby, gone.

  • last year

    Madden, Slick & Bontempo, Inc I had never heard of a Murphy Door before, but that's a very cool idea. Thanks!

  • last year

    The area by the slider door is now being used as a kind of craft-area/exercise room. It isn't ideal. and it is very crowded with stuff. To clarify -- I don't live in this house. It's a house I bought for my son that we hope to turn over in 5 years.


    Does your son care about defining these areas? Is the door vexing him? If not, let it be for 5 years and then address it when you stage the place to move. Depending on the area and market it is possible that nobody else will care about this door either. For now, paint it the same color as the walls.

  • PRO
    last year

    Where most of us live the garage door has to be a fire door so no glass and IMO painted the same as the wall to not draw attention to it . Make the kitchen a bit more colorful to draw the eye and a nice rug in the FR does the same . As for anything else if this will be your son's place get some feed back from him

  • PRO
    last year

    This is a really good example of trying to make something it isn't. And it's taking over the house. Reign yourself in. Pull it back, and keep it small.

  • last year

    Thanks for the comments everyone. I"ll change the door to a fire-rated single panel (which will match the style of the new kitchen cabinets) and I'll have it finished in a white so that it no longer draws the eye to it. The rest will be dressing with rugs, simple window coverings and artwork.

  • last year

    Not white, same colour as walls.

  • last year

    Partim yes — walls are matte Greek Villa by SW— so paint the door the same as walls but different finish? usually trim and painted doors are Semi gloss. Would that be right?

  • last year
    last modified: last year

    Some comments here about the gloss level. https://www.bhg.com/doors-and-walls-painted-same-color-8652222#:~:text=A general rule of thumb,can make a bold statement.