

Better Stove and Frig placement
last year
Sort by:Oldest
Comments (6)
Related Stories

KITCHEN STORAGEPantry Placement: How to Find the Sweet Spot for Food Storage
Maybe it's a walk-in. Maybe it's cabinets flanking the fridge. We help you figure out the best kitchen pantry type and location for you
Full Story
KITCHEN DESIGNBetter Circulation for a Family Kitchen and Bathroom
An architect’s smart design moves helped rearrange this Louisville kitchen to create a more sensible workflow
Full Story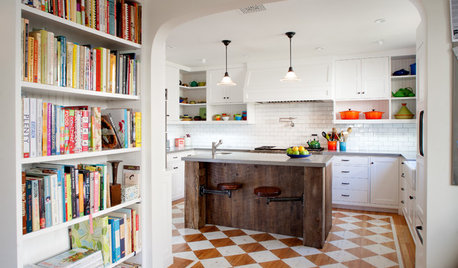
HOUZZ TOURSHouzz Tour: Better Flow for a Los Angeles Bungalow
Goodbye, confusing layout and cramped kitchen. Hello, new entryway and expansive cooking space
Full Story
KITCHEN DESIGNKitchen of the Week: Updated French Country Style Centered on a Stove
What to do when you've got a beautiful Lacanche range? Make it the star of your kitchen renovation, for starters
Full Story
KITCHEN DESIGNKitchen of the Week: Barn Wood and a Better Layout in an 1800s Georgian
A detailed renovation creates a rustic and warm Pennsylvania kitchen with personality and great flow
Full Story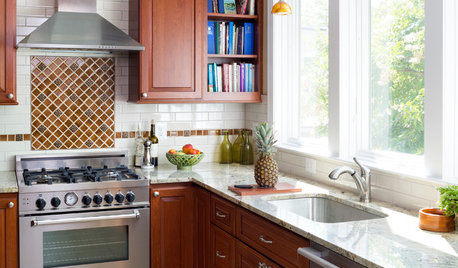
KITCHEN OF THE WEEKKitchen of the Week: Better Storage Boosts a Compact Space
Careful planning maxes out every inch of this small space for optimal organization
Full Story
LIFE11 Tiny Tricks That Make Life a Tad Better
Make these small tweaks to your home and daily routine, and life will be easier, less rushed and maybe healthier too
Full Story
BEFORE AND AFTERSSmall Kitchen Gets a Fresher Look and Better Function
A Minnesota family’s kitchen goes from dark and cramped to bright and warm, with good flow and lots of storage
Full Story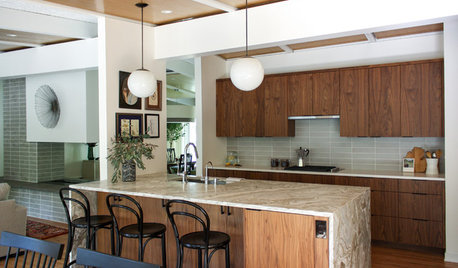
KITCHEN DESIGNA Kitchen Works Better After It Gets Smaller
The island was too big, and the gap between the counter and cabinets too small. A makeover adds function and beauty
Full Story
KITCHEN OF THE WEEKKitchen of the Week: More Storage and a Better Layout
A California couple create a user-friendly and stylish kitchen that works for their always-on-the-go family
Full Story


darbuka
gogograndmaOriginal Author
Related Professionals
Middletown Kitchen & Bathroom Designers · Miami Kitchen & Bathroom Designers · Brunswick Kitchen & Bathroom Designers · Salinas Kitchen & Bathroom Designers · Somerset Kitchen Remodelers · Gulfport Kitchen Remodelers · Norfolk Kitchen Remodelers · Middletown Kitchen Remodelers · Elgin Kitchen Remodelers · Marinette Kitchen Remodelers · Bozeman Kitchen Remodelers · Cowansville Kitchen Remodelers · Middletown Custom Countertops · Gary Custom Countertops · Milwaukee Custom CountertopsJohn Liu
Buehl
Buehl
dan1888