Software
Houzz Logo Print
charity_nordgren80

Help my kitchen!

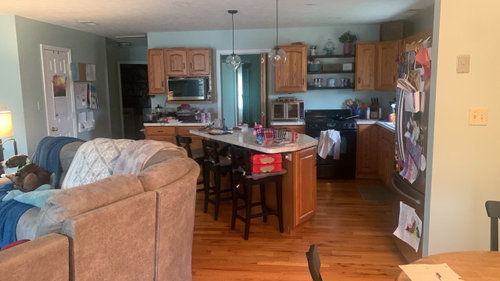
I don’t have a big budget so how can I update my cabinets, they match my floors?

Comments (12)

  • last year

    I think the cabinets are very attractive. The slight cathedral uppers cannot be inexpensively fixed which is the update that's most needed. Wood tones are back in. I would focus on the function of your kitchen. It's not a large space so minimizing what's on the counters and appliances will be huge to keep it it's most spacious looking and enable it to be a great work space. The open shelving over the stove is curious. A hood is the modern choice. Cook books and or often used spices and such would make the most sense. No room for things that just take up space for looks sake. You need to maximize every inch by being sure everything has a function or let it go.

  • last year

    It’s a down draft stove, so no hood

  • last year

    Unless you love the layout - which to me needs improvement - I would leave the cabinets alone. Clear the clutter from the countertops. Remove the shelves and get a proper fan for the range. Clear off the refrigerator and walls of all the paperwork - look for a better system that contains it all and suits your lifestyle. I'm not liking the baby blue wall paint so I would spend my money for painting. A nice soft sage green would go nicely with the oak. Colorful chair pads and mat would give the room some life.

  • last year

    It is a down draft stove

  • last year

    The easiest update would be to coordinated colors in the kitchen and adjacent sofa area. For example, choose blue kitchen towels, utensil jar, and sofa throws, then remove the items that don't fit in. Clear off the counters, walls, and fridge as arcy_gw suggests. Pretend you are going to paint, so you need to put everything away. Then put back only a few things such as a toaster, coffeepot and knife block (to keep away from small fingers).


    Here's a kitchen with simple style and little clutter:

    Glendale Kitchen · More Info


  • PRO
    last year

    I suggest you start by decluttering the counters, walls and refrigerator of all the papers, etc.

    On the wall on the right of the white door would perhaps be a good spot to install 1 or 2 bulletin boards to place all the papers, calendar, etc. On the shelves above the stove place some more decorative items on the top 2 shelves. Clear all your counters to only keep small appliances and a few decorative items.

    On your sectional, keep it down to 1 or 2 throws, preferable the same and place a few accent pillows.


  • last year

    I agree that the cabinets aren't really a problem. Nothing inexpensive will result in a substantial change. The wall color doesn't look right to me. Sometimes pictures don't do colors justice, so if this is a color you love, no worries. But if you're looking for a relatively inexpensive change, consider a different paint color. It doesn't appear to work with the sofa, either. It seems like an off white that complements the undertones of the cabinets and sofa would be an improvement.

  • last year

    Shelves over the stove is just odd. The microwave would look much better there. And another strong vote to declutter, you have way way way too much stuff.

  • last year
    last modified: last year

    if the opening w bifold door will remain in that spot I''d save money and get a bigger square or rectangle island. You can usually reposition the sectional to make room for an improved island. Your counter is interrupted by that bifold door situation so as far as usage/ decluttering and all that..... you have difficulties with counter stretches. A bigger/ less odd shaped island will help you. In the meantime declutter and organize kid's artwork /papers as best you can . there's a slimline microwave to put over a range now that looks pretty good if you want to work on the perimeter but again that doorway is a huge handicap . there's nothing wrong w the cabinets to compel a painting over them.

  • last year
    last modified: last year

    As said color doesn't come through true on computers. The walls look more green than blue to me. Look at the pillow in the couch next to the blue throw...the paint matches that pillow on my screen which reads sage. The bifold door is most likely a pantry. The storage is no doubt needed and I too would leave those doors open most of the time... What's behind the area where the microwave hangs? Perhaps you could access the pantry from the left hall, get rid of the door and add a counter top run? Then you could add an appliance shelf and get the air fryer or whatever it is up out of the way off the counter? I agree the microwave where someone chose to hang it is just weird. Over the stove is the most logical, space saving, functional place for the microwave in the average homeowner's kitchen. The open shelves would make more sense over that counter. It screams coffee area. As is, it's visually confusing. A swap would help a lot.

  • PRO
    last year

    Will suggest that you declutter first and then take a look at your kitchen.

  • PRO
    last year

    First get all the clutter out of that space and tha includes all the stuff on the fridge. A nice clean counter instantly makes a kitchen look better . A big declutter is what you need and a hood above the range not shelving and more clutter .