Software
Houzz Logo Print
moneymm

Pool Table / Movie Room Combo

last year
last modified: last year
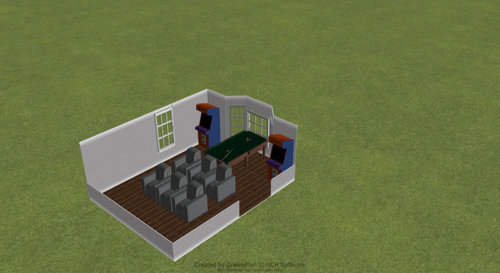
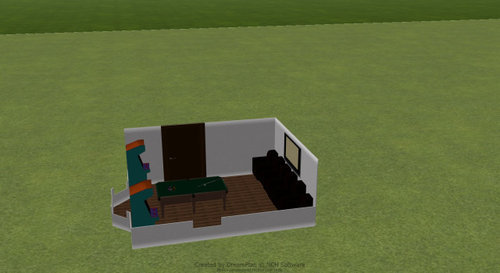
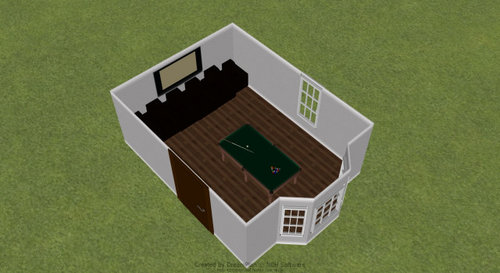
So I have a room on my first floor that I have been wanting to turn into a Movie Room. But I have always wanted a pool table. There is a company that sells legit pool tables that roll. So I figured I would try to merge the two rooms. I would likely always have it setup for Pool Table use. and If people want to watch a movie, I would lower the TV (i already have a fireplace bracket that allows the TV to go up and down).


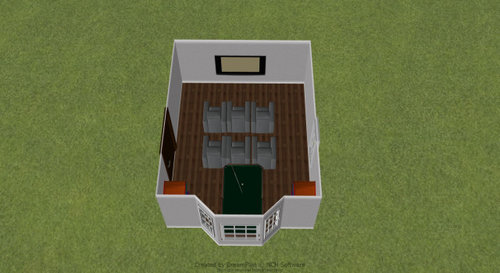
move the 2 (groups of 3 movie theater seats) and slide the pool table out of the way.


In theory this works.


I am alittle concerned if i should be getting movie theater seats, b/c when you seats like this, It tends to mean turning it into a movie theater. I have alot of windows sliding barn doors, wood floors and alot of other things that dont lend it self toward movie quality sound. Home Theaters have a completely different feel to it. So I am not sure if its possible go to from the feel of a pool table room to a Movie theater , just buy moving a couple of things around.


Sound I instead just open for couches to keep it more warm and welcoming when in TV mode?


should I ditch my dream of this combo room and just choose one?


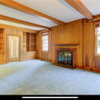
Room dimensions: Wall with doors is 20' with a 2' bump out.

wall with TV is 15'9" (189").

ceiling height is 10'


I have an 85" TV i bought for this room, but I am willing to use somewhere else in my house if I end up going to turn this into traditional home theater room with a projection TV. What would you do with this room. My family room is right next to the kitchen so watching TV in there stinks when people are in the kitchen. so making this into an everyday tv room is an option too. I have 2 girls 8 and 11.


Comments (12)

  • last year

    Wow! what a wonderful idea. Sounds like a great plan. Please post pictures as you go along. I would love to see the update.

  • PRO
    last year
    last modified: last year

    First you need to figure out how tha pool table can function you need 60" all around it and honestly you have no shared the size you re wanting. The theater seating would need to be a permanent plan or else this is just going to be like moving day every time you want to do either . We have apool table and theater space in a very large walkout basement but at least 22 x30 ft so I need to know what size the pool table is for sure . I think a theter room is afreat idea but we never find we need privacy to watch TV so the more open plan works for us > I do however wish we had the media room closed off when our grandkids want to play pool whaie we wnt to watch TV but happens only in the summer when they visit and love them more than a quiet TV room

  • last year

    We have a family room that we can watch a movie in, but its right off the kitchen and its painstaking to watch a game or a movie in there with anyone in the kitchen. Maybe i need some way to block off the kitchen when that room needs some privacy for watching tv.


    Or, If i lose the pool table, maybe this room can become more of a rec / family room with a couch/coffee table and big tv. still can do the arcades and maybe a fouzball tabled or something behind a couch. I dont know, I am all over the map, after years of planning out this Pool Table / Movie room combo. Now I am lost.

  • PRO
    last year

    Hard to comment without seeing the entire 1st floor plan. If your kitchen/great room set-up is too open and noisy, maybe putting up a wall between the kitchen and the family room is an easier fix?

    moneymm thanked Sabrina Alfin Interiors
  • last year

    I think you are trying to cram too much into the space. That movie theater seating is heavy and not meant to be moved around. We have a dedicated audio/movie room that is 21' x 25' and there is no room for a pool table.

    We had a pool table in our 2 previous houses ... the truth is that they never got used much.

  • last year


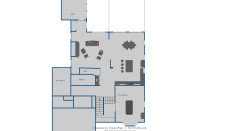
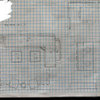
    here is my first floor layout. I am really torn. the opening between the family room and kitchen is wider that the two walls, so i would need a triple door. also i would need another barn sliding door on the small opening that faces the front of the house, this one is where i plan on putting the TV in the family room, so that would kill that layout. seems like alot of doors.

  • last year

    You have great ideas for the space. Clever.


    Maybe something like this could also work and/or provide some inspiration:


    https://m.youtube.com/watch?v=LWl8v8bnftg

  • PRO
    last year

    Having never wanted either of those things in a home, I haven’t given much thought to ideal setups, but initially I think I’d want the seating to be flexible as in easily moved versus the table. That way it can be configured to watch a movie, or watch a pool game or both at the same time.

  • last year

    The room is not big enough to have the movie theater seating setup at the same time as playing pool.

  • last year

    After seeing the layout of the first floor, what do you think makes the most sense for this front room.

  • last year

    Perhaps someone can help me design this as a fun family room.