

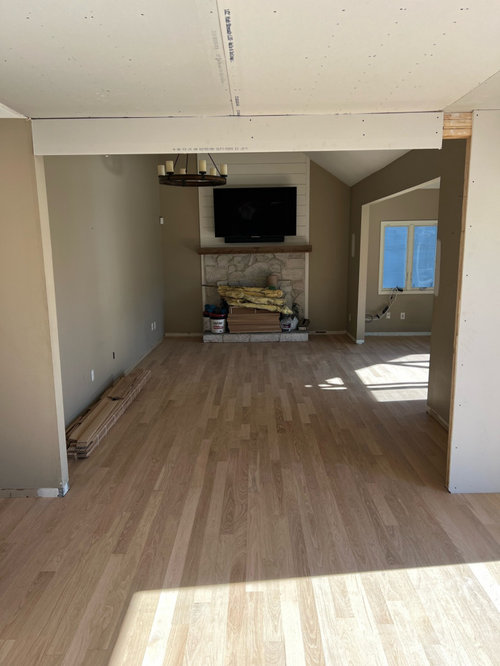
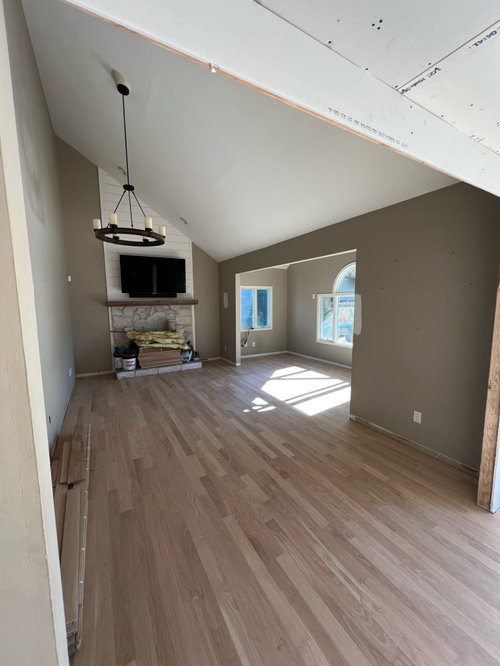

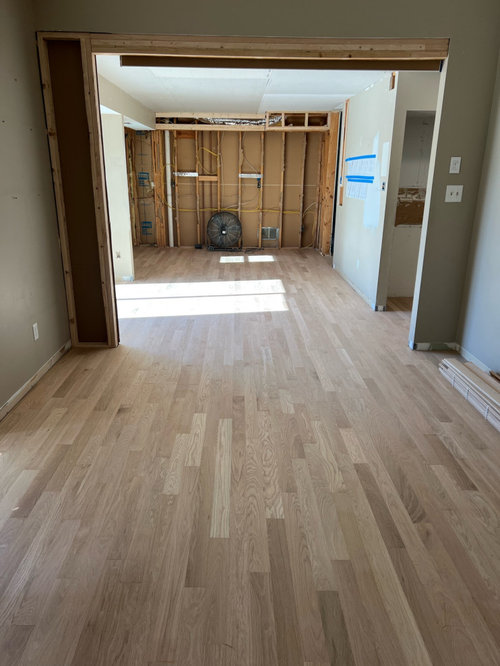
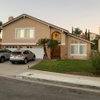
Designers please help with this funky layout
2 years ago
Sort by:Oldest
Comments (13)

Related Stories

MOST POPULAR7 Ways to Design Your Kitchen to Help You Lose Weight
In his new book, Slim by Design, eating-behavior expert Brian Wansink shows us how to get our kitchens working better
Full Story
DECORATING 101Interior Design Basics to Help You Create a Better Space
Let these pro tips guide you as you plan a room layout, size furniture, hang art and more
Full Story
UNIVERSAL DESIGNMy Houzz: Universal Design Helps an 8-Year-Old Feel at Home
An innovative sensory room, wide doors and hallways, and other thoughtful design moves make this Canadian home work for the whole family
Full Story
KITCHEN DESIGNDesign Dilemma: My Kitchen Needs Help!
See how you can update a kitchen with new countertops, light fixtures, paint and hardware
Full Story
BATHROOM DESIGNKey Measurements to Help You Design a Powder Room
Clearances, codes and coordination are critical in small spaces such as a powder room. Here’s what you should know
Full Story
SELLING YOUR HOUSEA Designer’s Top 10 Tips for Increasing Home Value
These suggestions for decorating, remodeling and adding storage will help your home stand out on the market
Full Story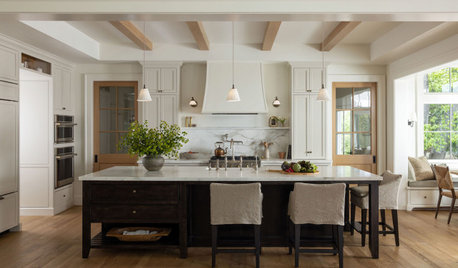
TRADITIONAL HOMESHouzz Tour: Designer’s Ranch-Style House in Horse Country
A California designer creates an East Coast-meets-West Coast home with help from an architect found on Houzz
Full Story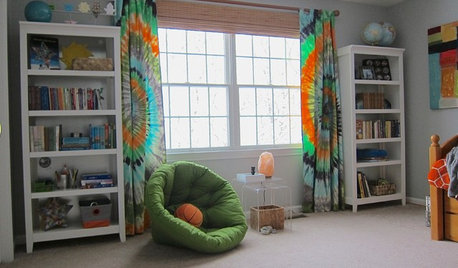
KIDS’ SPACESThis Designer’s Client Was Her 10-Year-Old Son
What do you give a boy with a too-babyish bedroom when he’s approaching double digits? See for yourself
Full Story
HOUZZ TV LIVETour an Australian Designer’s Modern-Meets-Traditional Home
In this video, Jess Hunter shows how she used furniture and a central fireplace to create zones in her open-plan home
Full Story
KITCHEN DESIGN11 Must-Haves in a Designer’s Dream Kitchen
Custom cabinets, a slab backsplash, drawer dishwashers — what’s on your wish list?
Full Story


Sabrina Alfin Interiors
Patricia Colwell Consulting
Related Professionals
Portsmouth Interior Designers & Decorators · Elmira Interior Designers & Decorators · La Crosse Interior Designers & Decorators · Danbury Architects & Building Designers · Tupelo Kitchen & Bathroom Designers · Middletown Kitchen & Bathroom Designers · Marinette Home Remodeling · San Luis Obispo Home Remodeling · Lewiston Interior Designers & Decorators · Huron Interior Designers & Decorators · Huntsville Furniture & Accessories · Hempstead Furniture & Accessories · Merced Furniture & Accessories · Virginia Beach Flooring Contractors · Fairbanks Flooring ContractorsLila Baadte-SmithOriginal Author
Patricia Colwell Consulting
Lila Baadte-SmithOriginal Author
kandrewspa
Sabrina Alfin Interiors
AnnKH
yvonnecmartin
partim
Mae Day Organizing and Interior Design
Mae Day Organizing and Interior Design
Mae Day Organizing and Interior Design