Software
Houzz Logo Print
jordan_swogger

Basement Concrete Floor Dilemma

Hi all,


It's been a while since I've been here on the forums, but I'm finding so much conflicting information and am desperate for some clarifications/insight. I'm going to attempt to keep this brief, but I think history helps to diagnose an issue.


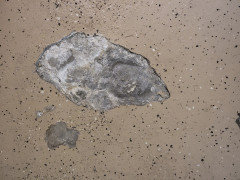
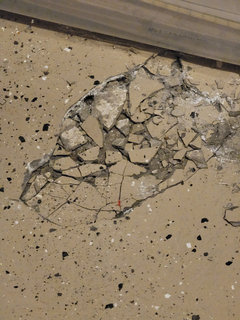
So, several years ago we had some work done on the basement. The outer foundation wall was excavated, "tarred" and reburied. Then, the old concrete floor slab was covered with new concrete and then an epoxy "garage floor" coating. It didn't take long before the problems began. Several places, the new concrete began coming away from the floor and chipping, leaving "craters" in the floor exposing the old slab. I suspect either there was just too much vapor coming up from the ground (no vapor barrier was installed) or perhaps the concrete didn't cure correctly before the epoxy was applied.


Fast forward, and we've lived with that for years, and so then we noticed some pooling of water underneath plastic bins, and we just thought we needed to do something, so we had a basement waterproofing company come in and they unfortunately convinced us that we needed an indoor "gutter" type system. $13K later, and the workmanship was extremely shoddy, and I discovered in later Internet searches that it probably wasn't something we needed, but now we have it (plus a sump pit/pump that we never had before). No pooling has happened though, so that's good.


In any case, we're looking to try to finally fix the floor for good, but there are some issues of concern. First, the new gutter system has concrete on top. In times when we get heavy rain, I notice the "seams" becoming a little moist. As far as I know, no vapor barrier was installed in this case either (not in the floor on top of the gutter I mean, but there is a thick sheet going up the walls to cover them and tucked into the gutter system). Second, we still have the craters I mentioned. Third, certain sections "hiss" when walked on, and I'm assuming that's where the concrete hasn't chipped, but certainly has created an air pocket.


So in general, I'm definitely willing to accept any advice as to how to proceed. We'd like to just get it dry and stable so that items can be stored there. It doesn't have to be totally finished but we do want to put the drywall walls back up to divide the space as before, if possible (or use some other more moisture friendly product, if you have recommendations). Some of my family members are getting a little restless as to the long years not being able to use it, and one of them has asked a "jack of all trades" type person to come and take a look and let them know if they can do the work to fix it. I've seen this individual's work before and it doesn't inspire a whole lot of confidence, so I'm more inclined to hire a professional company, but then again, a professional company charged us $13K for shoddy work, so it's a tough sell to the other family member who would prefer to go the cheaper route and see how it goes instead of leaning on a licensed contractor.


I realize there are a *lot* of variables in this situation and I know that it will probably take some trial and error before we get this fixed completely, but really any advice you all could offer would be so appreciated. Some conflicts in info I've seen out there especially concern vapor barriers. Some claim it's necessary and some say to not even think about doing it because it will cause issues. We don't really have an appetite to completely destroy the slab and start over from the dirt, so I'd say anything we're doing at the very most would be "chipping up" the newer, less bonded concrete wherever possible, and re-preparing the surface to receive new concrete again. Another idea is just to remove the weaker sections (more or less rubber malletting it or something), leaving any properly bonded concrete in place and filling in the holes with fresh concrete, and then re-coating the floor. So my question in that scenario would be, if we do chip up the whole floor and get it back to a flat slab, would a vapor barrier between the old slab and new concrete be a good thing or a huge no-no? We're willing to let the floor "breathe" a little, if it has to, but we do want to store items down there that would be affected by humidity. And, we do have radon, but it never really gets up above 9 pCi/L in the active season, more like 2-3 in the inactive one. Average over one year is 4.5, so not great but not as bad as some houses in the area. We don't spend a lot of time down there, it's more for storage than anything else, and laundry. Anyways, again I'm sorry this wasn't very brief but I'm hoping in the details I've given, there might generate some ideas/insight in the discussion. If there's any need for clarification or images I'd be happy to provide that.


Thank you all so much!

Comments (8)

  • last year

    "would a vapor barrier between the old slab and new concrete be a good thing or a huge no-no"


    Very large No-No you cannot add a vapor barrier "between" layers of concrete, that is asking for mold. Ideally water needs to be stopped before it gets to the concrete. I cannot tell you of you have been steered wrong or not. You really need to get a reputable basement / foundation company in there to see the current conditions because it sounds to me like one kludge after another and adding another sight unseen kludge will not help.

    Jordan Swogger thanked millworkman
  • last year

    Hey @millworkman, thanks for the confirmation! It didn't strike me as a particularly wise idea to sandwich the vapor barrier between layers either, but it's an idea that was suggested in some online circles and by folks we've talked to in passing. So, I figured I'd try and get the "final word" on it so that I could at least use that as a litmus test for potential contractors.


    You've hit the heart of the issue there: "reputable basement/foundation company". We've been looking for one of those the whole time. Despite glowing reviews/recommendations/certifications, we had a really horrific experience with the $13K business (not sure if we're supposed to name names here) and are at a complete loss as to finding someone reputable due to our rural location. Apparently reviews don't tell the whole story and it's just seemingly a minefield of potential duds. If anyone has any suggestions for locating "one of the good ones", that would be very much appreciated!

  • PRO
    last year

    The outer foundation wall was excavated, "tarred" and reburied.


    Why was that done? All around the house?


    Then, the old concrete floor slab was covered with new concrete


    Why was that done? How thick is the added concrete?

    Jordan Swogger thanked PPF.
  • PRO
    last year

    The newer layer of concrete needs to be removed. The old concrete needs to be prepped properly - grind to remove contaminants. Then a bond coat needs to be applied to help the new concrete stay down and not flake off. Then you can do your epoxy floor or add some form of moisture barrier - 2 coats.

    Jordan Swogger thanked G & S Floor Service
  • last year

    @PPF. thanks! it was done due to flooding, it normally isn't an issue but when we get a major flood/rain like we did in 2014, water did like to seep in along the front half of the house at the joint between the slab and the wall, the half of the house that's "buried" all the way into the soil. The house is on a hill so more and more of the foundation wall is shown as you go down the hill, if that makes sense. So the "front" of the house, the basement is entirely underground, and the back you can see the entire wall pretty much (i'm sure there's still wall buried underground, I just mean slab-level you can pretty much step outside and it's the same level). The treatment was only done to the "buried" parts of the wall. So after that work done in 2014, even during heavy rains we never got much actual water in, but one part of the wall did start efflourescing pretty significantly and it hadn't done that prior to the work that was done, as best we know (it was behind drywall for at least 20 years prior to the flood so it may have been and we just didn't know it). The new concrete was laid because the old slab was in poor condition, according to the contractor at the time. I'm not sure what steps were taken to prepare the surface but I'd estimate the new layer of concrete to be about 1/4", based on the "chips" that come up.


    @G & S Floor Service thanks! if parts of the new concrete appear to be okay, just the patches where it's coming up, would it be acceptable to chip up as much as possible in those spots, prepare the surface as you mentioned, and then pour new concrete into those spots? I'm not sure if a new epoxy layer on top of the existing one where the bond does appear to still be strong is acceptable or not. I agree with you that the more thorough and correct thing would probably be to chip it all up but I'm facing some resistance on doing it all over again (financially and time wise). Another wrinkle is the gutter system. The concrete was "smoothed" overtop the epoxy floor so I worry that chipping it all up will disrupt something with the system (and indeed perhaps void our warranty on it since we aren't supposed to mess with it). Any suggestions for where the two meet up? I'm not sure if the epoxy can go "overtop" the new concrete of the gutter system or not, but as I mentioned, it does appear to get a little moist during heavy rains.


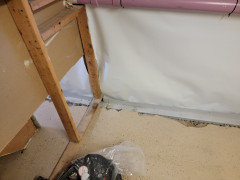
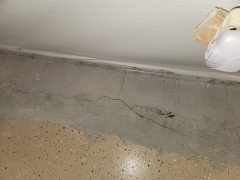
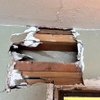
    I've included pictures this time to give a better idea of what we're seeing. The "chipping" happened soon after the 2014 work, and the rest of the photos show the gutter system being put in and how the concrete is smoothed over top the epoxy coat. Thanks again!


  • PRO
    last year

    Once you start chipping at it. There will be a domino effect. All the new stuff will come loose, crack and pop right off. There will be more work cleaning the stuff up compared to chipping it out.

    Jordan Swogger thanked G & S Floor Service
  • last year

    Hey @G & S Floor Service, yep that's exactly what I was thinking might happen, thanks for confirming!


    And @3onthetree thanks so much for the detailed answer! You're right, it definitely could have haha, thanks for sticking in there. And sorry for the late reply, life has been...interesting. To answer:

    • Yep, missteps along the way has been the story of this house (built 1945 so definitely past 30 years). Maybe if we eventually decide to redo the outside we'll look into the drain tile, but I figure for now it's moot since we have the internal drain opened up. Definitely makes sense from what you said.
    • Drains were installed on 3 walls, every wall except the rear walk out wall.
    • Pooling occurred prior to the internal drain, and even then only directly under bins so I wonder if it wasn't the same as the "plastic wrap test" where the bottom of the totes was basically trapping/condensing moisture due to the heated air and cold/moist floor. In any case, pooling has ceased since the bins were lifted/drains installed inside. We might be okay in terms of water infiltration, I'm thinking, hopefully.
    • New issue is, the concrete they put over the "gutter" of the drains on the perimeter cracked during cure (see pic above), and they "fixed" it with Hurribond sealant glue. Not sure if that was the right thing. Now, when the rains are intense I do notice some moisture seeping around the seams/cracks. Some efflorescence has occurred on that concrete but not too much and only in certain places. My thought with that has always been, shouldn't there have been something put between the gutter and the covering concrete to prevent moisture from coming up into the surface level? Maybe not, I just don't know. I feel like that would make installing any kind of flooring or drywall over it problematic to say the least, but supposedly the company has a guarantee you can put a stud down on it.
    • So, I guess the biggest question/issue for us is what to do about repairing the spalled floor, what it can or cannot be covered with in terms of flooring, and preferably trying to solve for the odor/radon issue too. We're not sure what the odor is or where it comes from but it's new as of the drain install. I wouldn't call it mold, we've had mold before and to me that smell is distinctive. It's possible it's just the smell from the openings of the drain system I guess. The sump pit is gasket-sealed but I'm sure the seal isn't perfect, and there are definitely some "gaps" in the retrofit wall membrane letting air through, maybe that's it. Hard to say really and the company just applies bandaids (literally glue or vinyl tape) any time we call them to investigate, so it's been frustrating all around.

    I did it again haha, I'm sorry for the length. I don't have a Twitter account for a reason!


    Again, definitely appreciate the advice, thanks so much.