

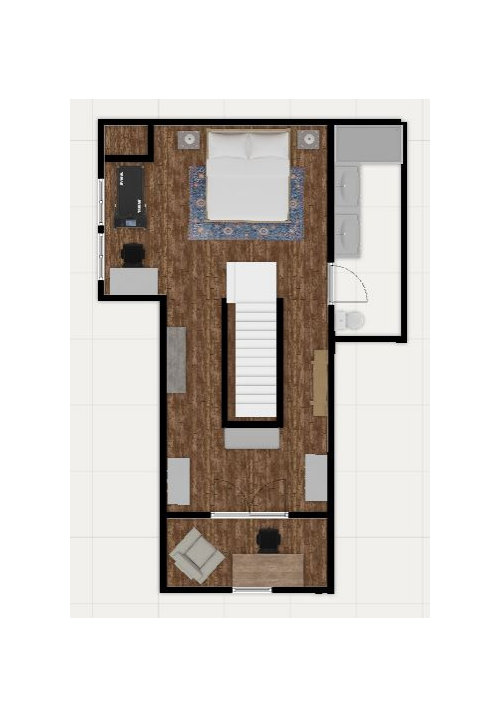
Seeking designer help on primary suite
last year
last modified: last year
Featured Answer
Sort by:Oldest
Comments (7)
 last year
 last year
Related Professionals
Topeka Home Remodeling · Amherst Home Remodeling · Waycross Kitchen & Bathroom Designers · Elizabeth City Kitchen & Bathroom Designers · Longview Kitchen & Bathroom Designers · Athens Home Remodeling · Missoula Home Remodeling · Middletown Kitchen Remodelers · Erie Bathroom Remodelers · Hagerstown Interior Designers & Decorators · Denver Interior Designers & Decorators · West Plains Architects & Building Designers · Flint Architects & Building Designers · Gulfport Kitchen & Bathroom Designers · Brattleboro Kitchen & Bathroom Designers PROlast year
 last year
- last year
- PROlast yearlast modified: last year
Related Stories

BATHROOM OF THE WEEKBathroom of the Week: New Primary Suite With a Hidden Courtyard
A ranch-style home gets an Eastern-inspired addition with an airy bedroom and spa-like bathroom with a private courtyard
Full Story
UNIVERSAL DESIGNMy Houzz: Universal Design Helps an 8-Year-Old Feel at Home
An innovative sensory room, wide doors and hallways, and other thoughtful design moves make this Canadian home work for the whole family
Full Story
TRADITIONAL HOMESHouzz Tour: Designer’s Ranch-Style House in Horse Country
A California designer creates an East Coast-meets-West Coast home with help from an architect found on Houzz
Full Story
SELLING YOUR HOUSEA Designer’s Top 10 Tips for Increasing Home Value
These suggestions for decorating, remodeling and adding storage will help your home stand out on the market
Full Story
LANDSCAPE DESIGNYard of the Week: Designer’s Laboratory of Outdoor Living
A landscape architect works with an architect to redesign his own yard and create a showcase of sustainable ideas
Full Story
DESIGN PRACTICEDesign Practice: Start-up Costs for Architects and Designers
How much cash does it take to open a design company? When you use free tools and services, it’s less than you might think
Full Story
KIDS’ SPACESThis Designer’s Client Was Her 10-Year-Old Son
What do you give a boy with a too-babyish bedroom when he’s approaching double digits? See for yourself
Full Story
TRANSITIONAL HOMESHouzz Tour: Designer’s Home Has Evolved Over the Years
An Atlanta family’s townhome is layered with special heirlooms, an art collection and favorite vintage finds
Full Story
MODERN HOMESHouzz Tour: See a Landscape Designer’s Mountain Cabin
In North Carolina, an architect designs a dogtrot house as a backdrop for the surrounding gardens
Full Story
TRANSITIONAL HOMESHouzz Tour: Classic Meets Modern in a Designer’s 1900 Home
Designer Sara Swabb revives a stately row house for her family in Washington, D.C.’s Georgetown neighborhood
Full Story


weedyacres