Software
Houzz Logo Print
webuser_891276262

master bath vanity tower

last year
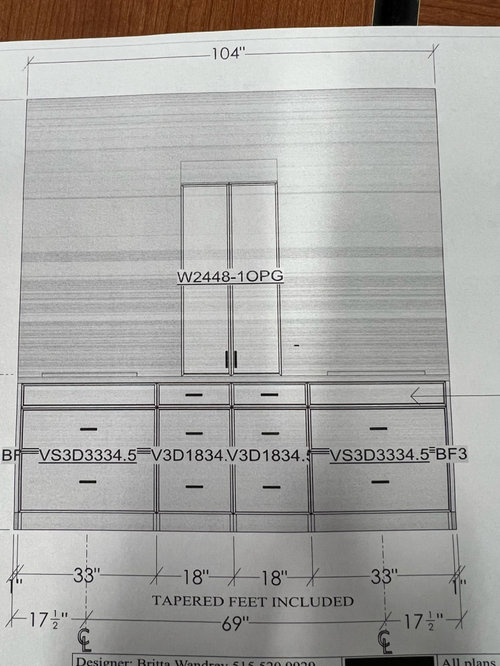
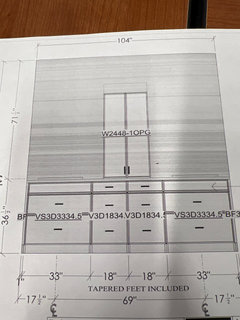
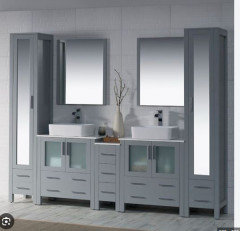
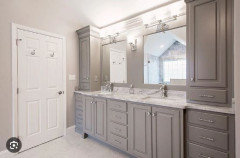
Hello! We will have 9’ double bath vanity. We do not have a linen cabinet so need to maximize storage. I really love the function of the tower for hair products, etc. Are towers totally “out”? We will have 2x6 walls on each side of the vanity so was thinking about built in niches but I would want doors to hide stuff and don’t love the look of a cabinet door on side walls unless maybe they were inset? I’m planning to keep towels in a lower drawer. Any ideas to maximize the storage while keeping it pretty would be much appreciated!

Comments (23)

  • last year

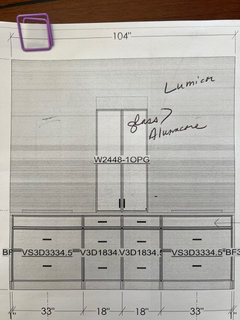
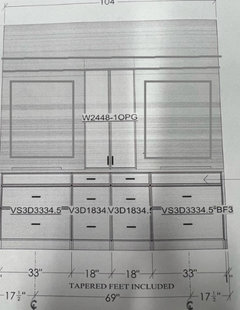
    Here is the current layout

  • last year

    Use the Photo button to post the image, ideally in .jpeg.

  • last year

    Hopefully this works!

  • last year

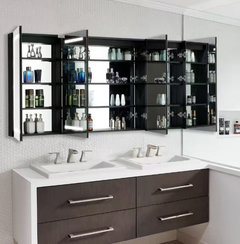
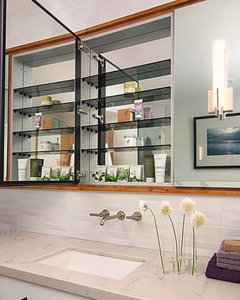
    No tower, use inset medicine cabinets.

    Here is a related discussion:

    https://www.gardenweb.com/discussions/6470934/bathroom-mirror-shape#29277449

  • last year

    Thanks, tracefloyd. I tried to post a picture on another topic forum here and it didn’t work. As usual, I’ll wait a day and it will be fine.

  • PRO
    last year

    I agree. I would not use a tower. Recessed medicine cabinets work better in this situation IMO.


  • PRO
    last year
    last modified: last year

    That's just stuck in there like an orphan. It needs to be integrated. You need to use a filler and veneer skin to cover the whole area to the wall, with recessed lights in it. Then crown molding over the whole thing, so it's a complete piece. The recessed medicine cabinets with a matching wood frame go in their respective spots, and the entire thing looks designed and planned.


  • PRO
    last year

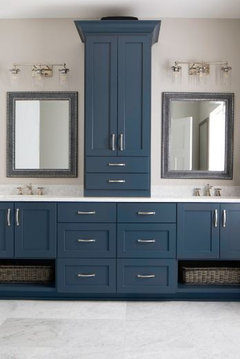
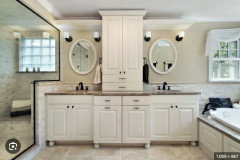
    Normally I don't like towers, but since yours is 24" wide - that would not be too bad.


    Or you could do a narrower unit off to one side?


    Or what about a 12 or 15" unit on each side?


    Or counter towers on each side?


    If you are storing shampoo and things like that, they don't need to be 12" deep. You could go 6-9" so they don't project as far.

    Good luck

  • last year
    last modified: last year

    You might consider an open shelf at the bottom of the tower, in case you have something on the counter in front of it.

    How deep would the tower be? Measure your towels, folded the way you like to fold them, and anything else you plan to store. You might also consider an outlet inside (is that legal?) for rechargeables.

    As to medicine cabinets, I have long preferred one to the side, recessed, I find them more convenient (and mirrored, so they reflect light nicely).

  • last year

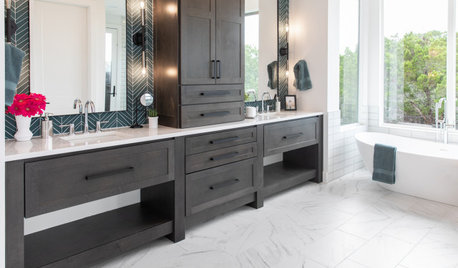
    We have towers on either side like the last photo that @Debbi Washburn posted - I like it bc it is out of the way and leaves the center open with lots of mirror, plus both DH and I each have a tower and the drawers beneath for storage (I have outlets in my tower so I can keep hair dyer plugged in and put away) - we stack towels in cabinets beneath each sink

  • last year

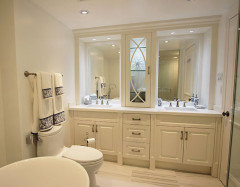
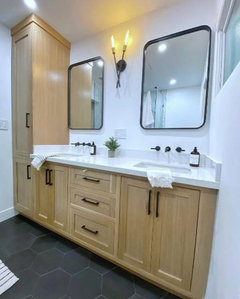
    I like Mark's layout best and I like the extra countertop you get without the tower.

    I vote for medicine cabinets over the sinks.

    If you do decide to use a tower, make sure to check how mirrors would look centered over the sink and the space around the mirrors with the tower.

  • last year

    I also like Mark's layout, with medicine cabinets over the sinks.


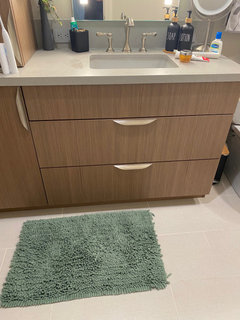
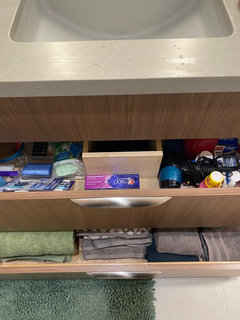
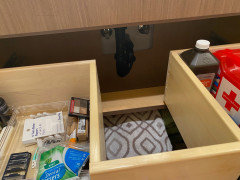
    For towel and additional storage, consider drawers under your sinks as you show in your initial post. In case it helps... I recently stayed in my friend's pool house / guest suite and she has room to store towels in the drawer under the sink. I took pictures with her permission as I want to do something similar.


  • last year

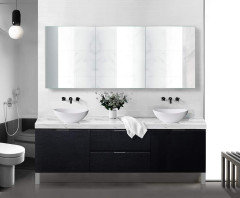
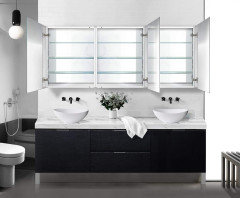
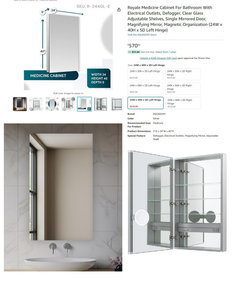
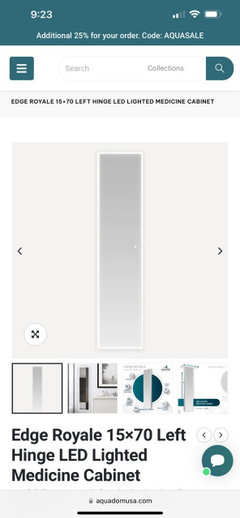
    Thank you all! I decided to remove the tower. I have a 2x6 wall that is over 3 ft wide and looking at installing a full height mirrored medicine cabinet. Does any one have experience with Aquadom? Or other recommendations?

  • last year

    This is the mirror

  • PRO
    last year

    15" seems narrow for a useful mirror.

  • last year

    Normally I would agree with you Mark, but I measured my current wall mount floor mirror in out closet and it’s 13” wide and works great!

  • last year
    last modified: last year

    ... double bath vanity. We do not have a linen cabinet ...

    Misplaced priorities. Storage is infinitely more useful than duplicate sinks. Here's what I'd do:

    - Full-length 24" or 30" linen tower ... this would allow you to have a hamper in the lower half and loads of storage in the upper half.

    - That leaves you 5 1/2' - 6' for one well-done sink flanked by nice, wide drawers.

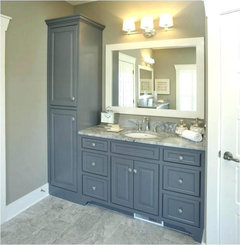
    - Simple, not overly expensive. Something like this general shape:


    Are towers totally “out”?

    Don't spend any time thinking about what's "in or out". Focus on function; for example, if you go with the duplicate sinks + tower, at least one side will have to reach arooounnnnd the tower doors to access bathroom items.

    15" seems narrow for a useful mirror.

    It's definitely too narrow for a bathroom mirror.

  • PRO
    last year

    " . . . I measured my current wall mount floor mirror in out closet and it’s 13” wide and works great!"

    I might be a little wider than you; truth be known.

  • PRO
    last year

    What's missing here is the plan for the TOTAL bath.......all of it.

    With the shower, toilet etc, All the walls, window if any..

    That's what is missing: )

  • last year
    last modified: last year

    The inspo of the glass tower lit from inside looks good.

    Two towers one on each end looks good-- but not sitting on the marble...build them into the cabs below.

  • last year
    last modified: last year

    Thanks for the like. Still looking at the inspos posted.....The built-in tower with two tall doors looks like a broom closet. It is tricky with no marble in between....break it up with drawers on the bottom. Add glass on top maybe.

  • last year

    I don’t think I’d want open shelves in the bathroom. So much moisture, product, skin cells, hair floating around. Actually I do inadvertently have open shelving: the door on one of the upper cabinets needs repair, and it’s amazing how much dust and steam gets in there.

    In my next bathroom, mirrors and glass won’t be any higher that I can reach without a stepladder.