

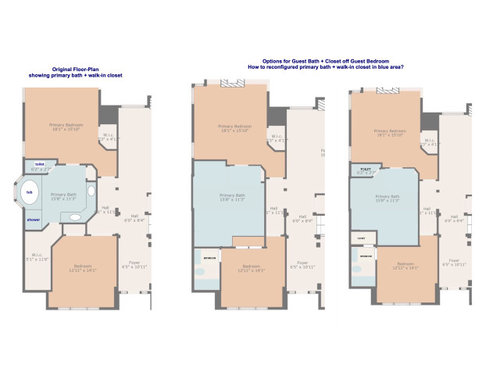
Need layout help to reconfigure primary bath + closet.
last year
Sort by:Oldest
Comments (2)
Related Stories
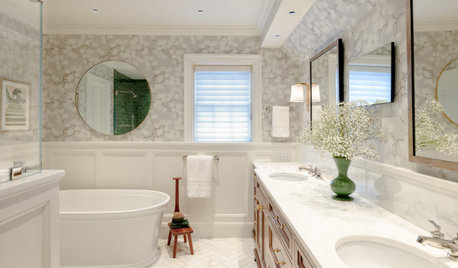
BATHROOM OF THE WEEKPrimary Bath With Timeless Style and a Spacious Feel
A design-build firm introduces rich character and a better layout to a couple’s remodeled bathroom in a historical home
Full Story
BATHROOM WORKBOOKStandard Dimensions and Measurements for a Primary Bath
Create a luxe bathroom that functions well with these key fixture dimensions and layout tips
Full Story
BATHROOM OF THE WEEKWet-Room Layout Unlocks Space in a Primary Bathroom
A design-build firm helps a California couple create a more accessible and efficient bathroom
Full Story
BATHROOM MAKEOVERSBathroom of the Week: Light and Spa-Like Primary Bath
A designer helps a couple find a calm balance between their modern and traditional tastes
Full Story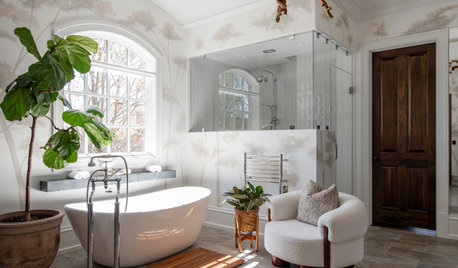
BATHROOM OF THE WEEKLight-Filled Primary Bath With Spa-Like Updates
A floating double vanity, freestanding tub and steam shower redefine a once-dated space
Full Story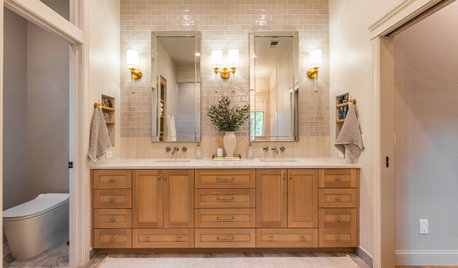
BATHROOM OF THE WEEKWarm Finishes and Pleasing Proportions Transform a Primary Bath
Design pros correct awkward angles, tackle moisture issues and find space for a custom linen alcove
Full Story0
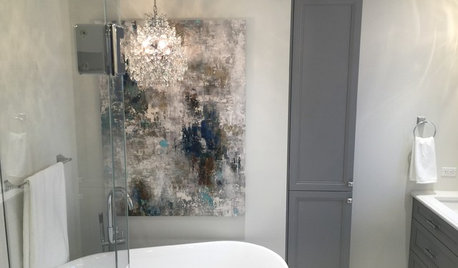
BATHROOM MAKEOVERSRoom of the Day: A New Layout Creates a Spacious Bath Oasis
Classic materials and clever storage solutions lead to a showstopper bathroom
Full Story
POWDER ROOMSRoom of the Day: Drab Toilet Closet Now a Dramatic Powder Room
Moving a wall, reconfiguring the layout and adding graphic wallpaper help turn a former water closet into a functional space
Full Story
THE HARDWORKING HOMEHow to Tap Your Hall Closet’s Storage Potential
The Hardworking Home: Check out these design ideas for every space and budget
Full Story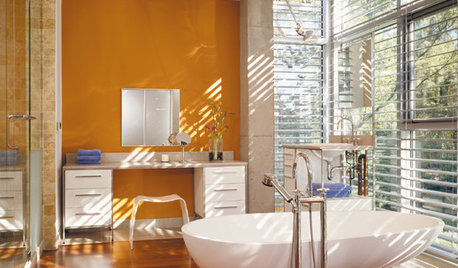
COLORBathed in Color: When to Use Bold Orange in the Bath
Orange you glad this warm and happy color can energize the place where you start your day?
Full Story
Sponsored



millworkman
Patricia Colwell Consulting
Related Professionals
Greenville Architects & Building Designers · McAlester Architects & Building Designers · Tulsa Architects & Building Designers · Middlesboro Kitchen & Bathroom Designers · Magnolia Kitchen & Bathroom Designers · Evansville Kitchen & Bathroom Designers · Lafayette Kitchen & Bathroom Designers · Charleston Kitchen & Bathroom Designers · Lawrenceburg Kitchen & Bathroom Designers · Victoria Kitchen & Bathroom Designers · Abilene Bathroom Remodelers · Fort Smith Tile and Stone Contractors · Fort Dodge Tile and Stone Contractors · Lawrence Tile and Stone Contractors · Saint Cloud Tile and Stone Contractors