Software
Houzz Logo Print
webuser_995481818

What should we put in this space!?

last year
last modified: last year
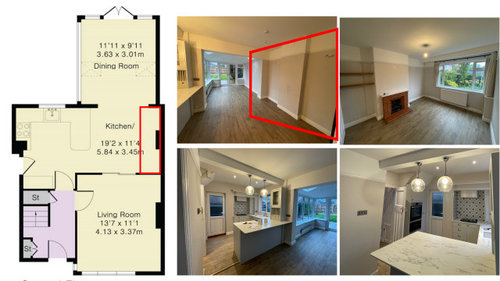
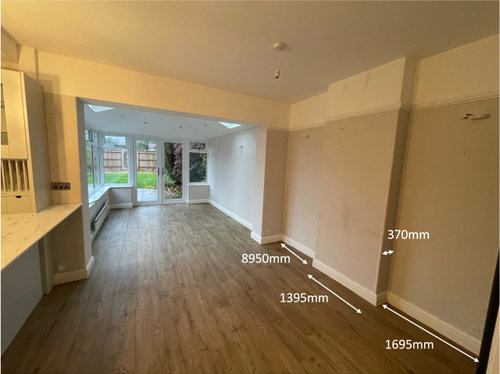
Hi everyone, what colour would you paint the walls to make this feel a warm area? And what would you put in this space between the kitchen (out of shot to the left) and dining area (back of shot). We were thinking a large dresser but would it look out of place with the bit that protrudes out (not sure what it is called)? We also need to fit a fridge in somewhere in this space. Any ideas very welcome!


Comments (17)

  • last year

    Can the fridge fit opposite of the sink - and have that door to the next room go away? (not sure what that room is since it’s cut off) I feel like you will want it in the footprint of the kitchen

    HU-995481818 thanked la_la Girl
  • last year

    Hi la_la Girl. Thanks very much for the thought. That doorway goes to the hall and front door so might conflict with the flow of the house, but yes ideally we would have it in the footprint of the kitchen. Food for thought!


  • last year

    I agree with the suggestion to place fridge across from the sink. If that doesn’t work or you need to retain the cabinet space, another idea might be to borrow the top left corner of your living room for the fridge.

    The dining room looks pretty tight for your bar stools + dining table/chairs + something along the wall. Have you considered built-in banquette seating on your dining room wall with dining table next to it?

    HU-995481818 thanked Old House Restorer
  • last year

    I can see making that a buffet/coffee centre/beverage/pantry wall with a drink fridge but not a full fridge. How about some fridge drawers on the peninsula? To put a frdige there would be far from the rest of the kitchen because of the peninsula. The wall as la_la Girl suggested would be the best if you can get rid of the door to the hallway. I would remove the wall or almost all the wall from hallway to living room and close off that door to the kitchen for a nice refrigerator location. IF you ever want to change the whole kitchen layout I would be moving it to the wall in question and maybe doing a mud room/ laundry room on the left where the kitchen is.

    HU-995481818 thanked rainiel
  • PRO
    last year


    Show all of what you have not shown. Where IS the fridge?

  • PRO
    last year

    So will the area adjacent to the kitchen really be a dining area or is dining in the 11'11"x9'11" space? If it isn't dining then might suggest cabinetry, a built-in desk, shelving for cookbooks, etc.

    HU-995481818 thanked Norwood Architects
  • PRO
    last year

    Fur the wall out to FLUSH after you show us the rest of the place. Pictures......ALL of it, and every angle

    HU-995481818 thanked JAN MOYER
  • last year
    last modified: last year

    Sorry for the long reply, but there are too many unknowns to be of help and by providing more info, you’ll get more suitable advice. In the design plans, a fridge was not accounted for?

    Can the entrance from outside be eliminated and put fridge in the bump out? If not, place the door on the opposite side (not ideal) so swing allows for fridge - what are the dimensions of the bump out/cupboard area?

    If budget allowed, remove the peninsula/cabinet and place fridge on that wall. If dimensions allow, suggest a horizontal island, to provide more storage and increased functionality and would be a good investment.

    Addressing the wall: How/what you add there must allow for your dining set, both space and style wise. If you want more relevant suggestions, provide information on your furniture/needs and style.

    Paint: are you meaning just that wall or the entire area/into family room? Without knowing this and your style/color schemes, suggestions are impossible. If you want warm, look for a warm undertone in the (light or dark?) colors you are considering and if painting the entire space especially, be sure to test/compare.

  • last year

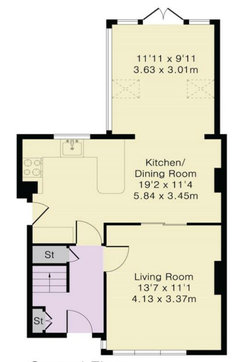
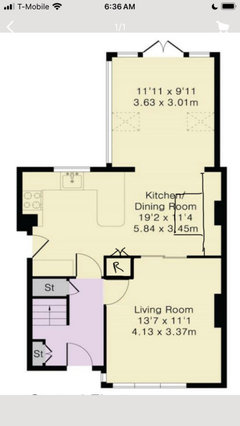
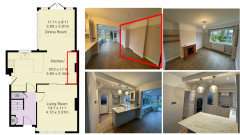
    Hi sorry for the confusion and thank you all so much for your time and thoughts so far.. hopefully the edited floorplan/photos help give you a better idea of the space we are working with..


  • PRO
    last year

    I'm blind?? Where is the darn fridge? We understand what area you ask.....

    Your pictures don't enlarge on a computer,

  • last year

    Hi Jan, there is a small drinks fridge under the counter on the kitchen side of the peninsula but no proper fridge at the moment.


  • last year

    If you could repost the pics individually, then they can be enlarged for easier viewing. So there are wall ovens in that space that looks like a closet in the floor plan, next to the back door?

  • PRO
    last year

    "There is a bar fridge at the moment".........ARE YOU KIDDING?

    And you are worrying about what shall go on a wall?

    Back up..........back WAY up!!

    Full context:

    What is the purpose of the dwelling?

    Who and how many shall live here?

    Is It a vacation home?

    Will there be two adults, children? How many?

    How do you live and entertain, if you do entertain?

    Your focus is on the WRONG thing

    Add actual dimensions , every wall, window, opening and note where openings lead. Show a floor , plan with the sleeping quarters.

    A dresser on the wall? .......no: )

    In other words? You need more context in your question

  • last year

    has the house been flipped?

  • last year

    I'd decorate it with the same kitchen cabinets - making the fridge look built-in and adding cabinets for a pantry, and a coffee bar in front of the part of the wall that bumps out.

  • last year

    I mean, fridge placement is paramount. If this zone is essentially part of the (poorly designed) kitchen, I guess I'd put a counter-depth fridge on the right of the bump-out, so that it's close to the gap in the peninsula. Put either a hutch or a built-in section of cabinet on the other side of the bump-out. I think I might connect the fridge enclosure to a pantry that's 18" deep (or whatever uses all the space in front of the bump, up to the 24" of the fridge enclosure) -- the cabinet doors will keep it from being too fussy, but you can get a ton of storage there! If you don't need all of that, then you could use part of it as an open counter with, say, cookbook storage above, or a charging station, or a coffee/beverage center.