Software
Houzz Logo Print
martir

Need Help With Console and Wall

last year
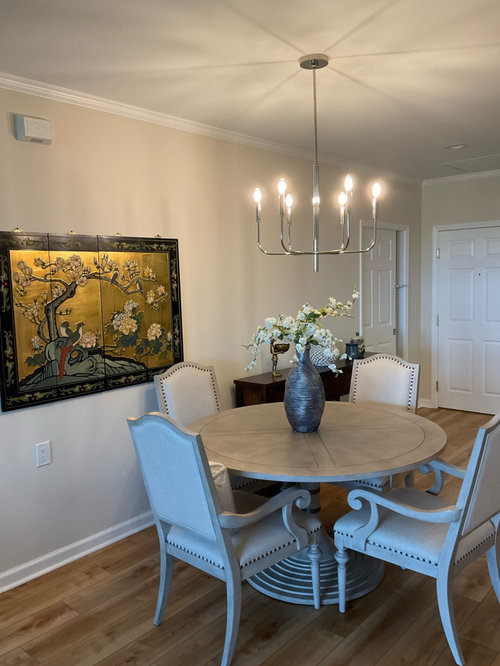
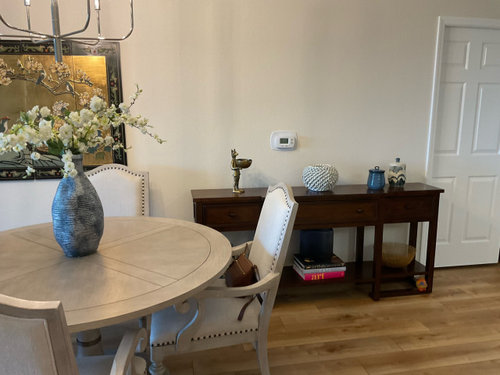
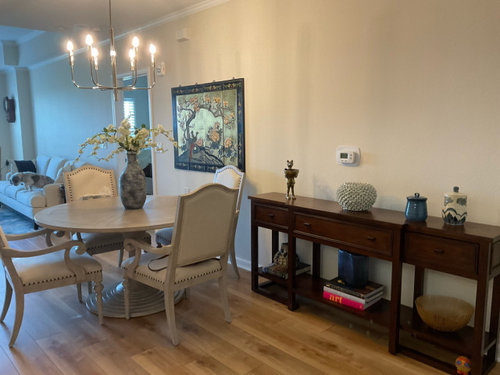
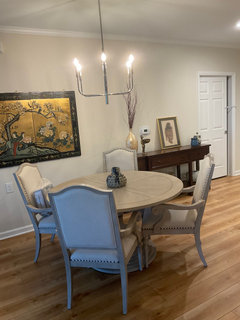
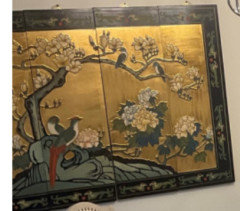
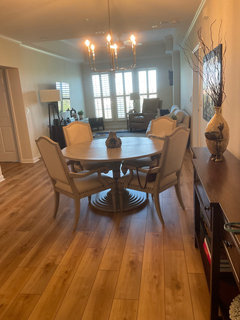
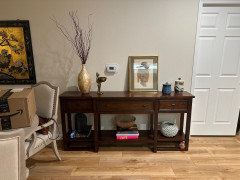
I need help with styling this console and the wall above it. The thermostat makes it impossible to hang a large piece of art. I thought about doing a gallery wall but not sure how that would look next to the Chinese art behind the table.

Thanks in advance.

Comments (55)

  • last year

    Do you have another place for the console ? It looks crowded where it is . The space would look better empty.

  • last year

    I’ve hung larger items with two 10lb weight sized 3M holders but none with glass in frame. Maybe a larger easel? I have a couple is what made me think of it. One is black wood the other is brass. Leaning it against wall & sitting in on top of the books that are in bottom of console would work too if there’s a way to secure it. If not, maybe try that to see if you like the look before pounding a picture hanger in wall. Or cut out a paper / cardboard & tape to wall for mock up. I think it would look great & add so much to the console. I agree with your original thought that a gallery of art would distract from the Chinese art. This one smaller art is perfect IMO & hung at the lower height doesn’t detract at all from Chinese art. That black pot - try that one as table centerpiece with some greenery in it. Perfect color with the art & nice size pot.

  • last year

    Bichonbabe, I wish I did have another place for the console because I know it looks crowded. Unfortunately this is the only place it will fit. I recently downsized from a house to an apartment.

  • PRO
    last year

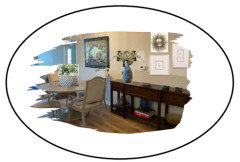
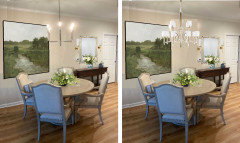
    Simply switched the 2 vases (table & console) and added some art on the wall (from Ballard Designs). Although I don't like high hung art on the walls, I find your Chinese art is hung slightly too low, I show it below higher than the back of the chair.


  • last year

    Hi. Okay, I'm willing to be shouted down for this but... can the console be turned and floated by the pocket door? So that it almost creates a hallway in front of the double doors. It's unclear from the pictures if there is enough room to walk around it in this configuration. Also, the back of the console may need to be finished in some way. Longshots are my specialty.

  • last year
    last modified: last year

    @Sue Pedersen I won’t shoot you down but will give you points for thinking outside the box! My mom & I got very creative with furniture arrangement in her 767 sq ft 1 bed 1 bath retirement apartment too. My guess is the pocket door is a closet or a 2nd entry to the bathroom in martir’s retirement community apartment that she’s showing us. The door at right angle to pocket door is entry into apartment & kitchen is to right of that entry - I’m pretty sure. The workability of your idea depends on the space between entry door & where console would be & space between kitchen & the wall the pocket door is on.

    @martir I’d said I didn’t think a gallery wall would work but after seeing @lisedv rendering I’m changing my mind. The Buddah (?) face art you showed would be a perfect piece of a 3 piece gallery. Do you have 2 smaller pieces to pair with it?

  • last year

    Sue, I just don’t think your idea would work but thanks for the suggestion. The pocket door goes to the laundry room and the door to the right of that is the entry.

    Lisedv, thanks for the rendering. I really like it. And you’re right, the art is hung too low. I’ve been waiting until I need some other work done to have it rehung.

    Lisadv, thanks for the rendering. I really like it. I know

  • last year

    Get the thermostat moved! Not that hard to do.

  • last year

    Chispa - martir’s new home is an apartment in a retirement community. I agree it’s not hard to move a thermostat but in this situation it’s really impossible to have done.

  • last year

    Does she own the unit or rent? If she owns the unit, it definitely can be moved. Sure you have to make a hole in the wall, maybe some rewiring , patch the drywall and paint ... then enjoy the art on the wall for the next 10+ years.

  • last year

    How much room do you have to the left of the table (looking from the front door)? Maybe a new light fixture that could be swagged (is that the right term) so that the table can be moved a bit away form the wall would give the console table more breahting room.

  • last year

    I asked maintenance if the thermostat could be moved. Unfortunately they said no.

    As to moving the table, I could probably get another foot of room, but then the pathway becomes a bit narrow. The room is only 12 feet wide. I’ve also thought about replacing the table with something smaller. The current one is 54 inches and if I went with a smaller rectangular table that would give me more room.

  • PRO
    last year

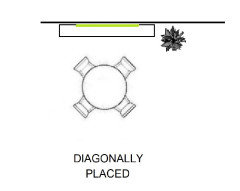
    Is there a reason the table is not in front of the console? You may have to swag the chandelier chain over for the correct light position.

    By placing the chairs diagonally you pick up some space.


  • last year

    What about the other cabinet you had in the kitchen (?) area in a prior post. Would it work on this wall-it appears it is not as long as this console.

  • last year
    last modified: last year

    My initial thought was the same as Chispa's - the thermostat is placed in an odd place on the wall - so, I'd simply move it.

    However, then I read your post that you've already asked - and can't move it.

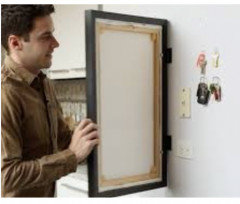
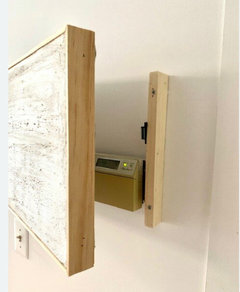
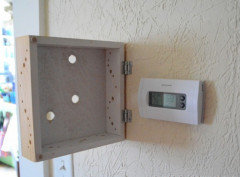
    If you'd rather have a large piece piece of art above the console, you still are able to - it just needs to be something stretched on a canvas (with enough depth) OR have a frame that has depth so the thermostat will fit behind the art:


    I'm sure that you could also add something on to the back of a current frame (if it's one that you would rather not change) if it doesn't have space (such as adding some trim or moulding and painting it to match the frame - or make it a color that adds a decorative element to the existing frame - so long as it doesn't distract your eye from the actual art.

    I know someone who did this to cover up their security alarm - it was fairly large - and she wanted to hide it (while still having easy access).

  • last year

    Pretty sure a covered thermostat is going to function properly.

  • last year

    Beverly, the table is not in front of the console because there’s not enough room. I have a very long and narrow living and dining area. Width is only about 12 feet. I’ll try moving the chairs as you suggested.

    Kcooz07, the only other piece I have is a sideboard which is only a few inches shorter than the console. Switching them wouldn’t really help.

    Can you really cover a thermostat like that? Seems like it would really affect the temperature.

    I really appreciate everyone’s suggestions.

  • last year

    Meant to say a covered thermostat WON’T function properly.

  • last year

    Could you change the positions of the table and the console? To my eye, the console would flatter the picture more than the table does. This arrangement would provide a visual separation between the living and dining areas.

  • PRO
    last year
    last modified: last year

    The thremostat can be moved and I kind if like the idea of that console floating as a sofa table type indea but I need to see the whole space since we really have no idea what is in the rest of the place . So some pics of the whole living space in the apartment please p. Post them here in jpeg in a comment DO NOT start another post . IMO the piece is too large for the sapce as it shows so pick our brains or sell it. I think the round dining table really does not work with those larger scaled chairs you could maybe do a reactangle table 3' wide smaller scaled chairs and run the table in the same direction as the console 12 ' should allow that I think. BTW that art is NOT hung too low I often hang art in a DR a bit lower since it is mostly viewed from seated not standing.

  • last year

    FYI, the OP has already stated the thermostat cannot be moved.

  • last year

    I tried moving the chairs around as Beverly suggested. It helps a bit but not much. I will post some pictures of the entire space later. I’m wishing I would have sold everything prior to moving and just started fresh. I probably will end up selling the table and chairs at some point because I really don’t think there’s a good solution to dealing with what I have.

    Just to clarify, the thermostat can be moved, I’m just not allowed to do it.

  • last year
    last modified: last year

    It looks like you have nothing above your couch and if open to moving the piece (didn't really suit the dining set anyway), I’d move it there.

    This now provides you with an opportunity to connect that area style wise and to balance wall. Accessorize/layer console and thermostat won’t even be noticed and be sure choices connect to table /art.


    Add large art near table and be sure it relates to LR.


  • last year

    The question is do you need a console table? I dont think you do. I would second moving the art over the sofa then simply getting a piece of art that marries to the dining set. I would remove both those items so you can kind of start over. First get the right artwork, then if you need a table by the door for some reason address that scale and shape after. It would be helpful to see what is behind the table on the other side of the room.

  • last year

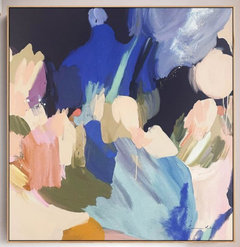
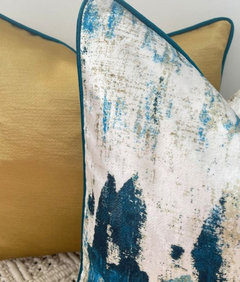
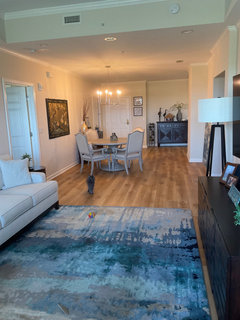
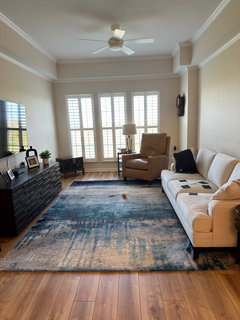
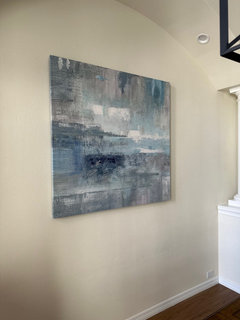
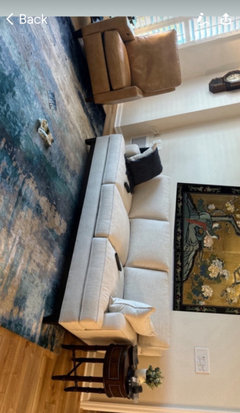
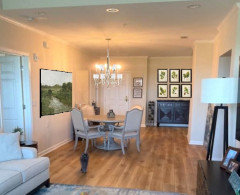
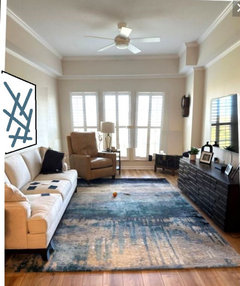
    Here are photos of the entire living/dining area. Also a photo of the art I was planning to add above the sofa. Just hadn’t gotten around to it yet. I’m wondering if the dining room art would look ok above the sofa given the living room area rug colors.

    The console table is helpful for storage and displaying things but I could probably do without it. What would you think of replacing it with a smaller console or small chest? Or should that wall have the table and chairs and nothing else? The wall is 158” and the console is 72”

  • last year

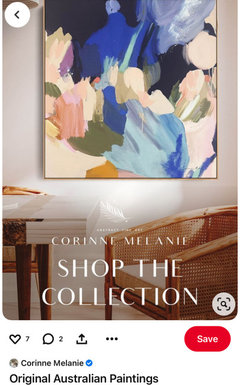
    Maureen, where is that large art from?

  • last year

    Fyi: I searched Contemporary art on Pinterest; unfortunately note the location.

    If you search, you’ll see all kinds of art options/links to the sites. Your rug and art are lovely, but I feel they are too similar. Maybe hold up the one from DR and see what you think. Color wise it should be fine, but it needs to work style wise. If you like it, use the blue art in DR.

  • PRO
    last year
    last modified: last year

    I think one of those things where it is easier to ask forgiveness than permission I would be moving that thermostat and bet that it will never be an issue once done . Get your own guy to do it quietly it will make things so much simpler ,

  • last year

    I really think you do not need that table there. its just a bunch of clutter really. and its not defining the space or creating balance. That large blue pint "canvas' would work great behind the dining table. The space is narrow so having no where for the eye to land is just causing distraction. At the very least move the current picture to center. less is more sometimes.

  • last year

    This is what the Asian art would look like over the sofa. I don’t think it really works with the rug. I’ll see if I can find another place for it and then hang the blue art by the dining room table.

  • last year

    Oops. That photo is not right. Will do another one.

  • last year

    Here is the photo.

  • last year
    last modified: last year

    @martir Have you thought about hanging the Asian art over the cabinet that’s to the right of your entry door? I see the cabinet in the pic you posted yesterday. The color of that cabinet looks like a nice complement to the Asian piece & the placement on that wall would be a really nice view from the living room area. The pic doesn’t show the entire cabinet - looks like a 3 door & only 2 showing in pic. The 2 stork / egret bird pieces look like they’d still work placed where they are with the Asian art centered over the cabinet.

  • last year

    That’s actually my first choice as to where to move it to😊.

  • last year

    @martir Great minds think alike! 😊

  • PRO
    last year
    last modified: last year

    Now that we've seen more of the space, I have a completely different take on it.

    The area where you have the console positioned is the .......FOYER

    The area where the table is positioned is the dining room.

    The diagonal chairs look more interesting in the space and you have no shortage of space for walkways.

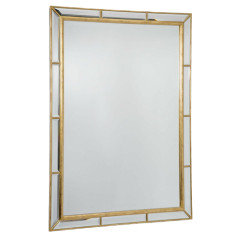
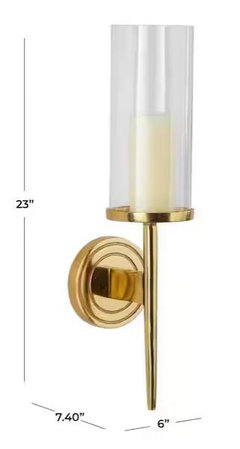
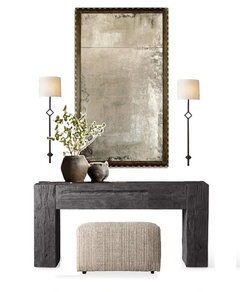
    I would treat the wall above the console as the Foyer with a mirror and sconces. You will be able to avoid the thermostat.

    I would select a better sized canvas for the back drop for the dining table. Definitely NOT a horizontal piece. Either square or vertical in format.


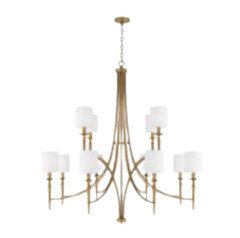
    Not sure why a chrome chandelier was selected but it makes no statement in the area. It doesn't ''ground' the dining area. I would select one in a gold tone with shades. No woman over 40 should be under a light bulb that doesn't have a fabric shade to soften the lighting.


  • last year

    Thanks for the suggestions Beverly. I'm really embarrassed to say this, but I've lived here 3 months and never realized the chandelier was chrome. LOL The light is on much of the time because my apartment faces north and is fairly dark. When the lights are on you can't tell it's chrome.


    What do you think about getting rid of the long console and buying a smaller console or chest that would go under the mirror? It seems like that might delineate the dining area from the foyer.


  • PRO
    last year

    Yes, a shorter cabinet or console could work in that area. It just depends on what you require to render your foyer functional.

  • last year

    I’m sorry but there is no foyer in this apartment. Less is more in this case . Bur if you want to stretch the definition of foyer I would say the niche to the right of the door would qualify.

  • PRO
    last year

    Is the foyer defined by walls ......no?

    But it's still the entrance, and it has to perform the way any entrance performs.

    • People enter and leave
    • They have keys or packages to bring in & drop off
    • They need a mirror to check their appearance
    • There might be a need to change shoes
    • The space should be formatted to 'welcome guests'
    • The space should be illuminated to accomplish tasks that are required
  • last year

    That’s a lot of needs for a very tiny space. Not going to work without looking crowded.

  • last year

    Honestly, I think sconces might be a bit much there and what would a mirror reflect-the kitchen? I do think a shorter console would work better than the one you have. Since you already have two cabinets in view, I would probably lean to console rather than another closed cabinet.

  • last year

    Here’s a better picture taken straight on. I think I could do a 36” console with art above it.

    Kcooz07, you’re right. A mirror would reflect the kitchen.

  • PRO
    last year

    No pic posted.


    Wider then 36" if you plan to use a mirror and sconces in the entry.


    IMO, your living room makes more sense if the TV and media cabinet are placed in the setback created on the right-hand wall.


  • last year

    Here’s the picture.

  • last year

    Beverly, just curious as to why you think the tv and sofa should be reversed.

  • last year

    @martir I don’t disagree with @BeverlyFLADeziner about changing TV & sofa to opposite walls but my question to you is if it’s even an option to have TV on any other wall. My experience with my mom’s apartment she rented in a retirement community is that we had to work with some limitations for furniture & art arrangements. The TV had one wall only with the cable hookups & so that’s the wall it went on. The thermostat was in an awkward place on a wall so we had to work art around it. Her apartment was a new building with up to date electronics etc but still had limitations and we had to work around them. Key point being it was a month to month rental & no cutting holes into walls & ceilings for moving wire connections & no changing of light fixtures allowed.

  • PRO
    last year
    last modified: last year

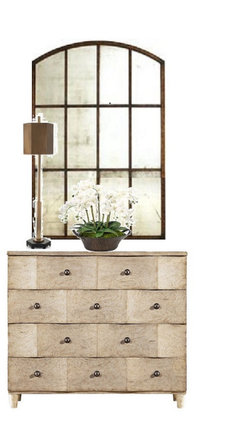
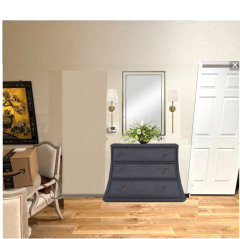
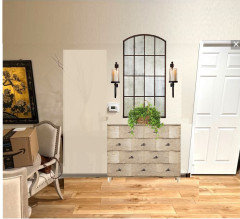
    If items are selected carefully, you could use a chest and mirror that would not intersect with the thermostat. I'm doing the best I can with these renderings. You don't give me the wall where it meets the ceiling on this one so I'm not sure how tall the mirror needs to be.

    I don't know what the furnishings should be for the foyer, so I just threw in some items I keep in my file. I don't have an opinion if the chest should be dark or light yet. Should it match or contrast what's happening in the dining area.


    I switched your arrangement in the living room because the wall inset seems to be made to receive a media cabinet and (I'm only guessing on this one) if you look at the space from the entry, all the major furnishing items seem to be placed on the RH side. Moving the furnishings just seems a way to create a balance. Additionally, the new arrangement allows you to place the recliner in at least 2 locations for TV viewing.

  • last year

    Beverly. I really like your renderings. Makes it much easier to visualize.


    There is a cable for the TV on the opposite wall, so if I decide to switch things around I can do it. I actually had the TV mounted on the current wall because I can turn the TV and watch it while I'm eating. I actually think it would look better on the other wall because when you walk in the door, you would be looking at the sofa which will eventually have some nice pillows and art above it instead of looking at the TV. I just need to decide whether it's worth the trouble to change everything.


    I'm not renting, so I'm allowed to change things such as the chandelier (just not the thermostat).


  • PRO
    last year

    As long as your modem is hooked up to a cable outlet somewhere in the condo, you don't need to hook up to cable for the TV. Everything is Bluetooth.