

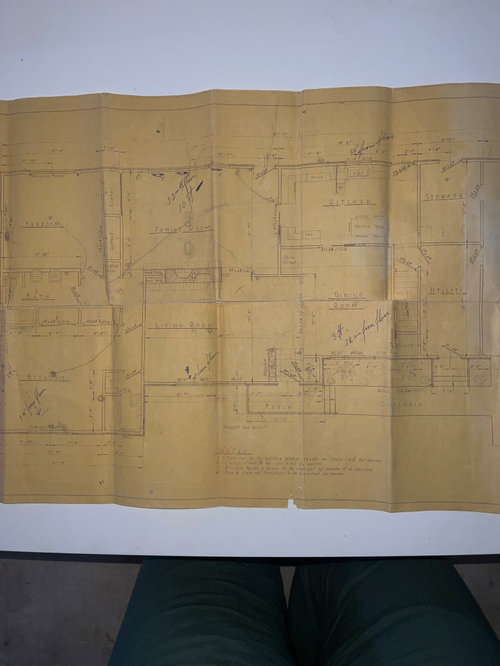
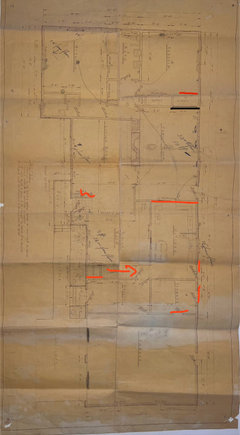
Original 1959 floor plans
last year
Featured Answer
Sort by:Oldest
Comments (8)
- last year
Related Professionals
Cape Coral Home Remodeling · Vicksburg Home Remodeling · Eau Claire Home Remodeling · Magog Home Remodeling · Fresno Kitchen Remodelers · Bismarck Kitchen Remodelers · Bakersfield Bathroom Remodelers · Zanesville Flooring Contractors · Amherst Flooring Contractors · Las Vegas Flooring Contractors · Santa Rosa Kitchen Remodelers · Lexington Interior Designers & Decorators · Kirksville Interior Designers & Decorators · Marietta Architects & Building Designers · Tyler Kitchen & Bathroom Designers PROlast year
 PROlast yearlast modified: last year
 PROlast yearlast modified: last year
- PROlast yearlast modified: last year
 last year
- last yearlast modified: last year

Related Stories

BEFORE AND AFTERSKitchen of the Week: Saving What Works in a Wide-Open Floor Plan
A superstar room shows what a difference a few key changes can make
Full Story
ARCHITECTUREDesign Workshop: How to Separate Space in an Open Floor Plan
Rooms within a room, partial walls, fabric dividers and open shelves create privacy and intimacy while keeping the connection
Full Story
REMODELING GUIDESRenovation Ideas: Playing With a Colonial’s Floor Plan
Make small changes or go for a total redo to make your colonial work better for the way you live
Full Story
HOUZZ TVAn Open Floor Plan Updates a Midcentury Home
Tension rods take the place of a load-bearing wall, allowing this Cincinnati family to open up their living areas
Full Story
ARCHITECTURE5 Questions to Ask Before Committing to an Open Floor Plan
Wide-open spaces are wonderful, but there are important functional issues to consider before taking down the walls
Full Story
REMODELING GUIDESSee What You Can Learn From a Floor Plan
Floor plans are invaluable in designing a home, but they can leave regular homeowners flummoxed. Here's help
Full Story
REMODELING GUIDESLive the High Life With Upside-Down Floor Plans
A couple of Minnesota homes highlight the benefits of reverse floor plans
Full Story
HOUZZ TOURSHouzz Tour: Modern Bungalow’s Reverse Floor Plan Highlights Views
A kitchen, great room and outfitted deck make the top floor of this Los Angeles house the place to be
Full Story
REMODELING GUIDES10 Things to Consider When Creating an Open Floor Plan
A pro offers advice for designing a space that will be comfortable and functional
Full Story
REMODELING GUIDESYour Floor: An Introduction to Solid-Plank Wood Floors
Get the Pros and Cons of Oak, Ash, Pine, Maple and Solid Bamboo
Full Story



Lyn Nielson