Software
Houzz Logo Print
nunu85

help! should I leave loft as it is or increase floor space.?

last year
last modified: last year
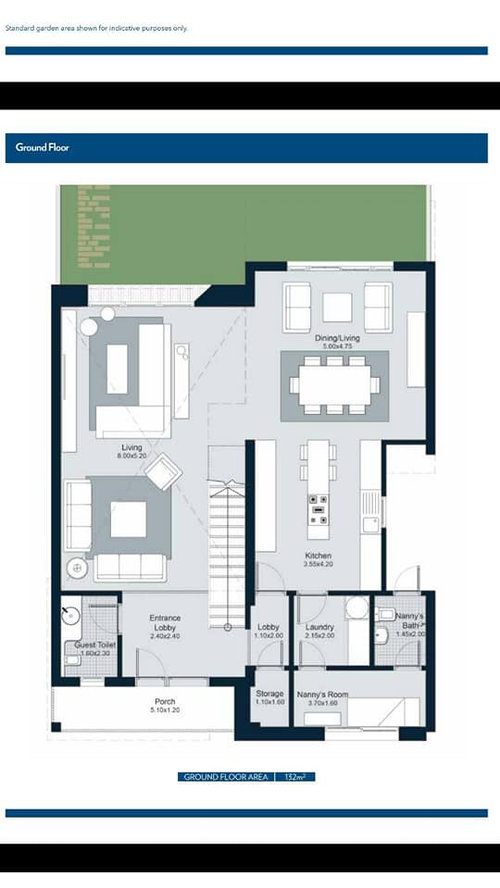


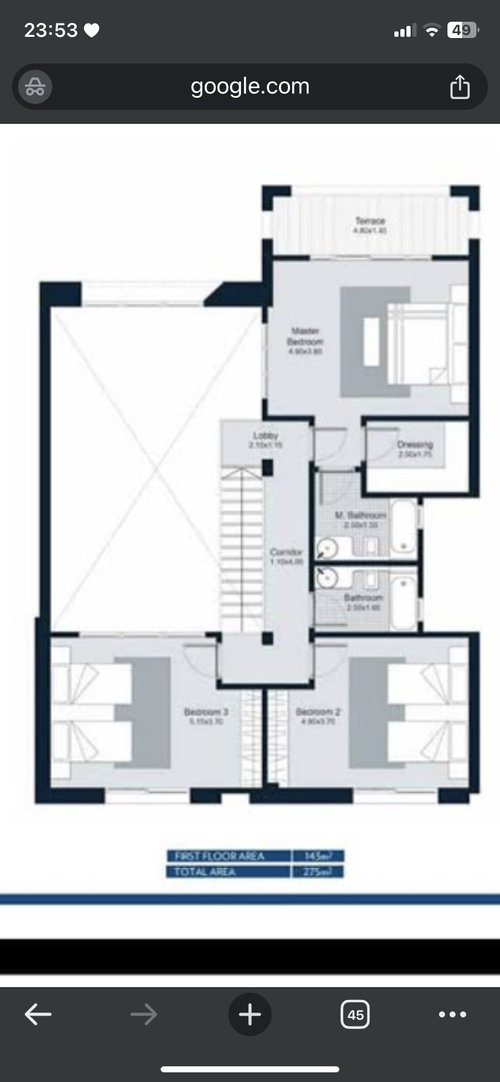
My husband and I are currently finishing a loft twin house (2 levels: ground and first) that is 3014 square feet. we have two kids (girl 10 years, boy 2 years).

I wanted to build the empty area of the loft almost adding 430 square feet to the house in order to accommodate for a large master bedroom with a big dressing and a bathroom as well as a laundry room . while giving each kid their own room and a bathroom.

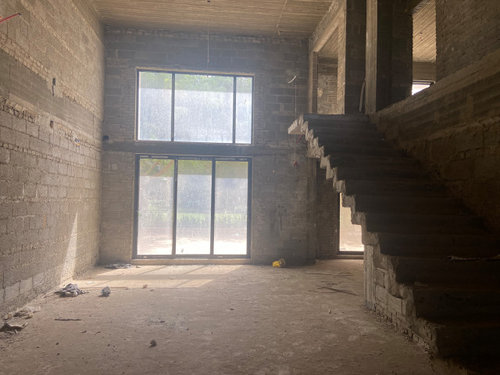
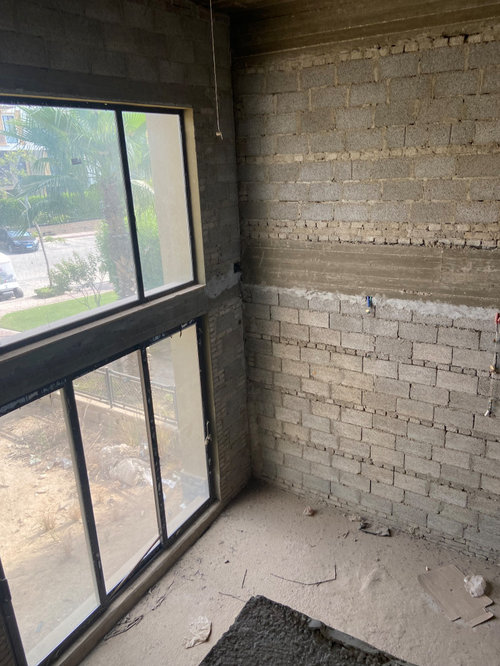
my architect is telling me it’s doable but he’s trying to convince me to keep the loft as is with the double height in the living area or to at least build half of it. his rationale is that the ceiling height on the ground floor will be too low and the house will feel crammed and darker. i’m confused because i feel it’s too much space too waste but i am afraid about the loss of height as well as natural light. the cieling in the ground area would be 8 feet if we build the loft area.

any input is welcome

leave loft
build entire area
build half the area

Comments (15)

  • last year

    I feel like we saw this before?

    nunu85 thanked bpath
  • last year

    yes you are correct. I was adament about building the area so i posted a question asking about how to use it. however when the architect came on board he made me doubt building it altogether so now im confused about whether to build it in thr first place or not?

  • last year

    I think people may be bumping up on the poor first floor design when they see the space allocated to the kitchen. The dimensions are very difficult to read. Is 3.55 meters or 11.6 feet the width? It would help if you posted a layout in feet/inches with readable dimensions. That's too narrow for an island. 3 living room type layouts doesn't match with the narrow kitchen. You can swap the kitchen with the dining/living space and delete the living part off the dining. Replace the end wall windows in the new kitchen space with counter height windows for a lower cabinet run. You'll have space for an island. And you'll have visual connection with part of the living room while cooking. When you expand the second floor, the laundry can go upstairs for better convenience.

    nunu85 thanked dan1888
  • last year

    @dan1888 you are right. the kitchen is 3.55 metres by 4.20, which i agree is too narrow for an island but i would remove all the extra walls/rooms behind the kitchen to increase its space and make up for that. i would also add a glass and steel door to separate the kitchen from the dining area becausw i dont like open plan kitchens

  • last year

    also i think i should have clarified. when we build the loft area the ground area cieling height would be 8 feet

  • last year

    Eight foot ceilings are fine, unless you are all very tall people.


    While 9, 10, and even 12 foot ceilings are becoming popular, there's nothing wrong (or even claustrophobic) about 8.

    nunu85 thanked kempek01
  • last year

    All this should have been figured out before you got this far. I would not want a brand new house with 8 ft ceilings on the main floor, specially if I lived in a warm climate. That 2-story space is wasted space, but you are now left with making a choice, neither of which are great.

    nunu85 thanked chispa
  • PRO
    last year

    Yeah, this is something you should have figured out before building. But a bright side is that since it's only half built, at least you don't have to gut anything if you do change things.

    Personally, I would leave it as it is. There is a lot of natural light that will come in and also, it's designed to be the way it is. If you do part of the loft area, you will be left with a two story tall box in the corner you will likely wish you had either done no loft or filled it all in. If you do the whole loft (and I think 8' is fine), then you will block a lot of natural light designed in- plan to compensate by a bunch more lighting added in.

    I'm a bit curious about the nanny's rooms. Is it usual for there to be an exterior door in a bathroom? The bedroom is 1.6m wide, that's a bit over 5 feet- so with a single bed in there, there is a 2 foot wide aisle to squeak past for half the length of the room. That's pretty skimpy. And I assume the nanny will use the childrens bath for their bathing as well?

    nunu85 thanked beesneeds
  • last year
    last modified: last year
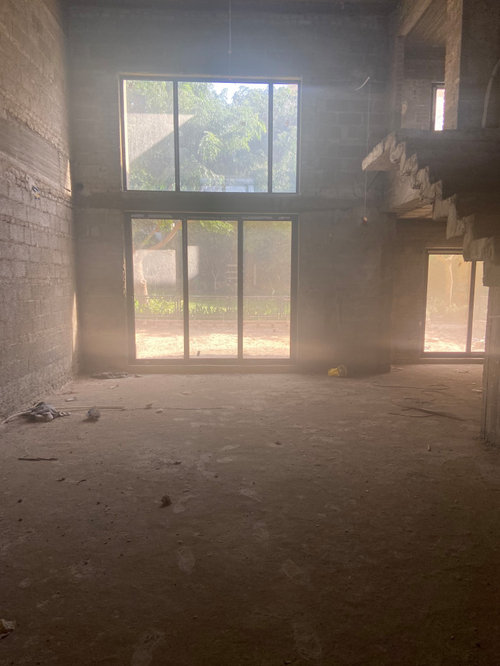
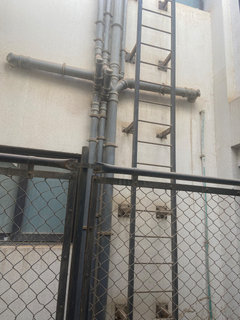
    @beesneeds i definetly see your point with the tall box option its my least favorite. I bought the house with the current design I didnt build it. I do not have a nanny so I will be opening up the nanny room and laundry and incorporate them into the kitchen. the nanny bathroom access leads to a service area that has acess to the roof. (I will convert the nanny bathroom into storage for cleaning supplies etc)


  • last year

    You did buy it, even though you didn't build it. You can add together the cost of the changes needed and the purchase price. That amount may give you a reason to pause. That amount may give you a better designed home without the many compromises here. This house can be sold.

    nunu85 thanked dan1888
  • last year

    These 2-story rooms open to a hallway above are awful. You will have noise from downstairs being heard very clearly in those upstairs bedrooms. Guests will also see your kids as they make a dash from the bathroom to their bedrooms. Your kids will be able to look down at night and see what the adults are watching on TV, which might not be things you want them to see or hear.

    nunu85 thanked chispa
  • PRO
    last year

    I ahte 2 storey open spaces they are hard to heat and cool they affect sound just IMO always bad design. Ilove with 8' ceoilings in MCM ranch i love tehm they are easy to clean easy to apint when I want a change but to add anoter 3K square feet is IMO also not a great idea. We have 3200 sq ft we have international students and still find this is plenty big for really nice living and entertaining. I will say I really dislke huge bathrooms for the sake of huge since cleaning is big deal for me .If this was my going to be home I would be starting all over , I think the main floor is really poorly designed and since that is where you do most of your living it needs a real redo.

    nunu85 thanked Patricia Colwell Consulting
  • last year

    @Patricia Colwell Consulting thanks for your input. I mistyped, the addition would add only 430 square feet. I agree with you about the lower floor. I will do my best to reconfigure it within my budget

Sponsored
Hope Restoration & General Contracting
Average rating: 4.7 out of 5 stars35 Reviews
Columbus Design-Build, Kitchen & Bath Remodeling, Historic Renovations