Software
Houzz Logo Print
jessie_borsinger24

turn my living room into a kitchen.

last year
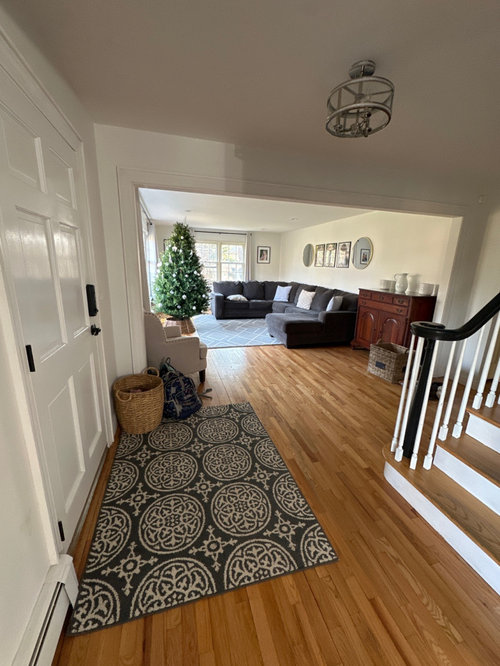
We have a den to hang out in on the wall on the other side. I don’t see the need for two couch spaces and I want my current tiny kitchen to be a laundry room.

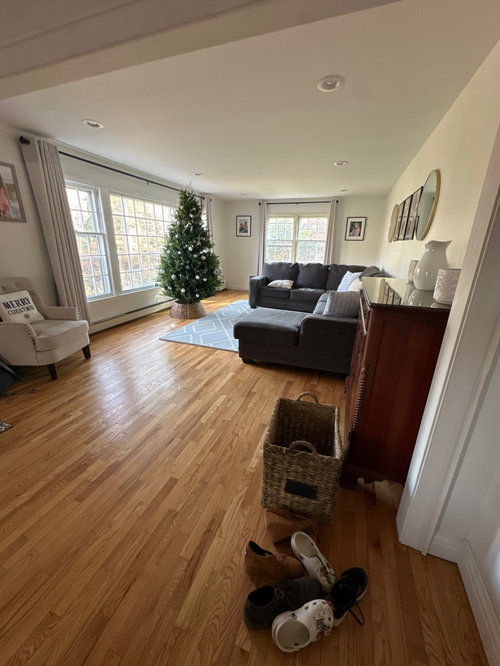
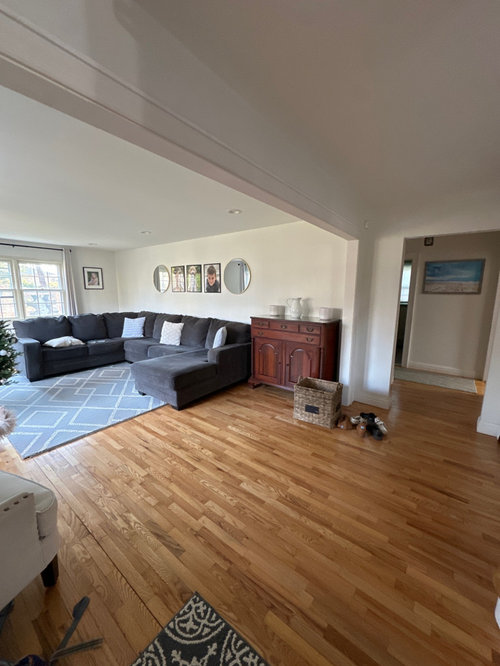
Here is the living room space. It’s big. We don’t use it bc I brought the tv into the den.

It’s 13 ft 3” x 20ft. It is the largest room in the house and faces the front of the home.

I need ideas for a layout.

Comments (35)

  • last year
    last modified: last year

    You'll need to post a floor plan of the entire first floor and a picture of the exterior of the home. There is lot to consider when moving a kitchen starting with where the plumbing is located. Also, the windows are too low for lower cabinetry. So window changes will affect the front of the home. Is there a DR? Where is it located?

  • last year

    Without seeing the whole floor plan my first thought is no. Traditional homes of this sort have an expected (usually relatively functional) layout -- is spending all that $$$ on moving the kitchen going to throw your house completely out of line with other houses in the neighborhood? Is selling the home a possibility down the line? If so, will such a major change affect your resale (i.e. a home this size has an expected # living areas) and potential pool of buyers? Is it wise to make the largest room in the house the kitchen? Changing a small dining room space into making a larger kitchen is one thing, but this seems like it's going to be a case of muddling up the entire floor plan and flow of the house. But again -- no floor plan so who knows until you post that.

  • last year

    Here ya go

  • last year

    It looks like a lovely home! If you moved your kitchen to your living room space, in addition to the comments above you'd have a long walk from the garage to the kitchen with groceries and your first view upon entering the house from the front door would probably be your refrigerator and stove.

    I understand the desire for a bigger kitchen and a first floor laundry, but I honestly don't feel like moving the kitchen to the living room is the right answer.

  • last year

    Any ideas to update the kitchen?

  • PRO
    last year


  • last year

    I’m getting old and the laundry is in the basement which I’m not crazy about

  • last year

    Could you bump add on to the house behind the kitchen? Enlarge the kitchen and add a laundry room?

  • last year

    That would cost over $200k. We had it priced four years ago. Bc we’d need to dig into basement and alter the entire roof line.

    Trying to keep in within the confines of our current space.

  • last year

    I'd consult with an architect. I think it would be a mistake to put a kitchen in the front of your house. It just isn't normally done in houses like this. Maybe you could look at the screen porch area to perhaps construct a mudroom? Or take some room from the space that is adjacent to the kitchen? Honestly, this is one where I'd even consider moving as opposed to the money you'd put into this plan. Of course, that's a radical option.

  • last year
    last modified: last year

    FWIW we moved our kitchen - it's pretty complex with lots of new plumbing, HVAC and electric. We worked with an architect and kitchen designer, the whole project was about 18 months from design to completion - upside is you don't have to worry about new space/foundations, roof lines etc. so in a lot of ways it can be seen as pretty cost effective (although that is a relative term, would likely still be $100K+ depending on local market conditions and materials)

    If you are serious then I would ask around to find the right architect or design/build firm in your area and start the conversation


    Instead could you open up kitchen to dining room and expand the kitchen footprint and include casual eating space?

  • last year

    You did the work yourself or had it done? My husband can do a lot himself. 18 months is long! How did it come out??

  • last year

    talk to architect and kitchen designer who can work together. Your wall with the low window might be a great place for a long table or island with seating, cabinetry and appliances on inside wall. Pease do not put sink or stove in the island.

  • PRO
    last year
    last modified: last year

    You can do anything with a big enough money tree but 4 yeas ago and now are not going to be even close for this job . Plumbing needs a lot of work to move and reall y the anwer is to take over the FR before the LR since at least the plumbing is in that 1/2 of the house ,We swapped a large DR and teeny kitchen many issues with plumbing and all our basement was open but stacks need to be moved drains need to work you are lucky you have abathroom there at least you are close to the sewer line so the best is to get the architect to tell you what is doable with watever your budget is .

  • last year

    Is there a basement under the entire house?


  • last year

    Yep totally unfinished basement

  • last year

    I'm not an architect, but I thought I would present a different idea - in general. It may or may not work for you or at all, but it might.


    I do think you should consult a pro regarding the overall layout of the home, though.


  • last year

    Have you considered moving the stairs? I’ve also moved the door to the garage down a little .


  • last year

    Or you could shrink the family room and have a laundry room butt up to the back of the bathroom. And expand that dining room into one room with the kitchen, as eam44 showed.

    You might really enjoy the flow of kitchen, to eating area, to foyer and living room.

  • last year

    Could you post some more photos of the first floor? Dining room, kitchen, family room.

  • last year

    As I commented on your other post ...


    Sorry, but it's an ambitious project and I think you need a local architect, not a crowd source, for this. We'll all be happy to dissect the architectural plans once they've been drawn. :-)

  • last year

    How often do/will you use your formal dining room? What are your goals for your new kitchen? More storage? A table to eat at? Island with seating?


    Eam44's kitchen layout is what I had in mind - Keeping kitchen in current location, removing wall to dining room and making it one large open kitchen space with island and table. I'd move the den into the living room space, and if you have need for formal dining, turn the current family room into your dining room.


    I'd look at adding to the foot print to incorporate a new laundry area.


  • PRO
    last year

    Will suggest that unless you need a formal dining room that you consider expanding your existing kitchen into the dining room. That should help with minimizing plumbing work. You could incorporate an eat-in space into a new kitchen design. Your garage looks pretty deep. Could you steal space from it to create a new laundry room? Good luck!

  • last year

    I imagine the wall between kitchen and dining is load-bearing, so removing it will be an expense. But, I am imagining doing so, or at least opening it up some, would allow you some options. Either move the garage door into the dining and turning that into the laundry and utility area, or, and I think I would like the next outcome better, keep the garage door where it is, turn that into a utility area, and move the kitchen to the dining room. Lots of nice light, and I do like a front-facing kitchen.

    My old roommate’s mom turned their living room into a dining room with cabinets and a sitting area at the far end. You could do that, maybe add a door from there to family room? Depending on how your furniture in there is laid out.

  • PRO
    last year
    last modified: last year

    You will spend WAY more than 200K moving all the everything systems wise that need to be moved, plus a a whole new kitchen. Your ideas are bigger than the house that you have. And if 200K scares you off of a project, then your pocketbook isn't nearly as big as your ideas either. 200K was in the rear view, even for the addition project that you had priced a while ago. That project is now double plus what you had quoted.


    Maybe it's time to downsize to a home without a basement, and with a better connection between kitchen and social areas. Aging in place is easier to accomplish when the home itself is designed for that.

  • PRO
    last year

    I imagine the wall between kitchen and dining is load-bearing, so removing it will be an expense.


    Seems that wall is no longer there. (Image from her other fix my kitchen thread)


  • last year

    Yes was going to post- had a steel be put in for $3k. Husband did all the demo and moved electrical.

  • last year

    I’m just trying to see it as a kitchen/mudroom but maybe that’s not possible.

  • last year

    Simplest would be to put laundry in the garage.


    Or, make the family room into the laundry, pantry, misc room.


    Converting living room into kitchen will be expensive and result in an excessively large kitchen way out of proportion to the house. Plus devaluing the house by the cost of moving the kitchen back to its original location + 50%.


  • last year

    What about shifting the garage entry door down toward the sink wall - then have a mud/laundry room behind the powder room -


    use the rest of the space for a kitchen and dining area.


    I definitely think it can be done but I don't think the design is a DIY endeavor

  • last year

    I'd make the whole kitchen + DR into kitchen, which would allow you to carve out a laundry space as well. Then move the dining table into the oversized living room, which can still contain a seating area for reading, or a game table, or other additional function.

  • last year

    That’s a good out of the box idea, because you could have a long island with some seating and your formal dining room in the living room. The mud room/laundry could be a chunk of the garage, as Norwood Architects suggested.

  • PRO
    last year

    I have to agree with BPMBA. This is too big of a project for you not to get local help. Someone who can walk through the space with you, discuss your goals, and work through all the ramifications. Youve already spent 3k to remove a wall to enlarge a kitchen you might move instead. Before you spend more money get a solid plan.

  • last year

    Buehl’s plan is the best. Keep kitchen where it is and save money! The laundry/mudroom even could be smaller than he has drawn for a larger kitchen. You’ll need an island in the kitchen for lots of seating. I would have a big opening between the LR and new DR to capture the beautiful light from your LR. Since the wall between your current DR and kitchen wasn’t load bearing (it looks like it was removed), the wall between your LR and new DR may not be load bearing as well (although I would not totally remove it, separate spaces are good). And even if it is load bearing, you can still make an opening as wide as it will allow without doing structural work.

  • last year
    last modified: last year

    You're on the right track, imo, with the removal of the wall between the kitchen and dining room. That is now a large space I'd choose for a kitchen. Seems like you can diy a lo of the project. You will save more than most of those posting.