Software
Houzz Logo Print
spne

counter height table as island/kitchen dining

last year

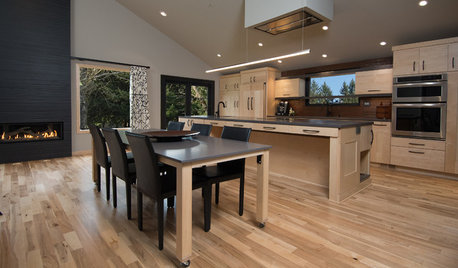
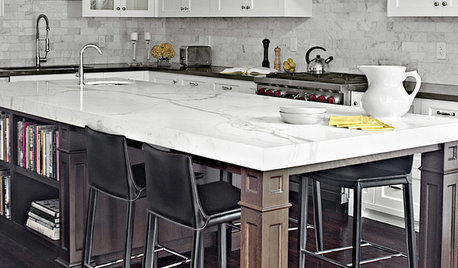
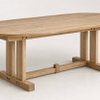
Hi! Has anyone achieved this look with a counter height table that serves as both an island and dining for 6 in the kitchen? Can you share pictures and links to tables that can be purchased? These seem to be custom. Thanks!

Comments (17)

  • PRO
    last year
    last modified: last year

    Counter height is not comfortable for long dinners, or for babies, or grandpa. Do you have an actual dining room, well connected to the kitchen space? If not, then no way should that be your only eating space. If yes, but not as well connected to the kitchen, make it feel connected, and use it for most of your dining, and let the kitchen be for quick breakfast perching, or homework, and that's it.

  • last year

    There are those of us who use a table height table as an island. There are a lot of kitchen tasks where the lower height works well.

  • last year

    Good point! Yes we do have a separate dining room that is right off the kitchen with comfortable seating for 8. This would go in place of the table in this attached pic. Reason is we don’t have an island and want a place where people can congregate without having to sit down at the table. It’s a bit awkward with the setup now when we entertain. We’d also eat small family everyday meals here.

  • PRO
    last year

    Get a table height table. Bar height tables were all the rage a few years ago and are readily available from resale shops. Don’t buy one.

  • last year

    Why is counter-height so much less comfortable for adults? Dining tables and chairs were developed to be comfortable by allowing adults to rest their feet on the floor and move them around to keep their legs from stagnating. Kids get the same experience from either height.

  • last year

    @Hallet could you clarify? Did you mean get a resale bar height table? Or would you not recommend this idea?

  • last year

    Hallet is saying, bar height sets were very popular several years ago, but aren’t now. They’re so unpopular that they are easily found in resale/thrift shops. Don’t get one.

    Adults like to have their feet on the ground when they eat and socialize. It’s more comfortable for kids, too.

  • last year

    From the picture, I don’t think you have room for a dining table in your kitchen.

  • last year

    Your kitchen looks too narrow to hold a table and chairs for six. Use blue painters tape on the floor to show the size of the table you want. Then move six chairs into the kitchen. I think you will find there is not enough room to work. I did a mock up of a center island when we remodeled six years ago. It was immediately clear to DH that the side where he wanted to sit had the worst view in the kitchen.

  • PRO
    last year

    3' behind a seated diner is the absolute MINIMUM for someone to scooch past. 4' is better. You're still not walking fully past with arms at your side, but you aren't butt bumping and elbow jabbing the folks seated. So, whatever you are envisioning, you have to subtract a minimum of 6'-8' from the room, to see what size "island" would work. Which wouldn't leave any room for an island, given that pic.

  • PRO
    last year

    Your inspiration pic has about a 72” space behind it. I don’t think you have 72” total.

  • last year

    The kitchen is too small for an island/table. You also should not be entertaining in the kitchen- set up appetizers and maybe a drinks cart in the space best suited for entertainment. Do what you need to do in the kitchen and join your guests who are sitting comfortably somewhere else.🙂

  • last year

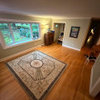
    Thanks all. To clarify, I’m not looking to put the table inside the kitchen area. I’m looking to replace the table that is there now with a counter-height table. Same size table that fits now, just about 6 inches higher so people can stand around and graze appetizers or sit on high chairs.

    Separate from this picture, there is also a formal dining room for grandparents and babies that don’t want higher chairs :)

  • last year

    The problem is not the dining table, the problem is that they are congregating in the dining area.

  • last year
    last modified: last year

    “I’m not looking to put the table inside the kitchen area. I’m looking to replace the table that is there now with a counter-height table.”

    Even so, the many reasons against counter height seating stated in the posts above, still stands.

    Besides, looking at the pic of the dining area in question…a counter height table and chairs will look rather odd in that space. The window is low to the ground. A counter height set will stand half way up the window, beyond the sill…out of proportion, and quite visable from the outside. Additionally, counter height sets are quite casual looking. The dining area with its very traditional cabinet unit, is not a place for such a casual dining set.

  • PRO
    last year

    No random strangers on the internet think this is a good idea. You think it’s great- have at it! Your house your rules. There is no way I would do anything but a great table in that spot like a Saarinen tulip table with a beautiful oval shape and stone top. When you have parties hide the chairs so the guest don’t treat the buffet table like a trough.

  • PRO
    last year

    Terrible idea on multiple fronts. It adds nothing to the usability, and solves none of the issues you think you have.