Software
Houzz Logo Print
jen_morgan38

70s house remodel- kitchen orientation

last year
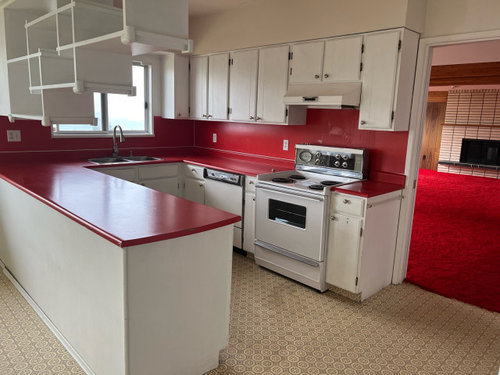
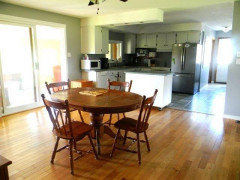
Looking at doing a Reno to this house- I’m having trouble envisioning how to change the kitchen. We are going to move the stove closer to the window and widen the entrance to the living room but I’m wondering about an island and how to orient it. Any ideas?

Comments (16)

  • last year

    Is the nook the only dining space in the house? If not, can the kitchen go across the length of sink wall?

  • last year

    The dining area would go on the living room side of the wall so yes that’s a good idea

  • PRO
    last year

    Can you post a floorplan? Hard to see how everything relates in these two photos.

  • last year


    What a neat house! Someone really committed to red 😁.

  • last year

    If you move the stove closer to the sink, you will have to relocate the dishwasher. There does not appear to be to be room for an island.

  • last year

    That is some red carpet! The house looks spacious. Will this be a flip or your own house to live in?


    A measured floor plan would be useful to show.

  • PRO
    last year

    If you want help here we need a to scale floor plan and in this case one of the whole main living space . Do the plan on graph paper it makes it easier . Show every window , doorways where those lead and every measurement clearly marked . Plumbing marked if it can't be moved . Then post that plan here in a comment in jpeg format DO NOT start another post all things related to this are now dealt with here in comments .

  • last year

    Thanks for the comments everyone- I’ll snap some better photos and get a floor plan on here soon

  • last year

    Also mark the height of windows from the floor. It looks there is a second window on the sink wall. If you consider stretching the kitchen counters across that wall, will the breakfast nook windows accommodate that, or would they have to change?

  • PRO
    last year

    I will wait until after the holidays for the plan

  • last year
    last modified: last year


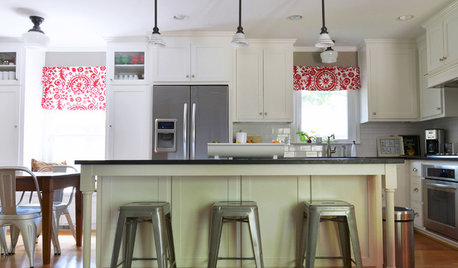
    Your area looks similar to mine but hopefully you can move your peninsula out more. Here is my kitchen before even though my hall was to my side door which yours is to your living room.


    We closed off the window to locate the stove there instead since it went into a sun room and did not add any light at all and installed a suntube for light. We moved the doorway to the left to create a pantry wall which houses the fridge as well as two large pantry cabinets. It functions beautifully. We eliminated the corner cabinet on the inside and instead put in a lower cabinet that is accessed from the outside of the peninsula with a hidden push open door panel. This holds the dog food, toys, extra dishes etc. I hope this inspires you.


  • PRO
    last year

    Just from those 2 pictures, I cannot really comment on much, we need a floor plan showing all dimensions of the space you intend to use for your renovated kitchen.

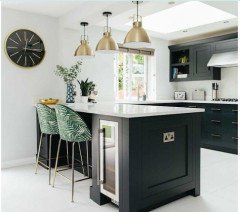
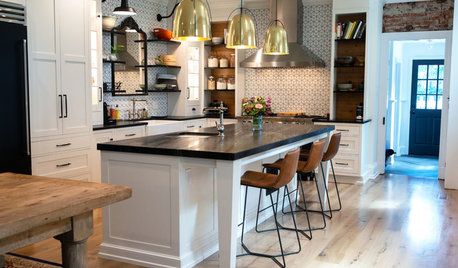
    Meanwhile, here's a picture of a kitchen with a layout similar to the one you show in your picture (U-shape with peninsula and window at the end).


  • last year

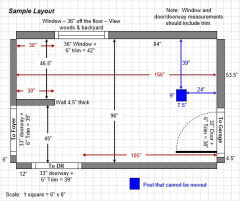
    This is what we need...taken from the Featured Answer of the "New to Kitchens? Read Me First!" thread:

    Please post a fully-measured layout of the space(s) under consideration and a sketch of the entire floor the Kitchen is on. Both can be either hand-drawn, computer generated, or drawn up with computer/app tools.

    By "fully-measured", we mean a layout with the widths of each wall/window/door/doorway and the distances between each wall/window/door/doorway labeled. See a sample below. If something cannot be moved or changed, label it precisely on your layout (see post in sample) and tell us why it cannot be moved/changed -- we may have some ideas for you.

    The sketch of the entire floor lets us see how the Kitchen relates to the rest of the home. It doesn't have to be to-scale, but it should accurately show how the rooms relate to each other and should include all interior & exterior doors. In addition, it will help us see how traffic flows in, around, and through the Kitchen. Label the front entry and family entry. The family entry is usually a garage or side entry, but it might not be. It's helpful to know which door you use to bring in groceries.

    Regardless of how you draw it up (by hand, computer, etc.), please be sure all measurements are labeled. (Note: Computer generated layouts often lack key measurements and, sometimes, measure to/from things like the middle of a wall or the middle of a window. Neither are useful. Measure each item and the distances between each item.)

    Other questions...

    • Tell us about you and your family and how you plan to use your Kitchen. All-adults? Empty Nesters? Children (now or in the future)?
    • What appliances (& their sizes) do you plan to have?
    • Where are you flexible? Can walls/windows/doors/doorways change (move, change size, add, delete)?
    • Do you have a basement under the Kitchen or are you on a slab?


  • last year
    last modified: last year

    How 'bout a couple basic pieces of info:

    - You say you're doing a reno -- does that mean you'll live in it or you're flipping the house?

    - If it's your own house, what function do you need -- are you the type who just heats up a frozen lasagna, or do you do lots of baking? What specifics do you 'specially want? Space for a coffee pot? A good pantry? A cookbook collection? In other words, what are your goals?

    - How big a re-do are you planning? Do you want to keep the layout and paint the cabinets, or are you looking at a to-the-studs re-do?

    - We definitely need a floorplan and measurements to give any decent advice; however, I'll go ahead and throw this out: U-shaped kitchens are my favorites, though this one is on the narrow side. Since we can't see a refrigerator in the picture, I'm assuming you have a "back wall cabinet run" that includes the refrigerator -- that's the best type of U-shaped layout!

    - That's a goovy divider between the kitchen and the breakfast nook! It's gotta go.

    - Upon what kind of foundation does this kitchen sit? Since it's a 70s house, I'm guessing it's either a basement or a crawl space -- and I hope that's so because it'll make plumbing easier than a slab.

    Mozaico, she's so far from choosing a backsplash that your comment is ridiculous.

    But how else will this poster sell back splashes?

    And, Mozaico, just how are the OP's plans thusfar amazing? One idea's thrown out: Moving the stove. Not an insult, but the OP is only at Stage 1. Please pedal your wares elsewhere.

    Someone really committed to red 😁.

    I'm both intrigued and horrified.

  • last year

    Hi @Jen Morgan. ”We are going to move the stove closer to the window and widen the entrance to the living room.”

    So far your plan is to make an already small kitchen smaller. Is the entry from the living room too small to accommodate furniture and appliances, or are you planning to enlarge it to approximate an open plan?