

Looking for design help on a new home build.
Not interior design service, plan review with ideas, technical help with electrical and plumbing placement. I want my house to be well thought out before we have our elevation plans drawn.
Comments (38)
 PROlast year
Your architect can provide most of those services. And they likely work with an ID for things they don’t do.
Lori Bryant
Original Authorlast yearYes, this is a custom build. We have worked with several architects but are wanting to make sure that we haven’t “missed” something on the interior that one with more training would notice immediately. Room size too big or not big enough for what is in it, style and size of windows, door openings, etc. The ID that was working with one of the architects was not very helpful in this area and I know there are designers that can help clients like me just wanting to make sure what we envisioned is what is on the paper.
Related Professionals
Pittsburg Architects & Building Designers · College Station Architects & Building Designers · Worthington Architects & Building Designers · Pittsburg Design-Build Firms · Aiken Design-Build Firms · Tyler Design-Build Firms · Laconia Design-Build Firms · Olean Design-Build Firms · Westerly Design-Build Firms · Phoenix Design-Build Firms · Murrieta Design-Build Firms · Odessa Design-Build Firms · Escanaba Home Builders · Rutland Home Builders · Vernal Home Builders- last yearlast modified: last year
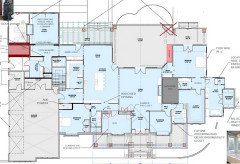
Here are OP's plans with the name redacted. (OP you might want to take that out of the document you link.) Might be easier to view this way than in the link, although the pics in the link look a bit clearer.
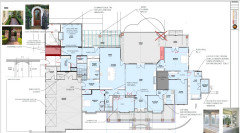
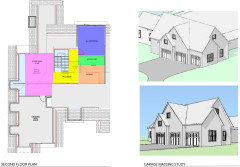
- last yearlast modified: last year
It looks like your island is tiered to create dining table height seating. If so, you could facet or radius the seating side of the island to get better communication between everyone..
 last year
There is a lot to unpack here. Perhaps you can tell us a little about your wants and needs for the house, who will be living here, general climate.
Lori Bryant
Original Authorlast yearYou guys will have to forgive me, I am completely new to Houzz. I may have posted my request for design help in the wrong forum. If so please let me know where I need to post it. I have had a design/decorator involved in this project since pretty much the beginning, almost 3 years ago now. They were some help but as I found out over time there was a great deal more they should have done that they didn’t.
This house is primarily for myself and my husband and the occasional grandkid and guests that come through. I want to plan for aging in place so I requested my architect make all the doorways 36” or greater. I do a good bit of cooking/entertaining and knew years before I knew I was going to build that I wanted a scullery. They house is set up for the majority of the views out the back where we have dug a 10 acre pond. There is not much elevation change from the front to the rear so the outdoor living area will be a patio not a deck. I am hoping for no more than 2 steps to enter from the side or the front. Most of our guests will enter through the side entry, friend entrance, because that is the first side of the house the driveway comes to. The safe room will be dual purpose, for an extensive gun storage as well as storm shelter. I wanted to use phantom screens on the larger portion of the patio area but I see there is a dilemma hovering the top portion of the roof. So, I’d like to push the covered portion outside the master out and use those screens there.
House is being built in southern Arkansas. Humidity and heat are part of the lifestyle down here. Rear of house facing south- last year
Oh, this is exactly the place to post!
So, what has been going on for three years?
As to the current layout:
Did you ask for a side entry for friends and family? I imagine service people will use it, too? Will anyone at all use the front door? So, why?
The primary bedroom is generous, how do you plan to use the space beyond the bed and nightstands?
I can’t quite read the spaces ”north” of the garage, can you describe that area?
The ”butler’s pantry” looks a little more than that, what is your wants and needs list for the kitchen and pantry area?
It is unusual to see a room labeled ”Flex” in a custom plan, what is it for here?
Lori Bryant
Original Authorlast yearIn three years I’ve had 3 architects, looking like it’s going to be 4 now, and two designers. I’ve been very straightforward from the beginning with everyone that I am extremely visual, don’t draw it on a piece of paper, show me a picture! I can’t tell by looking at the plans of those are the windows I was thinking of. Or if that cased opening looks like the one I want. Etc
Actually a very talented designer is the one that added the current side entry with the barrel ceiling. I sent them drone footage of the property, particularly the way people will be driving in. I’m sure there will be people using the front door, there will be two entry/exits onto the property (on/from two different roads) one of which will go by the front door first and the other entry will go by the garage side of the house first. Our mailbox will be by the entry that goes by the garage first.
Actually the last designer reduced the size of the master to its current size lol. I want a nice seating area in the master bedroom to sit inside and enjoy the view or read.
The driveway will continue past the garage and curve around the front of the house then off to the north from there towards its entry/exit road. There is a nice amount of acreage with scattered trees out the front of the house. We plan to add more trees and lots of landscaping.
My scullery is going to house the majority of my small appliances, everything that is normally in a pantry food wise, microwave, an extra refrigerator, dishwasher, sink, possibly a wall oven, storage for platters, baskets, extra dishes. I want to use that area for food prep when we are entertaining and for when I am working with some of my sourdough recipes. That will leave the main kitchen area available for gathering or for just cooking dinner if I have a mess in the scullery.
The flex room is going to be a workout room with 2/3 pieces of equipment like an elliptical machine, treadmill, weight bench.- last yearlast modified: last year
Maybe rotate the house so that the Friends’ Entrance is the main entrance, and the front door doesn’t share the front exposure with the home office and the gym?
Maybe redefine the butler’s pantry as the kitchen, and the current kitchen as the casual dining and bar? It is fine to have both areas, just be sure you walk through the daily motions and steps of the things you will do in each, going back and forth from back kitchen to front kitchen.
Aging in place can look like a lot of things. The toilet in the master is not exactly accessible, or convenient, especially, well, eventually…
Assuming you will have a housekeeper? Who brings their own cleaning supplies? I don’t know if I see a place to keep those things.
What is in the top left corner of the plans? from the garage up?
Does zoning or codes in your location call for a step from garage into the house?
 PROlast year
scullery /skŭl′ə-rē/ noun
- A small room adjoining a kitchen, in which dishwashing and other kitchen chores are done.
- A place where dishes, kettles, and culinary utensils, are cleaned and kept; also, a room attached to the kitchen, where the coarse work is done; a back kitchen.
butler's pantry /bŭt′lərz/ noun
- A serving and storage room between a kitchen and dining room.
It scares me when I see plans misusing the English language.- last year
I counted about 40 corners on this plan. A perfectly fine house plan can be a rectangle (4 corners) an L shape (6 corners) or a larger rectangle with smaller wings (12 corners).
To me this plan looks like it was planned one room at a time by a group of people who tacked the rooms on one at a time, while not really cooperating with or agreeing with each other.
- last year
I agree with @bpath about the approach to the house being a view of the garage (not great), and the issues with the double kitchen.
This looks like a modified stock plan, which is too bad as there's so much more you can do with custom.
For example, office/flex spaces in front of the house are standard stock plan arrangement. How do you plan on using the office? Do you have frequent business visitors that would require access to the front door? Or is this a space that will be just for you? In that case, do you want it in the front of your house where everyone can walk by it/see it, or would it be better situated in the more private area of the house?
Same with the workout room (call it a workout room, not a flex room - again, looks like a holdover from a stock plan, as typically in custom homes you know what your rooms are for). Do you want your workout space, along with the sweat etc., to be front and center in your home?
For me, both of those questions would be a resounding NO. I would want those spaces tucked away.
A few other questions/ observations:
1. You have two powder rooms. This seems excessive. The one by the guest room will be awkward to use if someone is actually IN the guest room when someone uses it.
2. What is the purpose of the sink in the back hall?
3. If you plan on converting the office to a bedroom, eliminate the cased opening into the kitchen so that space is more private.
4. I feel like the friend's entrance and the mudroom could easily be combined into one space, which would eliminate some of the pathways through the house (and eliminate a powder room and some of the circulation paths, of which there are many).
5. If the back porch is covered, that will cause your living room to be dark. That is a huge space to be covered. Did you do this intentionally? Ie. do you prefer dim living spaces? (legitimate question - I know people who prefer this).
6. The dining room seems small for the space you have, particularly as it's a major walkway as well. Do you want a major circulation path to be around a dining table?
7. If the office is intended to become a bedroom, windows onto a porch are not very private. Something to consider.
8. If you want a sitting area in your bedroom, determine where that will be and place furniture accordingly. As it is now the windows will force your bed to be in the middle of the room and you won't have space for sitting furniture without causing some asymmetric bed placement with the windows. (Also, consider if you actually will use a sitting area in your bedroom - we also thought we'd use that but I found that I never did - my bedroom was a place I went to sleep, not to hang out). I feel like a sitting area at the foot of the bed (the only place for it now) would not be very nice, as it's not by windows.
9. Place furniture in the main living room. Right now the path from the front door dumps people directly in the middle of the LR, which means furniture might be hard to arrange.
10. The kitchen has no windows! Why not? Goal of any home would be to have windows in every room.
11. If you have enough land, a fully attached garage wouldn't be required (ie you should have space to spread things out a bit, and maybe attach the garage through a breezeway). Hard to tell without a site plan.
12. The 2nd living room seems a bit of an afterthought. How do you plan on using that?
13. Although this might not be useful to you given that your upstairs bedrooms won't be used that often, it might be a good addition for the overall function of the house: consider adding a laundry closet to your 2nd floor, as (if any laundry needs to be done) it is a long haul to the laundry room on the 1st floor. You can just add hookups for future use and use it for storage if you don't think it's necessary now.
14. Coat closet should open into the foyer.
15. The office closet should be on the bathroom wall (for noise insulation).
Sorry, maybe that's not what you were looking for, but I feel like these things are what contributes to a well-thought-out house. Lori Bryant
Original Authorlast yearThere are several reasons we don’t turn the house, hopefully this picture will help. We want the views of the pond out the back of the house. We don’t want the rear of the house looking West because our summer season, the heat, and angle of the Sun during that time of year is extremely brutal.
The house placement is roughly outlined in black
The driveway is in orange, main entry coming off the wider road on the east side of the property.
North is denoted with a red arrow
Pond is in blueI’m going to keep both the scullery and the main kitchen. I see the hidden one as more of a prep/cleanup area. I plan on using my main kitchen as the area I do my cooking.
There is, (I hope) a lot of storage for glue guns, hammers, light bulbs, batteries, brooms, cleaning supplies, and all those things that houses need in the laundry room as well as the dog room. I have also noted that I would like a broom closet somewhere in my scullery.
Great idea about the solar tubes! Yes, I realized there wasn’t any external light source for several rooms, which worried me.
Is the bedroom and upstairs area on the garage side of the house taller than the front entrance?? If that is so I did not realize it. Thank you for bringing it to my attention.
Are you referring to the need for a place to hang coats and umbrellas by the entry from the garage? If so, because we wanted quick access to a bathroom when entering from the garage, we turned the coat closet there into a powder room. But I have noted that we still need an area/place for exactly what you mentioned. If you were referring to another area just let me know.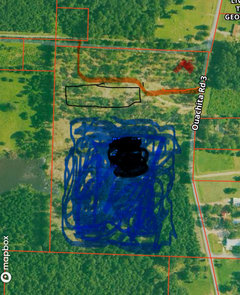
- last yearlast modified: last year
When you and your guests are approaching the house along Ouachita, are you generally coming from the north? or from the south? Or both? (For example, we in our household approach the house from both east and west, depending on where our errands are, whereas most of our visitors approach from the west.) I imagine most people are using Ouachita, not the east-west road?
How nice to look out on water! I’d want to see it from my exercise room and home office.
So, I wonder if the garage could be on the northwest corner, the driveway can still sweep from one road to the other? Keeps the afternoon heat off the house and blocks the western storms.
a couple of things on the current plan: don’t have double doors into your bedroom, there is always an issue of where the light switch will go, and if the doors are wide enough that one is enough to pass through easily. And, the pocket door in the laundry: there will likely have to be a second solid wall behind it for the safe room?
- PROlast year
The floor plans provided do not match the perspectives provided.
Scrap everything and compile a comprehensive list of your wants and needs, and a survey of your site and take it to a competent local architect* and start over. Put your time and effort in finding an architect the can work with you to design a home with you that meets your needs and fits your site.
*Some people use the term "person of design talent", which is appropriate. Lori Bryant
Original Authorlast year- @anj_p, well this is where we landed with our custom build....
- How do I plan on using the office? Well, somewhat as an office to keep up with my husbands business and a space to wrap presents in or an arts and crafts space for the grandkids. We put a closet in there for storage as well as for the possibility of changing it to a bedroom down the road. I didn't want a guest bedroom right next to the front entry. and since we are going to have a beautiful view out the front of the house I wanted to take advantage of it with several of our rooms. Every room cant have a view of the pond....
- The workout room is a bit more hidden from view because its entry is in the hallway going into the laundry. And I did not name the rooms, the architect did.
- The last designer we had rearranged a great deal of the mudroom/hallway/added the friend entry/which shifted a good bit of the front rooms and shortened that hallway. When they did that it took away quick access coming from the garage to a bathroom. After coming home from a long drive we didn't want to have to go through half the house to go to the bathroom. that powder room was a coat closet that I didn't want to loose so looking for options to have a bathroom close by and still have our closet.
- That sink in the back hall is our dog room with access to a fenced outside area via doggy door. outdoor area will be concrete with a center drain so it can be hosed off. We plan on putting AstroTurf on it. It will also have a raised dog wash station at the end of the room.
- I kind of like the separate areas between the wet bar, friend entry, hearth room and mudroom and that entry side of the house.
- The living room and its view out to the pond was one of the first rooms my husband and I agreed on. We both wanted friends and family that entered the front of the house to almost immediately have a beautiful view of the pond. We covered it to protect us and anyone sitting outside from the weather but most importantly the hot south Arkansas sun which will be setting daily just off to the right of the rear of the house. It will not be dark on that side of the house; it is two walls of windows. One of my decorators wanted our outdoor fireplace in the center of that roofline.... I moved it off to the side of the patio, closer to the master and then eventually gave up an outdoor storage closet and put it on the back side of the bedroom wall where it is currently.
- I was actually thinking of adding a cased opening between the dining and kitchen areas to help define the spaces. We won't eat in the dining room much unless we are having a party/event or family over.
- Good point on the bedroom windows forcing the bed to be centered. And you may not like doing anything but sleeping in your bedroom but not me. I like hiding in my bedroom where grandkids won't bother me, and reading or just looking through social media while I enjoy the view.
- I will definitely do that with the furniture in the living room
- The dining area is surrounded by floor to ceiling windows which will allow anyone in the kitchen a way to enjoy the view easily. We also looked at putting the kitchen on that back wall but it left our dining area sandwiched between the living room and kitchen, which we did not like at all.
- The second living area is what I like to call the hearth room. It will be a great space for the guys to go watch football or a place to go when i want to watch something different than the hubby does.
- Good idea on the second floor laundry. That space is not defined yet we just want to make sure there is an extra bedroom (with a pond view since the first floor guest bedroom has a view of the front), a bathroom, plenty of storage, and either a game room or theater room space.
- I prefer my entry clean without a closet door
- Noted about the office closet.
- Thank you for your comments
Lori Bryant
Original Authorlast year@bpath- I would say 90% of people that enter the property from Ouachita Rd will be coming from the north. No, there won't be as many that will use the adjacent, and narrower, east- west road to enter the property.
We have flipped the plan once already. The garage was originally planned to be on the west side of the house with the husbands shop just beyond that. When we moved the shop, for several reasons, but one of which was because there was not a wide enough road to allow larger equipment to make the turn into that entry. We moved his shop up by Ouachita Rd. The driveway will Y not far after entering and go to his shop which will overlook the pond. The back of the shop will be a card/game room/with bathroom and kitchenette. Windows will look out onto the pond with a covered grilling area outside.
I'll make a note about the double doors into the bedroom, I did not know they were planned as double.
Yes, I already asked about the pocket door by the safe room. I was told it wouldn't be a problem.
Thank you for your comments
Lori Bryant
Original Authorlast year@Mark Bischak, Architect, what do you mean they don't match the perspectives?
With EVERY architect and designer I started off with a list of must have's and nonnegotiable's. And followed that with lots of pictures of design styles I liked, both exterior and interior.- PROlast year
The second floor plan shows three small dormers; the perspective shows a small gable nested with a larger gable. The wall that the overhead garage doors are in on the fist floor is straight in the plan and stepped in the perspective.
I fear you have not yet experienced a person of design talent.
Lori Bryant
Original Authorlast year@Mark Bischak, Architect, yes, I see what you are referring to. My current designer just sent me the proposed changes along with several interior changes. So the actual plans have not been updated to reflect. I was not, nor have I been, satisfied with the jobs my architects have been doing at meeting my vision but I am sick and tired of hemorrhaging money.
So in several places there are proposed changes that may not reflect permanency on the actual plans.
I hated the look of the garage with the 3 dormers and showed my designer several pictures of ideas I liked and asked if something more like “that” could be used? She came back with the side pictures you are referring to. I think the architectural look of that roofline will look much better than the one currently on the plan. last yearlast modified: last year
Wow, just wow!! What an unnecessarily complicated, jumbled, EXPENSIVE layout. Apparently cost is not a concern. And, since you’re not concerned about the cost, find the best architect you possibly can. Listen to Mark-the-architect (commented above). You don’t have a skilled architect assisting you now now, and those persons currently involved have $$$$ signs in their eyes instead of your best interests.
A side note: I have visited the area in which you are building and it is stunning. It looks like you will have an absolutely beautiful home in a gorgeous setting!
- last year
I intended on getting you to think about your layout with my post, not offend. I'm sorry if that's how it sounded. I agree with littlebug that this home will cost you a lot of money (and it seems like you have it), so (if it were me) I would want the best design I could get.
Cpartist has a list of what makes a good house that she used to post on new builds. I don't think she posts any longer but you can find her posts with her list, and you can also find her posts on her own home design and build journey. I believe she pulled her house out of permitting and redesigned it. She ended up with a truly wonderful home, after she found a person of design talent to help her. And they were on a relatively small urban lot.
She also added an elevator to her home for ageing in place - you might want to consider doing that.
One of the things on her list is that houses should be no more than 1-2 rooms deep, and that includes covered porches. Your house currently is 4 rooms deep as you have front and back covered porches. Having a bunch of windows is great, but it won't make your house bright if the light outside can't reach them. You will have lights on all the time. Your kitchen is at least 10' from windows, which also means it will not see much light.
I understand Arkansas gets hot in the summer. But you have the back of your house facing south, which means in July the sun will be almost overhead. Maybe it will come 1' into your house with no overhangs. So you design overhangs to keep out the summer sun. In the winter this is less of a problem. The sun will come in much farther, but it won't be hot and may actually keep heating costs down for you. If you have a huge covered porch, your house WILL be darker (I can attest to this - we have a deck over some of our basement windows and that area of our basement is definitely darker).
You have so much land, and plenty of space to build on, yet your design right now looks like a modified stock plan. You can do so much better.
We didn't get to build our custom house due to cost, but here are some of the things we considered (again, I'm bringing this up to help you think about your own build/how you live, not that you would make the same choices):
My husband and I both work, and we both work from home occasionally. Instead of one large office we put in two pocket offices. I didn't want that space in the public area of our home, so we put them upstairs. We also designed them so that they could be combined into a bedroom if needed.
I wanted two living rooms - one with a TV and one without. I wanted the room without the TV to have the fireplace, piano, and best views with access to the deck.
I wanted a kitchen with an ideal layout for cooking, with a prep sink on the island and cleanup sink at the windows.
I wanted a deck and screen porch, but I didn't want the screen porch roof to block light through our windows.
I wanted our home to be semi-open, not fully open. We designed pocket doors between rooms so we could close them as needed. My guess is, had we built, we might not have closed them often - the cased openings/doorways may have been enough separation. But I wanted the TV room especially to have doors, so I could be in the kitchen/cooking and listening to my own stuff while the rest of the family was watching TV.
I wanted a feature staircase.
Our design was on the small side for main rooms as we were trying to stay within budget (and our design ended up stretching from setback to setback on our lot, so we ran out of room anyway). We failed at staying within budget. If I had more than enough money to build, I would still build this exact house (we're 4 years post bid), but with larger rooms.Here is our main floor (garage/mudroom/pantry is cut off to the left). If we had room, we would have put the master suite to the right. Our back faced south. Note the 2nd floor cantilever, which would have blocked summer sun, but let in winter sun. Again, just showing to give you ideas.
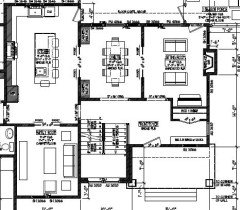
- last yearlast modified: last year
I wish we had a better search function, because cpartist’s list is excellent.
Her house was in fact a saga, she had several threads on that. Her house is also on a corner, with a nice Friends Entrance by the garage on the side street. Her zoning required a front door on the main street, and I think she expected that only the delivery guy would ever use it. Her Friends entrance is nice, and offers a view straight through to the pool. I do like your Friends entrance gate inspiration picture, it speaks to me! Do you ever have friends come home with you in the car? or guests in the guest room who park in the garage? I’m always wishing we kept our service hall tidier for such occasions, and that it didn’t guide people right into the kitchen.
I didn’t realize there is a shop, that does make more sense to have the garage near there. And you run a business from home, and have a nice view out the front? That makes perfect sense for the home office.
You mention when people come to the front door, they will have a view straight through to the pond. Yet, the house seems designed for people to use the side door? I wonder if your street address is on Ouachita, or on the east-west street, you should make that clear on the exterior.
And still, please rethink the working kitchen. Light! Views!
Lori Bryant
Original Authorlast yearlast modified: last year@anj_p, you did not offend me. you had several personal ideas in your writeup and so I thought during my response I would let you know a bit of my feelings about different areas of the house I planned.
I do not have an endless supply of money. The cost to build in my area is a bit lower than in more populous areas, however building costs are a big concern.
Our lot as a whole is about 28 acres but the majority of it is taken up by the pond and levee. The lot as a whole is raw, absolutely no utilities on in at this time. It was covered in small trees/scrub and hundreds of stumps from logging 6/7 years prior to our purchase. My husband spent countless hours getting everything cleaned up and then we hired tractors with pans to build the pond while the husband worked alongside them with a dozer. We have a two years worth of work, blood, sweat, tears and money in this lot.
My aim for my house wasn't to drive up to the garage but because we wanted the house to face the pond, and did not want it to look into the setting sun, we were limited as to where to place it and, face it. The side road is a decent bit narrower than Ouachita 3 so we chose Ouachia as our main entry. I wanted the house as far away from both roads as possible. We currently live close to a busy road.
We have looked at the sun angel on our property these last two years as well as with an online program. There will be a great deal of sun in the afternoon, after 3pm, that comes in the back of the house. It's not that I don't hear all of you saying I have too much cover over the back, I do, but I also live here and and taken the time to get to know my land. Can my plan still be adjusted, most definitely! I am all ears and truly appreciate your thoughts and input. My husband owns his own business but does not do any work from home. I do not work outside the home but do a lot of volunteering which also requires some office work and take care of the books for his business. I do not necessarily do this in the office but do need a bit of office space to store files, pay stubs, printer, copier, legal books, etc. I definitely want an office, it doesn't have to be huge but i don't want a pocket.
I want the scullery, butler's pantry, or whatever it is called. I want the storage space for all my sourdough making supplies and plan on doing my sourdough prep work back there as well. I want to store my expansive collection of small appliances there, formal china, canned goods, canning goods, and on and on. I want it so I can prep all the messy stuff for a party back there and hide it. I want it so I can take all the dishes back there after a party and take care of it later and not have to look at it. I want a sink and a dishwasher in it. I want an extra refrigerator in there as well, I never have enough refrigerator space! I'd also like to put my microwave in there. Since the oven I have chosen comes with a full size oven and a half sized oven I have considered putting a wall oven in there as well.
My husband would prefer that we only had one level, he hates stairs! I am the one that wants the extra bedroom upstairs. I want that space for a noise break from grandkids, for the view, and because I don't have to keep that area as warm or cool as the downstairs unless i have people using it.
My list of "wishes & must have's" I've had and given this list to everyone I have worked withalong with copius amounts of pictures.
1-Lower level master with sitting area2-Extra large walk-in pantry/scullery with a designated pantry area, tons of space for countertop appliances, sink, dishwasher, extra refrigerator, microwave, I want this room to either have direct access to/from the garage or very easily accessible from it for groceries transport. I want a swinging door into/out of kitchen, bookshelves for cookbooks in there as well.
3- Large island, plenty of storage in it, 3/4 bar stools with an eating area
4. Always wanted wall ovens but I'm short so they cant be mounted very high.
5. Six burner stove with a stainless steel griddle, prefer gas.
6. Breakfast or dining area but want it to look over either the front or back yard
7. Hearth room, a smaller gathering spot than the living room and spillover area for guests, or a comfortable second room for me or the hubby to sit and read. Preferably rear of the house.
8. A 3/4 car garage with a very large storage room for all that is currently in our attic. Also need space for our 3 deep freezers. Husband wants plenty of room in there to open the doors of his GMC Sierra and not have to squeeze into it or bump a wall
9. Gun/safe room inside the house, hidden.
10. Would like my laundry room close to the master, not across the house.
11. built in fold down or pull out drying racks in laundry room, nice sized sink in there also, a window for fresh air and light
12. Lockable jewelry storage in master closet
13. Dog room, with built in kennels, an elevated dog wash station, sink, door to an outside fenced in dog area for them to potty, doggy door with remote lock unlock. Would prefer it not to be on the master bedroom side of the house.
14. Covered outdoor kitchen with easy access to indoor kitchen. Kamado Joe grill, blackstone griddle, pellet smoker, high heat burner, sink, warming drawer, plenty of cabinets and drawers
15. Covered outdoor seating and fireplace with insert, radiant heaters, fans, TV, storage closet, large seating areas, table with room for several to eat outside, plenty of chairs to sit and enjoy the view
16. Broom/vacuum closet with room for step ladders. Would like an area for these in the scullery and laundry room.
17. Covered/protected recycle bin/trash can storage
18. Exercise room- treadmill, home gym system, stair climber or elliptical
19. Deep windowsills for potted plants
20. Floor drains in each bay of garage
21. Whole home backup generator
22. UPS/FedExAmazon drop off room with door code
23. 240 plug for possible future EV
24. Office doesn't have to be huge but I do need one
25. Smurf tubing for Cat cables, surround sound, TV's
26. Deep freezer(s) outlets with separate curcuit
27. Patio heater outlet on its own circuit
28. Extra blocking above windows for curtains and in corners where security cameras might go
29. Wet bar with wine/beverage refrigerator and ice maker
30. Geothermal heat with pond loop or heat pump. Look into tax credits fo rboth
31. One bedroom & bathroom upstairs with views of the pond. Playroom upstairs with room for a pool table or possibly a movie room
32. Lots and lots of kitchen storage
33. I have gobs and gobs of spices, for cooking inside and just as many for cooking outside but do not want to store them outside. need a lot of storage options for them.
34. I'd like to have a place to hang all my cast iron cookware in my butlers pantry
35. full size refrigerator and freezer in kitchen
36. Phantom shades to close off an area of outside seating
37. I want a front porch with a seating area
38. Either separate, with mine being a lot bigger, or one very large closet.
39. I've owned two houses and lived in at least one other. In the two I've owned the master bedrooms were visible from one of the entrances. I'd like a master that isn't
40. Master bath, dual shower heads with bench to sit, bathtub with view of front or rear of house, separate sinks, linen storage, lots of cabinets and drawers
Thank you for taking the time to write your comment. I know it took quite a while and I appreciate it. I have read through it a few times. I may not have referenced back to it much but I do hear what you are saying. What ideas do you have for covering my patio area?Lori Bryant
Original Authorlast year@bpath, There isn't much zoning where I live lol. The friends entrance, as well as the pictures of gates was the designers idea, and I like them too.
Sure I have friends that come home with me in my car but no, I've never had one use my garage. I tell everyone we are car poor... we have 5 vehicles. Husbands work truck and his personal truck. He also has a farm truck. I have my car and a farm truck as well.
The husbands shop won't just be a place to throw his stuff either. He likes to work on vehicles and he loves to fish. It will have a large area with lift for him to have a vehicle in the air and another one on the ground beside it. The shop will have a separate side room, with a roll up door, for his bass boat, about 30' long with motor and hitch, and he wants an area at the rear of that room to store all his baits/rods/reels as well as work on them and do his reloading. All which will need a decent amount of storage. On the other side of the shop will be a lean-to roof to store lawn mower's and gardening equipment. The back room of the shop I've already explained is going to be a poker room with full bathroom and kitchenette.We moved his shop to that side of the property when we realized there wasn't enough turning room on the side street for larger equipment and I did not want said equipment coming all the way down the driveway from Ouachita dropping clay and who knows what else as it rolled by.
The street address is on Ouachita, its one of the few things I have taken care of.
Yes, I realize people coming to my house will be guided more towards the friend entry than the front of the house but I'm honestly out of ideas of how to keep that from happening. I want the back of the house to look at the pond and I don't want it to look towards the west. I don't have many options. If you have any ideas I'd love to hear them.
Would love to hear yours, as well as anyone else's, for reworking the kitchen. (loosing the scullery is nonnegotiable though)Lori Bryant
Original Authorlast yearlast modified: last yearI'd like to add a bit of a person note. We have owned this land since 2022, and bought it with the intention of building our forever home on it. We are coming up on 3 years, 3 architects, and on my second decorator, later and we don't even have a decent set of plans. My husband is about to throw his hands in the air and give up and I am almost at that point myself. Add to all of that we have neighbors that bought an adjacent piece of property and are having lots and lots of problems with them. So..... I am reaching the end of my rope. I need to be ready to build soon or our dreams likely will never see the light of day.
- last yearlast modified: last year
If you get afternoon sun then your house must face more west. You can always turn it to face a bit east, and then you won't get sun in your house in the late afternoon. Ours faces about 10-15 degrees E from south, and by about 5 PM in the summer our back deck is shaded. It's fabulous. During the day in the summer the sun comes in about 1 foot (we don't have overhangs in our current house). We get a bit more in the morning but it's actually nice. With your master bedroom coming off and blocking western sun to your patio, you really shouldn't get that much sun back there.
Regardless, I would not cover the entire area, but do a portion covered and then leave the rest open. Not all covers have to be permanent, either - umbrellas etc. work just as well as a solid roof.
Without the site plan it's hard to advise on layout, but I would spread your house out more. Make it an L shape, with a public wing & a private wing. If you want the guest room separate but still on the main level, you can maybe do a T shaped house, with each half of the top of the T being a bedroom wing.
I have seen people recommend ArchitectRunnerGuy on this forum, and I think he helped cpartist with her house. He does (or did) remote work. You could reach out to him (sorry, I know you are at the end of your rope but maybe he could help).
I have seen people recommend doing a bubble diagram to get the general layout before details are confirmed. This isn't that, but it's something you could look into doing.
Here's what I would do for your house, assuming you have the width. Hearth room is a bit out of the way - you'd need a hall in the mud/friends, but that might not be terrible as it would also be where the powder room is. It wouldn't function as a spillover, though, as it's sort of hidden away, but it's hidden away in your current plan as well. You could also put the hearth room behind the living room, which would then put it more in the mix.
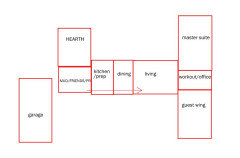
Actually, the more I think about it, the more I like it there.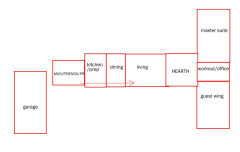
Workout/office space would also have laundry and your safe room.Mudroom space would also have your dog wash & kennel.
Possible kitchen/prep kitchen layout:
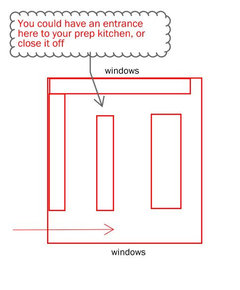
The best thing about that kitchen layout is no one will go into the kitchen unless they're actually cooking.Regarding your list, some of it will drive layout and some is stuff that would be coordinated with disciplines. Might be good to sort it, or make an outline (for example, required rooms in one list, with specific room requirements bulleted underneath, electrical needs/outlets/circuits in another, A/V in another, design elements in another, etc.).
Specifically:
4. I have a double wall oven and the top oven is too tall. There's only a 12" drawer under it so it's not even mounted that high. One way to circumvent this problem is to install an upper french door oven (cafe has a good one). Another would be to install 2 ovens side by side.
5. This will be a 48" range top. If you haven't already, educate yourself on ventilation requirements.
14. Know that you may need to install ventilation for your cooking if you want it covered. Most of those require quite a bit of overhead clearance otherwise. Smoker would probably be better uncovered.
18. Exercise equipment takes up a ton of space. I recommend you choose what you want now and size the room for it. We have a gym in our house and I drew it up in CAD to make sure everything fit with the appropriate clearances. We have a treadmill, peloton, squat rack, bench, weight set and punching bag. Our squat rack pushes back against the wall and our treadmill folds up, otherwise it wouldn't all fit.
33. Regarding spices, I have had every version of spice storage and I think a drawer is the best. I decant into 4 oz mason jars. My spice drawer is not very large, but I didn't design my kitchen so I worked with what I had. You could easily design a drawer that would fit as many as you have. I have this in my prep space in my kitchen. You could get a drawer insert (maybe acrylic) that you could pull out as needed? Do you prep outside when you cook outside?
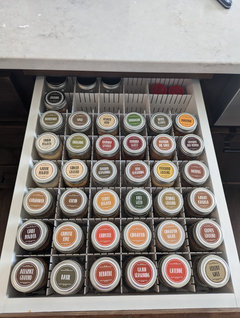
Anyway, I wish you luck with your design /build! I know how frustrating the process can be. You should see some of our early drafts. Truly awful. Lori Bryant
Original Authorlast yearThis may help. I asked my husband to use his drone to take a video starting at our main entry and traveling down to where the house will sit. He was supposed to stop and turn to show the view from about the living room area. He stopped a bit early, probably close to the garage area, and then promptly turned the drone to look toward where his shop will be….. men lol But hopefully it will give everyone a better idea of the site and surroundings.
https://drive.google.com/file/d/1a1Lx4SNLXDMyRyMUMhCDcL88QOtOMMtW/view?usp=drive_web
- last year
Why are you building a large, awkward, non aging place “forever” home, for 2 people???? The house is 10x bigger and 20x more expensive than it needs to be. It will require paid help for upkeep from day 1. Along with larger carrying costs for energy expenditure.
- last year
I would suggest that you consider the best types of insulation and interior air movement, handling. Future energy costs will generally always continue to increase. Designing for the optimum energy efficiency should be a consideration.
I mention this because design energy efficiency doesn't always match up. And will effect the overall interior comfort. Along with best practices for future costs
- last year
Haven’t posted here in quite a while.
After living in my “new” build for 6 years, the things that I notice the most (and absolutely appreciate the most) are the amount of windows and light flooding my interior, the layout and location of the rooms, and the convenience of the things I devoted a LOT of thought to (outlet count and placement, flow of rooms, overall layout and placement of kitchen counters, appliances, sinks, and how they relate to one another etc.) All the pretty design features (counters, tile, cabinets and general style etc.) although appreciated, have become pretty secondary and are barely noticed on a daily basis. It’s the layout, functionality and convenience of the design that wins hands down (as well as a bright interior). The first comment made by anyone entering our home is how wonderful all the windows are and how bright the interior is. No mention of cabinetry, counter tops, flooring, etc. or all the other things I agonized over.
My big items were huge floor to ceiling windows in all my rooms which allowed sunlight to permeate the entire structure. This was THE most important and necessary design feature. It was an absolute need as far as I was concerned. Because of that, my first order of business was to select a site with light in mind and then to situate the home in such a way in order to accomplish that bright and cheery interior that I craved. And after studying how light actually works, this meant that all my main living areas needed to be located with a southern exposure and having windows on all sides of those rooms. My kitchen absolutely needed to have dedicated windows and not simply be illuminated by windows in adjacent rooms. I also had to be careful of any obstructions which blocked light (screened porches, deep overhangs etc.). So, as great as a layout might be, a dark interior was an absolute no go.
I also designed my new build with a scullery which needed to be a fairly large room (12x14) that could house all my small appliances which would stay set up and plugged in for easy and instant use (needed lots of outlets and the proper circuits to accommodate all of that). Needed a decent size sink with disposal, an extra refrigerator, an extra microwave, an additional dishwasher, ample shelving and cabinetry for food stuffs and other kitchen type items. It also needed a window and door to the outside to access a vegetable garden. I did NOT want it to house mops, brooms, or vacuum paraphernalia (I have a dedicated large closet for that which also houses tools, rechargeables etc also with extra outlets). The scullery is one the best and most used areas in our home. Tons of prep goes on in it and everything is there at my fingertips. I also made the counters deeper so that the small appliances have ample room in front of them for prep (the counters are also slightly lower than the norm to enable me to easily see inside various appliances (I’m only 5’2”).
It takes a ton of thought and insight into how one functions in one’s home in order to cover all the different aspects of what’s important to each individual . Some things are so mundane that they can easily get overlooked (even by a skilled architect).
- last yearlast modified: last year
Finally saw the front door, and while it was a lovely front walk and door, the general effect was underwhelming.
To be fair LOTS of houses are designed that way ... looking lovely from only one direction. With a three-car garage, this house will be the same.
are wanting to make sure that we haven’t “missed” something on the interior that one with more training would notice immediately.
I see a couple of things I like:
- Large windows ... though they're mostly blocked.
- You allowed ample access to the back yard ... so often people neglect that ... and you have a door directly from the master bedroom, which is fire-safe.
- The flow between rooms works well; for example, the laundry room is adjacent to the master closet.
- I always love a big pantry.
- If you one day need a live-in caretaker (either a paid-caretaker or one of those grandchildren you're tryingto avoid now), an upstairs bedroom may be a lifesaver. It'll allow a live-in person some "away space". Do you really need this upstairs bedroom + the existing downstairs bedroom?
And I see a large number of things I'd do differently:
- The first thing I notice about this house is that it's going to be dark inside. The garage will prevent the Eastern morning sun from pouring in, while the front /back porches will cut down significantly on the Southern /Northern light. The hot Western sun will pour into the master suite. The point: The rooms where you'll spend the majority of your waking hours will be on the dark side. Seriously, not one single room here has really great light, and that's something to which we all react positively.
- To fix this: Separate the garage from the house and create a large "breezeway" porch between the garage and the house. This'll give you the function of a large porch but will also allow the house to be bright.
- It's a "fat house". The best houses are only 1-2 rooms deep, which allows the rooms to have good lighting pouring in. Remember that the porches count as rooms in that they block natural light.
- Some proportions are "off". I understand the back porch is important, but it shouldn't be larger than the living room. The master bedroom is oversized, even though you want a small personal sitting area ... and consider that if you want a TV on the left wall of the master bedroom, it'll be quite far from the head of the bed. The master closet and bathroom are both oversized beyond good function. Even the shower is bloated.
- I don't know what areas of your land are most private, but most people would flip-flop the shower and the tub in the master ... the idea being not to have a tub facing the front yard.
- I understand your desire for a scullery + a kitchen, but these two rooms need some polishing ... if you're planning to do the dirty work in the scullery, the "show kitchen" really could be slashed in half, especially since you're also planning an extensive outside kitchen. And since you say you enjoy cooking, I'd make windows in the scullery a priority ... working in a dark, enclosed room isn't going to be enjoyable.
- Still thinking of proportion, the dining area is really quite small compared to the rest of the house (and especially the kitchen). It might work if you use banquet seating across the back wall, but what you've drawn may be problematic.
- You have shoved in as many stools as this island can handle, which means the two middle stools will be difficult /impossible to get into /out of.
- I like the laundry room, but you need to move the washer ... well, really just the dryer, but they are usually placed side-by-side ... to an exterior wall. A dryer on an exterior wall has a shorter vent, which is cheaper to build and easier to clean, which makes it more fire safe. A couple years ago a chipmunk climbed into my vent and died. I was SO GLAD my vent is only about 12" long and was easy to pull out and just throw away.
- An entry room, a mudroom, and a friends' entrance are overkill. I'd rearrange the house so that the front door is near the garage /obvious guest parking ... and then you enter through the mudroom. Downsizing the entry ways would also allow you to lose some of that unnecessary hallway space.
- I'd downsize the three car garage. And I'd remove the wall between the cars and the storage room ... why squeeze in through a door in the garage when you could just walk up to the shelving?
- You're building a big, expensive U-shaped staircase to the upstairs bedroom ... in a place where it'll not be seen /not be a lovely focal point. A simple straight staircase could do the job just as well ... for less money.
- If you keep the big U-shaped staircase, at least harness the space underneath for storage ... you could easily have a half-height door on the right side of the staircase, which could lead to (at least) seasonal storage space.
- Similarly, you're building an expensive barrel vaulted ceiling ... in a back corner.
- Could the dog cleaning area be moved into the garage?
This house is primarily for myself and my husband and the occasional grandkid and guests that come through.This is a really big house to build, maintain, heat and cool, and pay taxes on for two people.
I want to plan for aging in place so I requested my architect make all the doorways 36” or greater.
Extra-large doors aren't particularly important (or even desirable) in an aging-in-place build. After her stroke, my grandmother was in a wheelchair briefly, and she had zero trouble with the 32" doors (I live in the house now, so I'm sure of the size). You can also go with swing-away hinges on a 32" door to get a wider opening. BUT a wider door can be difficult for someone with limited mobility because they have to reach a bit farther /pull the door a bit more to open it. Larger doors also take away space for artwork on the walls.
On the other hand, I see a number of things that are not elder-friendly here:
- Focus on good lighting, levers instead of doorknobs ... and put a lot of effort into having one good easy-entrance doorway (probably in the garage): motion-sensored lights, no-key entry, a bench for sitting down to take off shoes ... and a trash can for going through your purse and mail. Place vertical grab bars inside and outside that entry door.
- The #1 thing that gave my grandmother trouble as she neared 100 years old is something no one's ever interested in on this board: Keep your flooring consistant throughout the house /no thresholds between rooms. Seriously, walking from the carpeted den to the linoleum kitchen made her fall so many times ... and she had to get rid of her throw rugs. Forget wider doors and pay attention to your floors!
- Toilets in closets are more difficult (or even impossible) for people with mobility to use.
- I'd like to see the master bedroom nearer the garage. If one day mobility is an issue, it'd make sense to keep your "must use" spaces nearer the garage. Push the office and guest room over to the far side.
- While I understand your desire to have a scullery + kitchen, moving between the two spaces will not be easy if you lose mobility.
- Where's your hot water heater? You have water needs spread out across the whole house, which means you'll either need multiple hot water heaters, OR the hot water will be slow to reach the far side of the house ... ask me how I know. If you could consolidate water into one area of the house, this could be avoided.
- The multiple entrances with their excessive walls and doors will be difficult with mobility issues ... and most of us will have them one day. It'd make more sense to consolidate these entrance areas ... this will allow ample space /open space for movement.
- Other areas of the house also have excessive hallways /doors, which will add to your steps and difficulties moving around the house as you age.
- Thinking back to my grandmother's final years, it'd be smart to leave an empty space next to the back door /most often-used door that can be a "parking space" for a walker or wheelchair. Why? Because most people use those things outside the house only, at least at first.
Most of our guests will enter through the side entry, friend entrance, because that is the first side of the house the driveway comes to.
I hate this plan. Why plan a lovely entryway, then let everyone come in through the side? A better plan would include an obvious guest parking spot ... with the front door clearly visible, and it would invite guests to enter through the appropriate door.
The safe room will be dual purpose, for an extensive gun storage as well as storm shelter.
You have tornados in your area? Do you need to make his a separate room, or could you combine the safe room and the large master closet? When things are looking bad, go into the closet ... and do store a case of water and protein bars in there.
I counted about 40 corners on this plan.
Yeah, all those corners are expensive to build but don't add anything to the function or looks, and they force the roofline into a more complex shape, which is also more expensive to build and more prone to leaks. Simplify, simplify, simplify.
You have two powder rooms. This seems excessive.
Definitely. I have better things to do than clean toilets. For a two-person household, I'd go with a master bathroom + a bathroom that'll serve the guest room AND work for guests ... no, having guests use the guest bathroom while a guest is staying in the guest room isn't awkward, especially if you go with two doors ... one opening into the guest bedroom and one opening into the hallway.
We both wanted friends and family that entered the front of the house to almost immediately have a beautiful view of the pond.
One more reason to away with that ill-conceived Friends' Entrance.
The second living area is what I like to call the hearth room. It will be a great space for the guys to go watch football or a place to go when i want to watch something different than the hubby does.
But you have the oversized bedroom as a personal-escape ... why build this secondary space as well? You're trying to put every idea anyone every had into this house.
I prefer my entry clean without a closet door
Eh, given that you're in the South, that's fine. But you do need a coat closet near the back door for storage of out-of-season family coats.
not a wide enough road to allow larger equipment to make the turn into that entry. We moved his shop
Does this larger equipment /shop need to be attached to the house? Why not do a detached space? Reason: With the garage on the left side, you're blocking out all the lovely Eastern sun ... and are subjecting the right side of the house to the cruel Western sun every afternoon.
We are coming up on 3 years, 3 architects, and on my second decorator, later and we don't even have a decent set of plans.
You're trying to include every idea that anyone ever had. You're trying to create a huge, overblown house. I know I already said this once, but Simplify, Simplify, Simplify.
- last year
bpath….Great to see you as well. I do miss the interaction we all had here years ago. Was fun…and helpful as well!










bpath