Software
Houzz Logo Print
webuser_756996226

master bedroom/ bathroom separated by dual fireplace renovation

Hello,
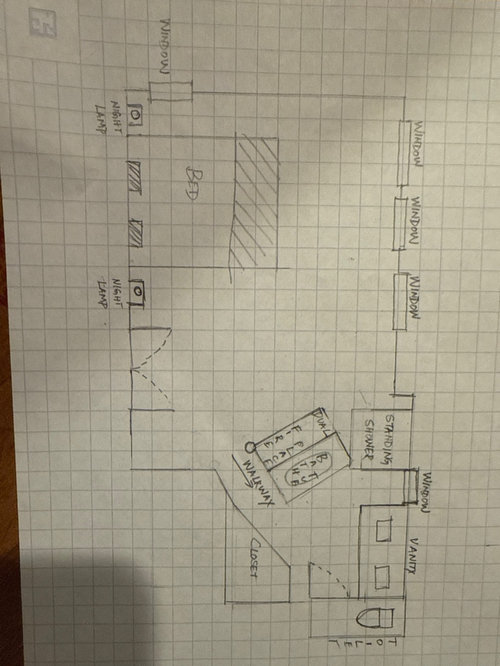
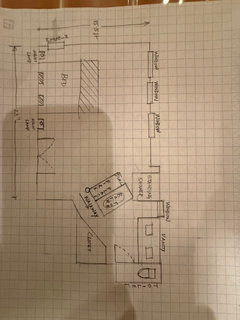
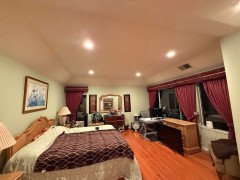
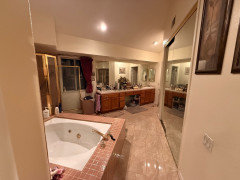
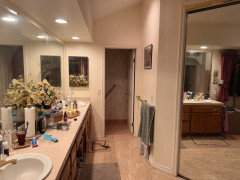
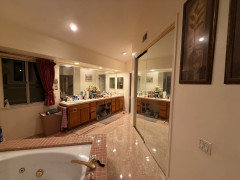
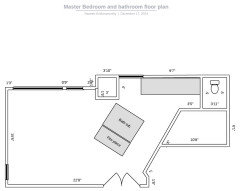
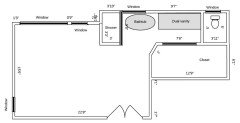
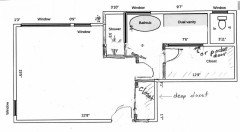
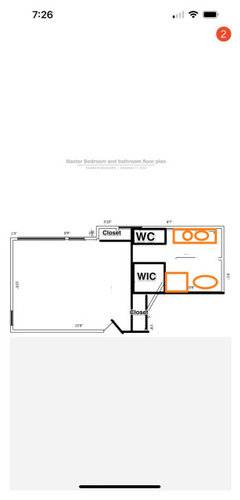
I have a master bedroom and bathroom separated by a dual fireplace. Behind the fireplace there is a bathtub. Both the fireplace and bathtub are currently not used. The standin shower is custom 3 by 3 feet.
Would like to get some inspiration for bathroom renovation ideas, which can get me a full sized shower and a full size closet, while keeping the open lighting integration between bedroom and bathroom.
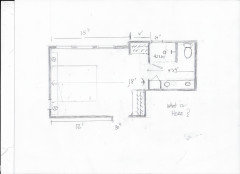
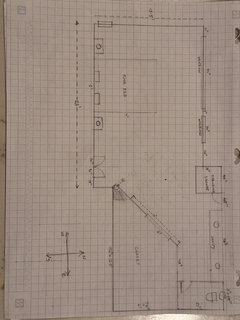
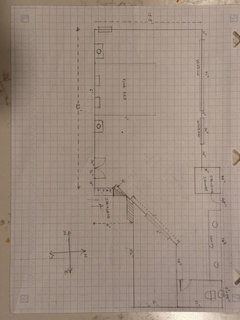
The room plan is attached.

Comments (40)

  • PRO
    last year

    Really you do not use the FP or the tub so remove them then you have a decent area to work with That will not be cheap but trying to keep those is just plain silly . I have no idea what you mean about the lighting so maybe post pics too. All the measuremtns need to be marked and some clue as to what the budget might be . Waht you have is awful but I need a lot more info . Post all issue about this post now here in comments DO NOT START another post Also show how this space relates to the rest of level where the bedroom is . I like Jan's idea for sure

  • PRO
    last year

    I have to agree- remove the angled fireplace completely and rethink the space. Terrible idea by a 1980’s or 90’s builder. I can see the brass fixtures from here.

  • last year

    Not sure what you mean by “open lighting integration”. I think it’s better to have the bathroom lighting and sound separated from the bedroom. If one person is sleeping, the light and noises from the bathroom won’t disturb them.

  • last year

    Thank you for the comments so far:
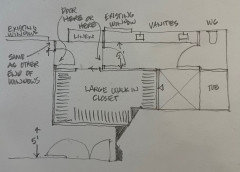
    @ Jan - what do you have next to Vanity? I could not understand.
    To answer your question on “what is in here” behind the bathroom - it is stairs as the bedroom is in 2nd floor.
    I am not able to move the main bedroom door as there is a storage next to it and there is HVAC system perpendicular to the storage making the door inaccessible if I just move the storage.
    @joyce: the original architecture was to integrate the bedroom and bathroom with a divider wall through fire place.
    @patricia: I can stretch my budget up to $40K.

    The master bedroom is 23 by 15 feet.
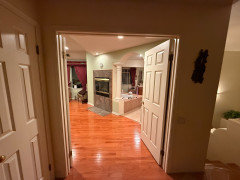
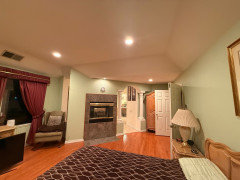
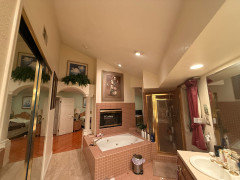
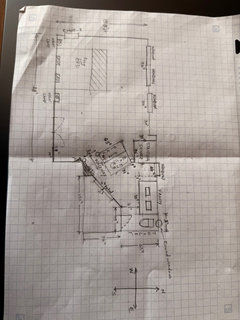
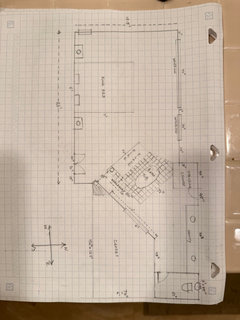
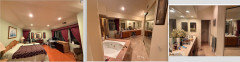
    I am attaching some additional pictures for your comment

  • last year

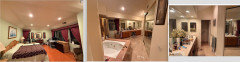
    Here are some more pictures:

  • PRO
    last year
    last modified: last year
    Who KNEW!!!!! : (..NOT ME obviously as 1/4 " graph paper is assumed @ 1 box to a foot= 1/4" to one foot.

    The master bedroom is 23 by 15 feet.........
    I am attaching some additional pictures for your comment+=


    Go back and add dimensions and very accurate feet and inches to your drawing. Walls have a thickness - interior is 4".

    Feet and inches, every wall, window, opening everything......as long as you realize 40k will not begin to cover what you want to do.

    A kiddie bath is 20K : )

  • PRO
    last year

    I called the brass fixtures! This may win for most wasted space- I definitely didn’t have the trapezoid closet on my bingo card. There are many solutions to this space once we have dimensions

  • last year

    This diagram has the most accurate measurements. I will draw to scale when I get some time. Thank you for your suggestions so far! I really appreciate the help!!

  • PRO
    last year

    Draw JUST the walls, openings and windows, The wall apace between windows matters . Don't put in the fire, or the tub, the interior hallway or any fixtures in the bathroom. Pretend everything in the two spaces is completely empty. ......like it was ready to have a new floor in both rooms.

    Make the dimensions LEGIBLE. : )

    IF you have a printer? Lay it flat on the scanner and upload as a jpeg from a photo file on a laptop,.

    You should try and read that, on a 21" mac....: )

    xoxoxoxox


  • last year

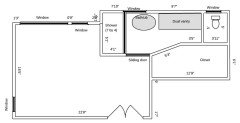
    Hi Jan, please find a cleaner diagram with the right dimensions.

  • last year

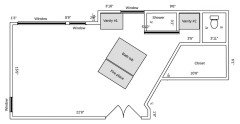
    This time without the fireplace and bathtub. I hope you can read the dimensions. I tried to scan the doc. But was coming out worse than this image :(

  • last year

    A 40k budget is very light. We are coming in at about 55k replacingblike to like without moving anything and we dont live in a high cost area. Before you get in too deep, it may be worthwhile to talk to a contractor about what you want to do and get a rough estimate. Ask around to find someone trustworthy and it may be worthwhile to pay a small consulting fee. Our tiny 5by 7.5 came to 20k.

  • last year

    Hi @ladybug I am okay with the budget. And I am hoping I do not have to cut corners.

  • last year

    Hi @Jan - anyway we can keep the closet in one piece instead of splitting it?

  • last year

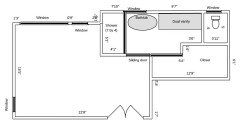
    @Jan - corrected diagram.

  • last year

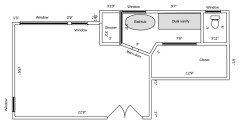
    Hi @Jan and all, as a completely alternative design to get a full sized shower by retaining the existing fire place and bathtub, will the below idea work?

    1. Split the vanity into two vanities.
    2. Move one of the vanity to the standing shower area.
    3. Next to the vanity would be window. Retain as is.
    4. Next to the window have a full sized shower with 3 side glass. The shower will open up to the closet. The wedge in front of the closet will give enough space for entry and exit from the shower.
    5. Next to the shower will be a 2nd vanity.

    How weird does this idea feel look for you?

  • PRO
    last year

    Sure. This ‘works’. You’ve spent at least your entire 40k budget on new flooring that matches the ugly tile on the tub, two small vanities, and a new shower. You still have a super dated layout in the bedroom and bathroom. Spend twice that and get a new layout that actually adds value to your home. This plan does nothing for the value.

  • PRO
    last year

    Quick stab at eliminating double doors into bedroom, aligning walls, walk in closet, big rectangular bathroom. Look how spacious!

  • PRO
    last year
    last modified: last year
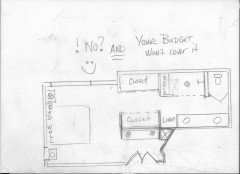
    How about NO???

    I totally understand your urge and the attempt to skin a cat, lipstick the pig : ).......and end unfortunately with just as bad as now.

    You need more money, the room was poorly thought out from the get go, the sleep area is far too large, the bed needs to move....'Just no,

    It isn't worth doing unless (reasonably) 1000 percent better. A "stretch" is accurate at more than double your 40k

    It's a gut......sorry. WAH.


  • PRO
    last year
    last modified: last year
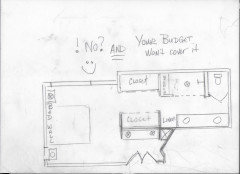
    @Hallet .......

    See mine and comment above? without a toilet relo.


  • last year

    Just for reference - doing a primary bath in the Indianapolis area - about the same sq ft (but a lot less moving around than you have) and it’s coming in at close to $75k. That’s after sharpening pencils and using ‘nice but not extravagant’ fixtures and finishes.

  • last year
  • PRO
    last year

    Jan I love yours with the entrance vestibule. Also has the added advantage that it reduces the bedroom footprint a bit and means no changes to the hardwood floors except in closets where they could be carpet if they can’t be matched. And of course no toilet move saves $.

  • last year

    Thank you all for the continued feedback. Here is another alternative that my wife and me are playing around with. Please see and comment. We could add a door spearing the master bedroom and bathroom for privacy sake ( optionally).
    What do you think about this design?

  • last year

    This one eliminates the fireplace and reallocates the bathtub!

  • last year

    In this design:

    1. The vanity which was originally 10 ft is shortened to 7 feet (84 inch).
    2. The shower is a full size shower and stays where it is.
    3. The closet is a full size closet with ample space. We could divide up into him/ her space internally.
    4. We could move the existing arch ( which is the entry to the bathroom) to the new entry to the bathroom.
    5. The toilet stays where it is.
    6. The main door is not obfuscated.
  • last year

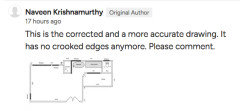
    This is the corrected and a more accurate drawing. It has no crooked edges anymore. Please comment.

  • last year

    Drawing with the barn door idea!

  • last year

    Let’s clean up your architecture. Large shower can either have a tub (wet room) or not (if you have one elsewhere in the home I’d suggest no wet room as that will eat your entire budget. Shower footprint can be minimized if closet is expanded. I don’t have time to draw this to scale but you get the idea:

  • last year

    Jans design with the entry vestibule is the best. no awkward angles, lots if clothe storage, decent sized bed and bath and the best advantage us being able to have a door on the bath.


  • last year

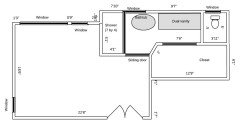
    Here is another idea without any awkward angles: comments are welcome:

    1. It increases the shower area- which we use heavily.
    2. I have introduced a sliding door that goes behind the shower wall. The door is the entry to the bathroom.
  • last year

    Do you still want the office in your bedroom?

  • last year

    Yes I want it. Is there a good idea for an office? I usually sit next to the large windows facing the bedroom.

  • last year

    Here is an idea that builds on yours, gives you a more spacious entry into the bathroom and a longer shower, plus an extra closet (although I am not sure how accurate all the drawings and dimensions are.) You can use regular doors. If you use a pocket door in the closet facing the vanity, you will get slightly more closet space, but you would have to look at your closet when standing at the mirror over the vanity. The door into the bath/closet allows privacy when two people have different schedules.


  • last year

    I like that Karen but what I don’t like about the vanity area is the 3’ aisle space. When you think traffic patterns to the WC and a user at the sinks it will feel congested.

  • last year

    I was not sure of her dimensions, but originally she had said 43 inches between the vanity and closet wall. Another drawing says the toilet room is 63 inches long and IF that is correct, she would have 41 inches in the aisle.

  • last year

    Hi @Karen and others - thanks for seeing through a closet entry concern. I have modified the slant wedge to accommodate additional space for closet entry. Please have a look and provide comments

  • last year

    Here is take #2 with straight line closet. Please have a look and review.

  • PRO
    last year
    last modified: last year
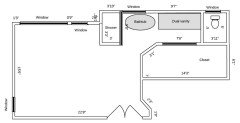
    Question?

    When I look at these, here's what I see. I see a lack of peace. A lack of restfulness. If I were to see these online in real estate photo's? My first thought would be perhaps some adult children and unfortunate circumstances, now selling the home of parents who had been in the house for fifty years.


    In an hour or two, someone here, even you, will come back and call that statement harsh. Fact is, it is human nature to become very used to things. 'It's always been like this......what's wrong with it?

    Answer: Nothing, if when you enter you love it as is, and feel terrific when you are in there. DO you? We certainly know you don't love a shower the size of a utility closet.

    You're intent on keeping the existing wardrobe closet, which forces a very narrow bath. You will spend a boatload of money to get that bath, and will not be fantastic in any way but the expense.

    A bedroom that is essentially 15' x 28 ' would not be found today in a new build over 2 million dollars, as the space allocation, even in a luxury build, would allocate square feet to a much better and more generous bath, a better primary closet as well.

    You're looking at what will be close to 100k for a new bath, no MATTER the layout . The demo alone here could be ten k. and you're looking at a 16 week project if you began today, with every material needed waiting in your garage.

    The least expensive materials are studs and drywall. Creating a closet is , relative to all else involved , quite cheap. You are clinging to the single thing - easiest to recreate in a different location.

    You like working in the primary bedroom, gazing from the window. Is this the only window in your home? I bet not.

    It's not the best idea for a peaceful night staring at work to be finished, but we can not stop you if you like your process.

    Opinion of one?

    Think long and hard the length of your stay in this house. Long and hard as I challenge to you to spend some serious time online, looking at baths and yes, even bedrooms. Make an image file of those you find appealing. ......: ) and consider the whole of this primary suite. Look again. Tell us what you love.


    Also?


    More accurate.......... BUT for the lack of notation for every window size, so.....please remember?

    The help is free, and better if not GUESSWORK. In a bath, there is little forgiveness in inches. Every last one of them for comfort, adequate clearances , all..

Sponsored
Trish Takacs Design
Average rating: 4.9 out of 5 stars36 Reviews
Award Winning & Highly Skilled Kitchen & Bath Designer in Columbus