Software
Houzz Logo Print
carlsbadbruin

Feedback on Beach Cottage Floor Plan

last year
last modified: last year
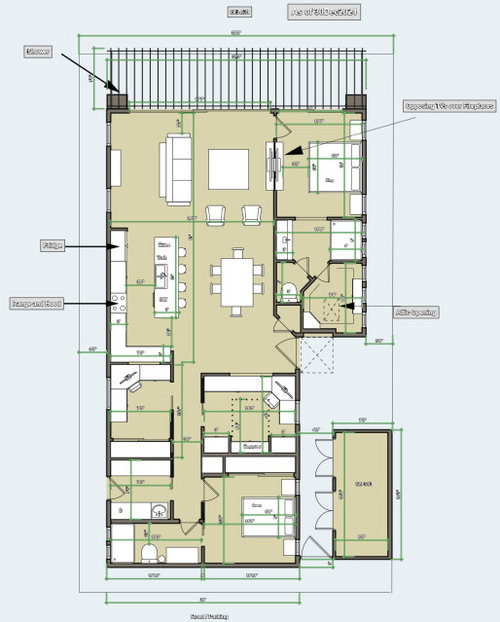
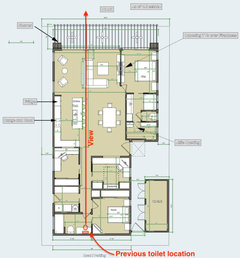
Hi all, looking for any feedback on our proposed floor plan for a major remodel of a small oceanfront cottage (1600 sq. ft.). It's primarily just the two of us with occasional overnight visits from family. It won't be used as a rental. We're especially struggling with how to orient the furniture in the living room to maximize the view and seat additional guests. Note that there is a gate at the street and a shed for bikes and beach storage on the side. We both work from home so also added two offices with openings in the wall for the view (because it's a small house and we're close to the sea wall, we can see it from there). Thank you for any ideas!

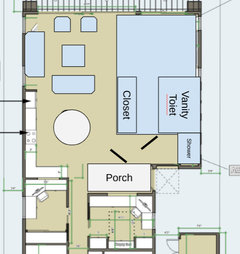
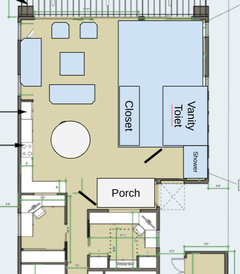
Update: Here's the revised floor plan based on your feedback; thank you all so much! For those who commented on the lack of windows in the kitchen/dining area, we plan to add skylights in the kitchen, and the entry door will have glass. Also, the entire back wall of the home will be a huge glass multislider (almost 18' wide x 9.5' high) so I think we should be okay on light. The top of the plan faces the ocean (west).


Comments (37)

  • last year

    Cannot make out anything in the way of dimensions. Too small.

    carlsbadbruin thanked millworkman
  • PRO
    last year

    Two dedicated home offices and a large kitchen (comparatively) sink assume this will not be a rental. Hate the layout at the bottom of the plan- sink and toilet always on the same wall, other wise you have an S shaped circulation path in the bathroom. Would not do pocket door between that bath and bedroom- no privacy. I’d lose the door from the bedroom to the bath so the bath only has the hall door but add a door in the hall so when guests are in that room they can close off the bathroom. This assumes guests are occasional

    carlsbadbruin thanked HALLETT & Co.
  • last year

    If guests are frequent, a pocket door at the top of the hall to close off that side will make life easier for you to bang around the kitchen, etc and not feel like you’re disturbing them. Agree with Hallet and I’d add - questioning a window into the offices from the entry and kitchen? When seated in the offices you will be so far removed from the view with lots of furniture impeding your view - and do you want guests looking into (what usually is) the messiest part of the home? Better to close those off and get full storage in the kitchen and an entry table/art or mirror in the entry.

    carlsbadbruin thanked thinkdesignlive
  • last year

    The wall in the kitchen where the interior window should be removed is perfect for a pantry cabinet and appliance garage with full storage above.

    carlsbadbruin thanked thinkdesignlive
  • PRO
    last year

    Without measurments the plan is hard to even comment on . I asume the view is out that top area so what do you have seating not facing the view I would not do as ectional at all but 2 sofas and some chairs . Waht is the idea of the 2 chairs behind the sectional all alone . That seating makes no sense to me . Is it imperative you have 2 offices . My hubby and I share one large office it functions well has one printer etc shared and those are in one area leaving the rest open for desks , my drafting table and we have great natural light from 2 large windows .I have no idea which bedroom is a guest room I never like a closet accessed through a bathroom . I have no idea how you will enjoy a view from those offices. I would not close off the hall at all. Those interior windows are not really going to help with the view and I agree that wall in the kitchen can house a fridge and some pullout pantry storage and maybe eliminate wall cabinets .. We need to see the maesurements and also the notes on the drawing since they might be helpful. That drawing also needs to be posted in jpeg format so we can enlarge it after you add the measurements .

    carlsbadbruin thanked Patricia Colwell Consulting
  • last year

    Is all the cabinetery in the offices built in? built-ins can limit the use of a room and are super $$ (I would want full flooring in both rooms and a more flexible furniture arrangement)

    carlsbadbruin thanked la_la Girl
  • PRO
    last year

    It is paramount in a remodeling to know all the existing conditions; bearing walls, partition walls, doors, windows,cabinets, plumbing, heating, cooling, ventilation, electrical, and bank account ballance.

  • last year

    Hi all, I will try to post an image with more decipherable dimensions! In the meantime thank you for the feedback. @la_la Girl We haven't decided on the office cabinetry yet, but it likely won't be built in and we will have full flooring. This will provide flexibility should we want to repurpose those rooms later. @Patricia Colwell Consulting That is exactly what we're looking for feedback on. Thinking now that we'll change the sectional to a sofa and add two chairs there. The two chairs behind the sofa were to create a reading area. Do you have any other ideas for that space? If we pushed the sofa back to add chairs wouldn't it be too far from the TV/fireplace? My husband and I can't share an office because we both have multiple video calls during the day. You actually can see the view from those office since the house is small. I reposted the image but not sure if this helps; I can try saving it out another way since "our" version differs a bit right now from the architect's.

  • last year

    It's odd to have a bumpout that impedes both the front door and the dining room for an extra foot of closet space.

    No window in the kitchen for the kitchen sink?

  • PRO
    last year

    More info is needed on the orientation of the windows. Where is north? Where is this located? Where is the ocean? Can you post photos of the views?

    carlsbadbruin thanked Diana Bier Interiors, LLC
  • last year

    I don't love the master layout along with the dining room and kitchen with no windows in either. I understand how "nice" it is to have a bedroom with windows looking out on a nice view but that bedroom is not large enough to be a "hang out" bedroom so it will mostly be for sleeping anyway. I would sacrifice views from the bedroom for views from the dining room, and I would add some windows in the kitchen. Also all those windows in the master bathroom and closet and none in the kitchen or dining? Why?

    Aisles in the kitchen need to be 3'-6" minimum between counters (about 3'-9" between cabinets).

    I also agree with ditching the pocket door from the bedroom into the bathroom. I'm not sure that bathroom layout is legal but even if it is, it's not comfortable. Eliminate the pocket door and set the bathroom up like a standard 3 piece bath with the sink & toilet on the same wall. Reconsider the window in the shower. Assuming the views on the sides of the house are of a neighbor's house you have a lot of windows that will require waterproof covering.

    Not understanding the windows from the entry/kitchen into the offices.

    I would try to design the offices as future bedrooms. Do you need such large offices? Or would pocket offices work? If you do pocket offices you can combine them into one of those spaces and use the other space for additional living.


    carlsbadbruin thanked anj_p
  • last year
    last modified: last year

    We have seen this cottage before, haven’t we?

    I think I’d rather have a view from an office I’m in much of the daylight hours, than in a bedroom where I can’t see outside for most of the time I’m in there.

    But, the furniture at this point is the consideration. I don’t think the sofa across the room is too far, we keep moving our chairs back and our living room is big. That way, you can add swivel chairs for seeing the tv or view, or for conversation with those at the sofa, kitchen, and table.

    Will overnight guests watch much tv in bed? If they can tolerate a tv off center from the bed, or move the bed over a bit, the bathroom door can move to where the tv is currently, the toilet can move across the room next to a longer vanity with more counterspace and storage.

    Also, if you are both on video calls through the day, would you like one office swapped with the guest room so that there is more privacy?

  • last year

    I'm counting 5 pocket doors which would be 4.98 too many if I'm living there.

    carlsbadbruin thanked ci_lantro
  • last year
    last modified: last year

    I’m thinking that most of the doors will stay open almost all the time, so pocket doors are fine in a close space. I’d be more inclined to change the bathroom door to swing against the shower and remove the toilet room door.

    carlsbadbruin thanked bpath
  • last year

    Thank you all for the comments; a lot to digest and consider here! I'll post an update once I have a better image and make some changes based on your feedback.

  • PRO
    last year

    My wife's sister has a Murphy bed in her cottage similar to the setup in your plan. When we visited we slept in the Murphy bed. Next time we are getting a hotel room.

  • last year

    I hate my parents' Murphy bed. If I am going alone, I bring a twin airbed, which is slightly more comfortable.

    carlsbadbruin thanked chispa
  • PRO
    last year

    Sitting on the toilet and carrying on a conversation with the people sitting at the snack bar and the couch while having a view of the ocean may not be a good thing.

    Have you looked for a local person of design talent?

    carlsbadbruin thanked Mark Bischak, Architect
  • last year
    last modified: last year

    It looks like an add-on with the window from the office into the Dining Room. I would keep that window an outside window by including a covered porch and front door for the window to look out on and be able to open the window to the outside air.

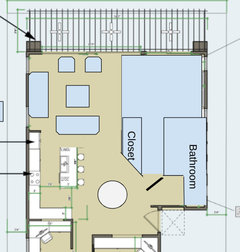
    I would also sacrifice space in the kitchen and dining room for a larger primary suite.

    I have worked the bathroom around the attic access by creating a hallway for the front door and bedroom door.

    I also made the living room smaller so the seating is not so far away from the TV.

    My concept sketch:


    Moved the front door:


    carlsbadbruin thanked tracefloyd
  • PRO
    last year

    What am I missing, Mark? Where is there a toilet with a view towards the snack bar?

  • PRO
    last year

    Diana I’m pretty sure she edited her post/ this morning the guest toilet was at the end of the long hallway and her post asked if she should swap it and the vanity. I see the vanity is now directly opposite the door as it should be.

    carlsbadbruin thanked HALLETT & Co.
  • last year

    @Mark Bischak, Architect @Diana Bier Interiors, LLC Thank you for the toilet feedback, Mark! I swapped the locations of the toilet and vanity in the guest bath.

  • last year
    last modified: last year

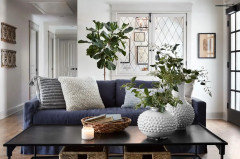
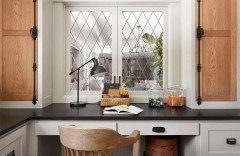
    Many are questioning the view from the two offices, but this home is small and very close to the sea wall so these rooms will have an ocean view. I've attached some photos of an idea for those interior windows in the office/entry and office/kitchen.


  • last year
    last modified: last year

    It would be helpful to post any before photos or the before floor plan. As long as you're still in the planning stage, other concepts could be explored on how to best incorporate the existing structure into the new construction.

    The floating indoor window, for instance, should be addressed as I have tried, but without knowing how the original entry area worked, I'm only guessing at how to create the open front porch for it.

    Also, any reason the attic access need to be in that particular location? So many questions...

  • last year
    last modified: last year

    @tracefloyd The existing exterior walls cannot be changed, so we're only remodeling the interior. All interior walls can be moved. The current floor plan wouldn't really be helpful since it's completely different, e.g., the proposed new primary suite is now just part of a larger living room/dining area. The current kitchen is in the same location, as is the guest bedroom/bath (currently the primary suite). This house has an addition with a higher ceiling height where the proposed primary suite is located, so we're thinking about using that added height for an attic and lowering the ceiling to match the rest of the house.

  • PRO
    last year

    You missed the previous layout that had the toilet inline with the hallway that would have provided a view through the bathroom door down the hallway providing a view of the snack bar stools and couch and ocean beyond. But the image has been modified an hour ago.


  • last year
    last modified: last year

    Thank your for your response. But I'm still not sure how a window ended up indoors. Something was added on in front of the window at some point. I would remove the window and wall over it unless you can create the front porch for it.

    I would NOT keep my clothes in a steamy bathroom.

    Apparently you're pretty much set on the current config. No more thinking-outside-the-box suggestions on floor plans.

  • last year
    last modified: last year

    @tracefloyd I'm a bit confused by your comment about the entry. There is currently no floating window indoors. The "X" is a porch covering and to the right of the door is a planter area. If you're referring to the "window" in the office areas they're actually cutouts in the wall within the interior walls.

  • last year

    Sorry it looks like a window.

    carlsbadbruin thanked tracefloyd
  • PRO
    last year

    I thought the "X" was a trap door for intruders and unwanted guests.

    carlsbadbruin thanked Mark Bischak, Architect
  • PRO
    last year

    Thanks, Mark, I hadn't seen the previous plan.

    carlsbadbruin thanked Diana Bier Interiors, LLC
  • last year
    last modified: last year

    With a smaller island and a smaller dining table, you could have a larger primary suite. Here is another version of my plan. I angled the corner of the bedroom wall where the closet is located in order to make room for a round dining table.

    Exact dimensions tbd...this is a concept


    carlsbadbruin thanked tracefloyd
  • last year

    @tracefloyd Thank you; we'll play around with what you suggest, but if anything we wanted space to expand our dining table since we usually host for holidays. Our current table can extend to seat up to 12, so we designed in room for this.

  • last year
    last modified: last year

    Wearing dank clothes every day so I can throw a large dinner party once a year does not make sense to me.


  • last year

    I can see wanting a dining room if you are the holiday house. A bedroom doesnt have to be big. Especially in a small house.

  • last year
    last modified: last year

    Yes it is a small house but not that small, I just couldn't figure out how to get a separate closet for the ensuite without a bigger footprint. But my dimensions are a guesstimate. The OP said they would consider my plan.

Sponsored
Kuhns Contracting, Inc.
Average rating: 5 out of 5 stars26 Reviews
Central Ohio's Trusted Home Remodeler Specializing in Kitchens & Baths