Software
Houzz Logo Print
victoriadolan

Mixing three countertops?

last year
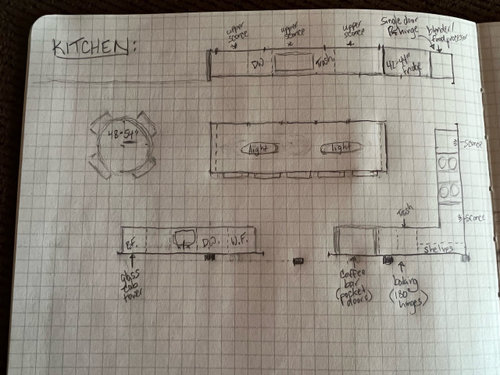
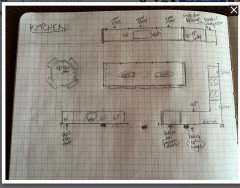
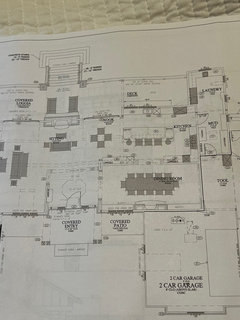
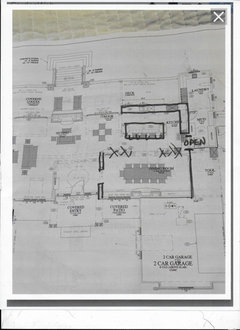
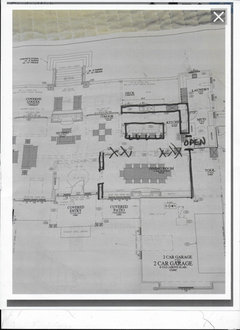
We are building a very large kitchen with a bar space that bridges the kitchen to the living area (see diagram). I am planning on beige cabinets with a patterned/ veined countertop around the perimeter. The island will be made of walnut, and I’m planning to paint the bar a darker, moodier color (maybe a deep evergreen).

Because the bar area is half in the kitchen and half in the living space, I am wondering if I can get away with a third countertop color? Thinking something in honed black with minimal pattern to keep the moody vibe for that area?

Then, for the walnut island something more solid in a soft white or greyish color pulled from the perimeter stone? Thoughts? Is it too much even for a large space?

Comments (30)

  • last year

    Your materials sound really pretty. I personally think three stones could look too busy or disjointed, especially since you'll also have two tones of cabinetry. I'd either do the island in the same as the perimeter, or else do a walnut top so it looks more like a stand-alone piece of furniture. But I like your idea of keeping the bar area moody. What will your flooring be?

  • last year

    Flooring will be white oak. We haven’t fully decided whether to go light or medium toned. I was thinking three types of stone may be too much as well, but I like the idea of some contrast between the island and the perimeter counters. The walnut will pop against the light background of the perimeter regardless.

  • last year

    Soapstone or wood will look great on a dark evergreen bar.

    Consider shortening the island on the table side to allow seats on two sides. It can be more conducive to conversation and eating as a group.

    Consider moving the coffee bar over to the bar area with the 2nd sink and adding an undercounter refrigerator.

  • last year

    Too much in every way ... too many colors and materials, too many stools at the island (people in the middle won't be able to get in/out), too much space overall, too many steps required to make a meal.

  • last year

    three separate countertops is a bit much, even for a large space. a same color, but different 'texture' could be more unifying. a nice large space is great, but won't look grand with a lot of visual clutter. Empty is one thing, once life takes over, there won't be much of a focal point.

    a black countertop shows any spot, especially on a bar top where the will be spills of mixers and fruit juice. Have you already chosen the primary countertop?

  • last year

    Your perimeter and bar could be both veined and black: look for honed or leathered Jet Mist, Virginia Mist, or Titanium (mine is called Titanium White but is mostly black with a bit of white veining.) You could also consider soapstone.

    If it were my kitchen, I'd consider matching the walnut cabinets for island and bar; matching dark counters for bar and perimeter; and maybe a showcase counter on the island. (But maybe not - I'd probably do the same stone on the island too with a really gorgeous linear light.) Your bar area can be made more moody with a really interesting backsplash - like an antique mirror or gorgeous deep toned tile.

    Your materials sound pretty, but I'd encourage you to consider picking one star of the show - whether your backsplash, island counter, or lighting.

  • PRO
    last year
    last modified: last year

    For a brand new build the layout of the kitchen seems dated. New kitchens are a bit minimal with the messy stuff going on in a scullery or butler's pantry behind the scenes.


  • last year

    Yes, a really skilled designer could mix three different countertops and multiple color cabinets and have it look good. But, if you have to ask, then you are probably not someone who has those skills. :)


    - The "patterned/veined countertop": What specific material are you looking at and how large is the veining?


    - Remember your round table is yet another "countertop" surface.


    - Your living space and kitchen sound like they are in the same visual field. What large swaths of color/finishes are going on in your living space and how to they related to the kitchen colors?


    Here are some Whitney Parkinson kitchens that use multiple surfaces. Are they successful? You be the judge.


  • PRO
    last year

    I do not even like 2 different counters and the island a different so would be ahard no for me. Less is more and in kitchens even more so with all the other stuff in there and honestly I think it would be one of those "what the heck was I thinking" very quickly IMO get a good KD independant too to get this done Many things are a bit off . You need 5' from counter to counter for stools that piece than spans the spaces is not good IMO I have no clue as to what the cabinets are but those base ones better all be drawers for sure . The work triangle is awkward . You have a big space but poorly planned . Wall sconces really are noy great for lighting and too many are just too many.

  • last year
    last modified: last year

    I would keep all countertops and all cabinets consistent. otherwise it will look like you ran out of money part way through and had to wait to remodel later when you could no longer find matching materials. you want calm and harmonious for a high end look— not disjointed DIY. But its your house so you do you!

  • last year

    Thank you everyone for your input! Too many ideas in my head, so this was helpful.! I’ll be keeping it to one countertop for the island and perimeter and something dark and honed for the bar. I like the idea of just sticking to walnut for the bar as well as the island.

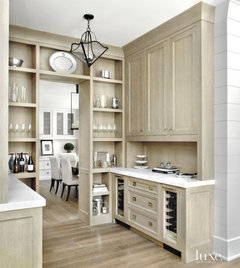
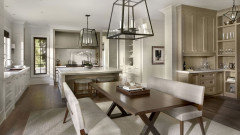
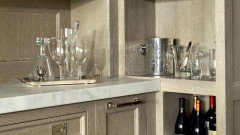
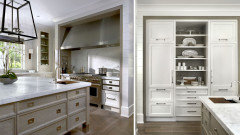
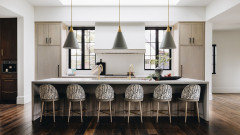
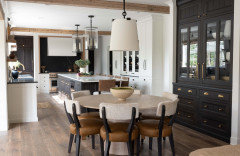
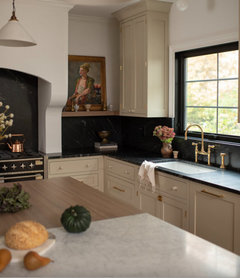
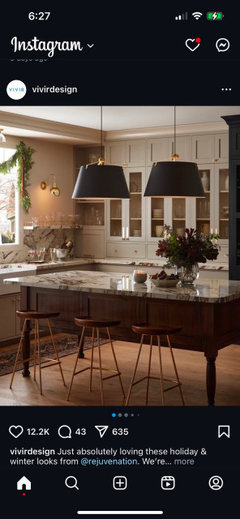
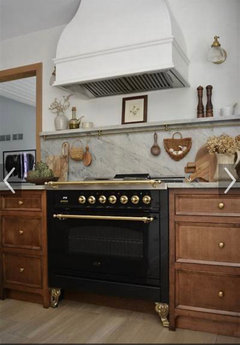
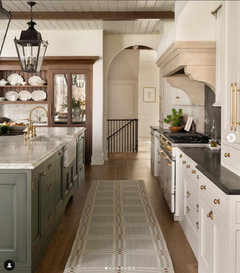
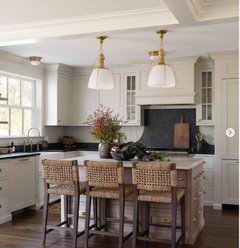
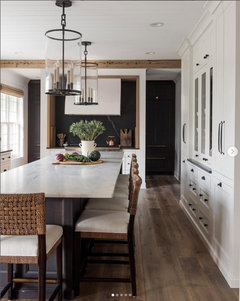
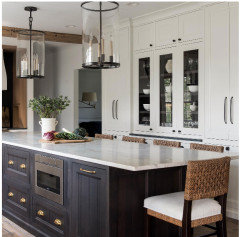
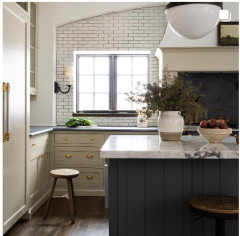
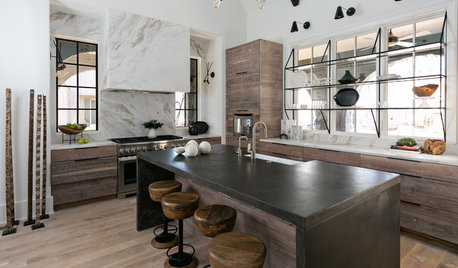
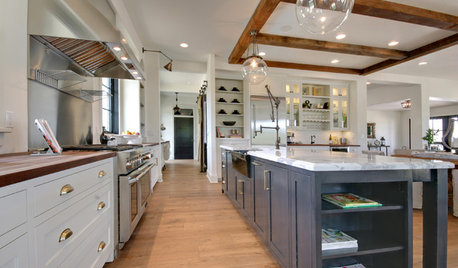
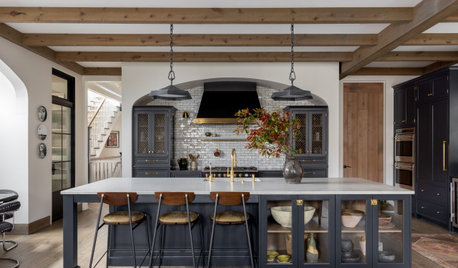

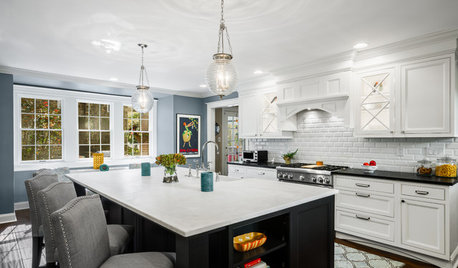
    All small appliances will be behind countertop cabinets and all drawers on the lower cabinets.We have a walk in pantry /scullery space with additional prep space as well as a large dining room., but I want to do most of my cooking and prep in the main space with family around so seating at the island is intended for use to converse with others while I cook as opposed to having meals there. Perimeter cabinets will probably be SW Accessible Beige or something similar. @Kendrah your pics were helpful as the layout is very similar to what I have planned. I’ve added a few iof my own inspo pics below. The range wall layout will be similar to the third picture with painted cabinets and a more detailed hood.

  • last year

    Gorgeous inspo pictures! I like your taste. It can be difficult to narrow things down when building because there are so many beautiful options -- I think you're smart to simplify the finishes. You can always go crazier with lighting and hardware since those are easier to swap out down the road.

  • last year

    After seeing your inspiration pictures, I'm more firmly in the camp of it is fine to have more finishes. You like a vintage look so the different cabinet colors and tops will make them look more so like collected furniture pieces, which after all is really what older kitchens were. The more matchy you get, the more contrived it is. Set the goal of materials that compliment each other rather than match each other.


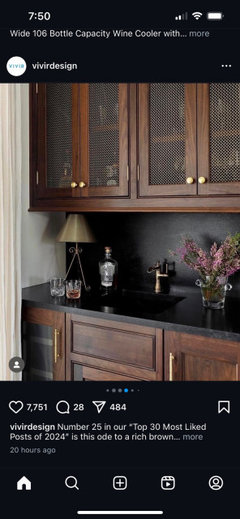
    I love the inspiration pick of dark wood and black top for your transition to the living room piece. I could see an island made of the same wood or a similar walnut with a light marble top, and have the perimeter case cabinets beige with a dark grey or slate top.


    Lighting fixtures and hardware are elements that can tie all of the pieces together.


    Here are some more pics where two different base cabinets have two different tops and it works really well.


    I love that the island and range area tops are not the same. Brass hardware makes it all work together. Wood hutch ties into the wood beams. Everything here relates without matching.


    Wood island with light top, off white cabinets with dark top. Brass light fixtures and hardware tie it together as do the tones of the chairs picked up on the bowls and cutting boards. There is repetition in the room that makes it all sing together.


    Island base and top are different from perimeter cabinet and tops. Black hardware and black lights tie it together, as do the chairs and wood accents. So much depth and much more dynamic and less boring than matchy matchy tops.


    Another, beige cabinets with dark tops. Dark island and light top. Island and perimeter colors go well together. I could certainly imagine this combo with your dark wood bar and dark bar counters.

  • last year

    I used three different stones in one space and love it! And to top it off they have three different finishes! The only difference is I only used one color for cabinets based on feedback I got that said it would be too busy if I mixed cabinets too but now I regret that decision. If I could go back I would do my island and bar in a walnut and have painted cabinets everywhere else. I used a honed black absolute granite on the perimeter counters and bar, a polished white pearl quartzite on the island and a leathered negresco granite on my fireplace surround (very close to kitchen area).

  • PRO
    last year
    last modified: last year

    Is this a NEW build or a remodel?

    You are starting with finishes BEFORE you have a decent layout in the kitchen, you're focused on a final look and not function, and you've got the buggy ahead of the horse..


    Big no to this below because you are sending a lot of foot traffic ( from somewhere) directly past and through your prep/clean zones and crossing the same traffic path with a pot from a hot range.


    Start over with this....show what is adjacent, note where you enter from outside.

    What's all around this kitchen whether new build OR remodel?

    Whatever it is? I would not do anything as above.....

  • PRO
    last year

    The search for drama ruins people's minds, and is the bane of good design. Too much is too much is way too much. Everything else in the entire house would need to be subservient and plain, to fade into the background as supporting players. There is zero way to ever fit that into a suburban McGable McHouse and have it look good. Any idea of trying to make a suburban McHouse be an English country residence, or a downtown condo, or a villa in France, is always going to be big fail.


    It isn't even a good basic layout to start worrying about finishes. The whole thing is a setup for failure and frustration in a kitchen.

  • PRO
    last year

    Would suggest you simply and use the same cabinetry and countertops to give your kitchen a more cohesive look.

  • last year

    If you have an all white kitchen with the same countertops on island and perimeter you will get crucified on Houzz for being cookie cutter and boring. If you like a more collected or British look you will get accused of being dramatic. You can't win!


    Yep, suburban McMansions are tacky as hell to begin with and perhaps the OP lives in one and will make it tackier. Or not. I've seen a lot of suburban new builds that are less horrendous than they used to be. All of the pics I posted below are from suburban McMansions in Texas.


    A skilled designer, and good buget can mix and match well. The OP has good taste but isn't a skilled designer, though perhaps some folks on here can help her along with her intended goal. Why not try? It could look unpleasing in the end, but it could just as likely end up very boring and trendy otherwise. I'm excited by this thread as a departure from the usual.


    Regarding layout and design, you are lucky to have Jan Moyer's eyes on this. She is the best of the best. Pay attention to every bit of layout feedback she has for you.

  • last year

    Ok, here is more context: not a typical suburban building. 3.5 acre property with a barn and property covered in oak trees. Going for a traditional meets European farmhouse look. Contractor specializes in high end remodel and additions on homes that were originally in custom home neighborhoods to begin with.

    Framing is done, and moving to plumbing and electrical. Kids are out of the house, but extended family is large, so when the house is full, the traffic will be coming from the living room/bar end of the kitchen. Meals will be at the dining room when the house is full or at the table when it’s just 2-4 of us. Counter seating is for folks to have a drink and keep me company when I am entertaining. Eventually grandkids may eat at the counter while I remain busy in the kitchen.

    The only wiggle room I have with layout is really with the island. I had mapped out seating at the living room end, but it felt more like something I would want if we were planning to eat regularly at the counter instead of the table.

  • last year

    Forgot to include original plans for context. We have made some modifications during the build, but this shows the basic flow.

  • PRO
    last year
    last modified: last year


    Where do you think these 12 folks you entertain will probably end up? In your kitchen as usual. You have traffic "invited" to go past the big sink, to a tool shop to the mud to the laundry and it is bad......whether you are two people or twenty ! People leaning on the island and someone behind them at the bar with a squeak of four feet of clearance? Less with the seating.

    You have seating for 12 at a dining table, and a minimal pantry in the mud. There's just two of you or four if kids pop in.......but the laundry could serve a six kid family.

    You have a 13" island....automatically plan a seam?

    I'm sorry,.... just a lot I wouldn't recommend and you're framed and at electrical......WAH

    THE BIGGEST issue? Too much forced within the shallow depth of the house. Bare minimum clearances....especially with a crowd in the house and perhaps some fantasy as to how this will live in reality.?

    Where is the "scullery? Where it says mudroom? and garage entry is where? Rather confusing?!

    .


    Even what you are showing, doesn't show the entire living floor and we can't read the dimensions. I assume it has a primary suite and a half mile trek to that laundry?

    .

  • last year

    Kendrah, thank you for the additional pics and understanding my vision! I am definitely going for a vintage look and have purchased a few antique doors and pieces for the project as well. I am aiming for a curated look built over time that will have appeal for a long time to come.

    While we are too far down the road to scrap the layout and start over, I also appreciate the insight into the flow/layout so that I can make some adjustments before finalizing even though my question was about how to handle the countertop finishes.

    In the end, the result will be uniquely ours, and while I am sure there will be some things we wish we had done differently, ultimately the end result will be so much better than where we started, so I am truly excited and grateful to finally see the light at the end of the tunnel! All of this will be so much better than what I have lived with for the past 20 years.

    Thank you all for your input- you have helped me to crystallize my plan moving forward.

  • PRO
    last year

    That is going to be very cramped. And unworkable for the workers. If you aren't careful, you are wasting a couple of hundred thousand on making something that needs a remodel from day 1. Better to get it right on the front end, and avoid wasting all that money and effort. What's done is sunk cost. You aren't recovering those funds. But you can avoid wasting a whole lot more money, and adding a whole lot of regret on top.

  • last year

    I understand that you have gotten to a certain point in your construction but please acknowledge the error @Jan Moyer pointed out with her redesign. You have traffic coming right into your prep space. Jan’s correction is minimal at this stage of your build, so give it a good look and acknowledge the huge mistake. This is one part of the plan you will regret, believe me.

    I agree it is very exciting to build a dream home on a nice piece of land. :)

  • last year

    I wrote a few responses yesterday trying to explain exactly what Jan did. Regardless of where you are, please change that entry. Your kitchen as you have it is a hallway - every work zone is. If you change that door you will at least get traffic out of your work zone.

    After you do that I'd put the range on the back wall and the fridge where the range is, so people aren't walking by a hot stove to get something from the fridge.

  • PRO
    last year
    last modified: last year

    As to two comments above.......?

    What is not clear......is "scullery" you mentioned.

    Also a wider view of your full living floor, including your entry from garage.

    It is natural to want what you want. The LOOK you want. But......

    How you move in a kitchen is the first consideration .

    What you want, doesn't fit well, hope you will forgive the honesty - nobody is trying to dash the dream: )

  • last year
    last modified: last year

    I like the L shaped kitchen that Jan M sketched up for you. I know it's hard to change your mind, especially after framing has begun. However I'd encourage you to consider how her change improves the flow into, within, and through your kitchen, especially how it protects your work zone. (Imagine that you're carrying a hot pot to the sink, say to empty boiling water, right when someone enters from the mudroom and/or opens the refrigerator.)

    Everyone here just wants to help you get the best! So I hope you don't mind if I also ask... do you have plans for a coat closet near the front door? (Is that the rectangle to the left of the front door in the entry?)

  • PRO
    last year

    If you think making changes now is expensive, just wait until those mistakes get set in cabinetry and stone! Making changes now is a whole lot better than being so sick of it in 4 years that you rip it apart and remodel it then. Which is what one poster is on here doing. Because they made so many mistakes.

  • last year

    Thank you all, I understand and appreciate the help and will be making some adjustments. We have also reconfigured the mud/laundry room considerably since the plans were drawn. It has been configured as a combined butler’s pantry with prep sink/counter and laundry. It is also where my husband and I will come in the house (“tool” area on the plans is really more of a transition area from the garage to act as a mud room/ utility space for the two of us) but all other traffic enters through the front door/ living space area (and yes, I have a coat storage solution for guests - both small and large groups).

    Bar area has third prep sink (with disposal) dishwasher, and under counter beverage fridge and freezer with ice maker to keep beverage traffic to that end of the kitchen. Snack drawer will be at that end of the island as well.

    Finished project is still quite a way off, so I will be happy to post pics when we are done.