Software
Houzz Logo Print
kristinmj1012

I need help on a kitchen remodel

last year
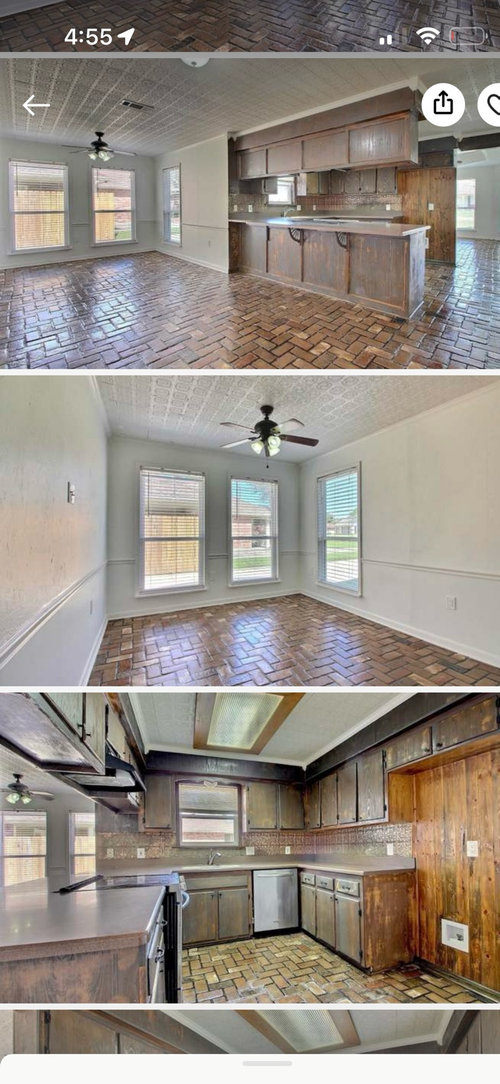
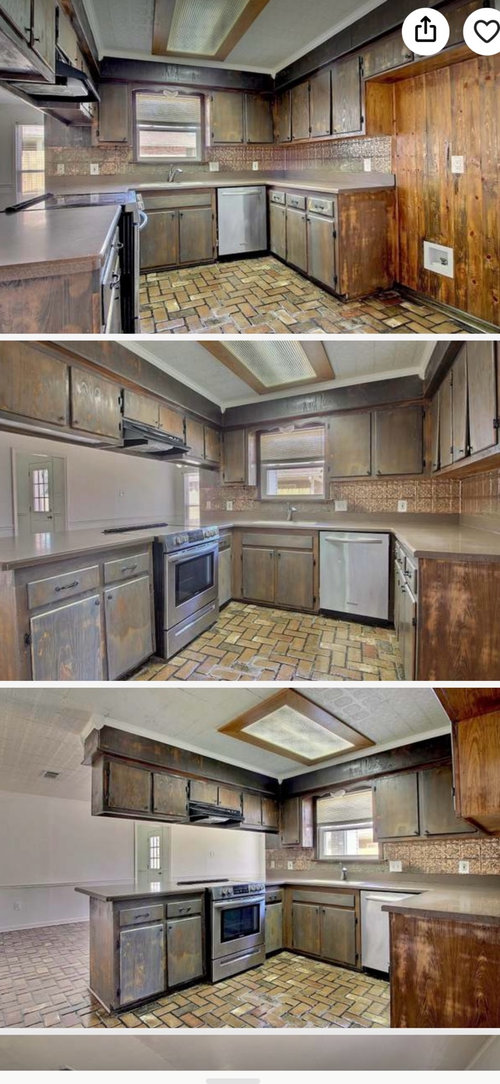
I am renovating a house I am buying
I am posting pics of the kitchen
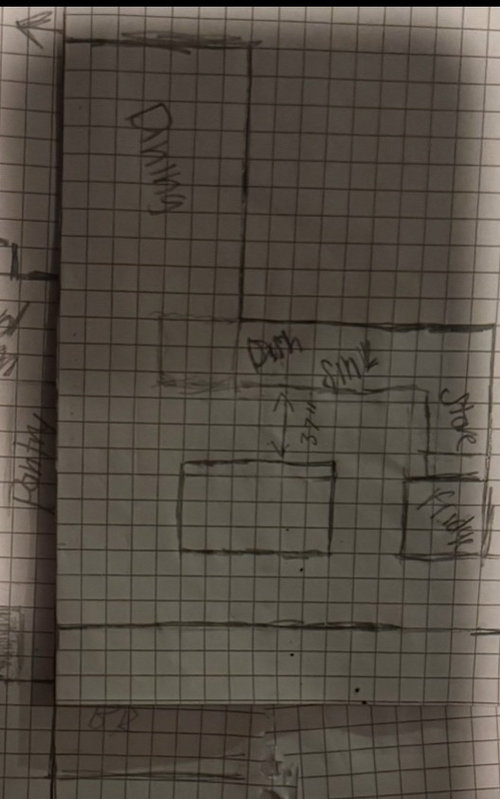
I am getting black appliances. I’m feeling a bit lost on what I can do. Was thinking d moving the stove by where the fridge will go and opening it up like the drawing

Comments (16)

  • last year

    I don't know that I would go with your drawing.


    I will admit that I do not like the stove in the peninsula. But by moving the stove next to the refrigerator, you are making the work area tighter.


    By making the peninsula into an island, you are sacrificing counter space.


    The typical advice is to live in a home for 6 months to a year before renovating a kitchen. That way, you'll know what works for you and what doesn't. However, if you've gained that information elsewhere (lived with a similar kitchen in the past maybe??), you can move forward.


    If you share more information on your plans, your budget, and your desires for the kitchen reno, you will get some wonderful help. You will also hear information that you don't want to hear, because some of the pros will tell you when your ideas aren't great.


    Good luck with your project!


  • last year
    last modified: last year

    there are many things we dont know as casual onlookers. but I would rid myself of the flooring material before I moved in...look for a sale on basic factory oak hardwood and pull out the bricks before anything. save a few wood planks in storage.... then when "kitchen time " arrives you'll be set to re arrange as you see fit. the dishwasher and stove dont look terribly old. wouldnt a stainless fridge be more in line w things and avoid replacing ALL?

  • PRO
    last year

    First we need a proper to scale drawing and you need to stop until you get all the rest of the space ready for a new layout The plan is done on graph paper every window, doorway where those lead marked Every measurement clearly marked posted here in jpeg format in a comment DO NOT start another post . Why blacl appliances in a space already dark. Are you planning to paint the cabinets , change the flooring all that horrible ceing stuff needs to be removed and good lighting installed . A new to you space should always be lived in for min 3-6 months before doing a major reno . BTW 37" walkway is never ideal. Without the proper plan there is IMO no way to help . We need a ton of info from you , like are you keeping the floors ? If son then your pland for the kitchens are going to be minimal since the flooring will decide where everything goes.

  • last year

    Do live in the space for 6 months before deciding what needs changing.

    Go through all the required motions of preparing your favourite meals,paying attention to ease of movement and work flow.

    Decide if ice,water,stone ,fire configuration is the best way to go.

    I suffer having ice,stone,fire,water,stone and while I deplore the daily contortions,it is not worth the upheaval to reconfigure this1934 cottage.


  • last year

    I’m not a decorator and understand the logic of waiting six months before doing a kitchen remodel. Seeing the condition of the kitchen and the floors, I would totally support you getting advice of a designer, and remodeling before you moved in.

  • last year

    I'm confused by your drawing. Can you note where the window is for orientation? I think you are jumping the gun on getting black appliances. Remember Julie Andrews - Let's start at the very beginning ....


    What is your budget? What is the scope of work you want to do? Every decision you make about appliance placement impacts something else - electrical work, movement and flow in the kitchen, etc. Are you getting all new cabinets and counters? Have you started to price things out?


    What in your vision on this kitchen makes you want black?

  • last year

    Hi all. I can understand how it would be ideal to live 6 months before Reno. Unfortunately I ended up getting a construction loan tied in to my mortgage. In the cost of the loan I have a budget for new cabinets and floors. From the sounds of it you all would replace the brick. The ceilings will be redone in the budget as well. The appliances are already purchased. I am just trying to get ideas on how I could reconfigure this to have it more accessible. I have a contractor but wanted ideas from others. I have 75k but there is another area of the house that is being reconfigured as well.

  • last year

    Apologies if I am doing this wrong it’s my first time using this app

  • last year
    last modified: last year

    up in the soffit does the stove hood have a vent and extend to the exterior. If so....leave the layout and replace in generally the same way. put deeper overhang on the peninsula..you have space for that along w stools so the cooking surface is less of an issue.......besides there is a big dinette there w windows which is usually where people go......put a coffee bar over there. you can get the cabinets up at the soffit w glass doors for charm and keep the 3 sided U shape kitchen layout w all that continuous counter. it aint broken...so you shouldnt fix it. you just need better functioning cabinets and better aesthetics. black appliances? why??

    on the long wall over near dining you have an outlet already...put in something like this and replace your peninsula soffit cabinets w glass doors to correspond. then get your U shape working area improved w cab drawer storage....keeping the 3 sides of counters and youll be fine. its not ideal to have to do this quickly so avoid reinventing everything. and theres already something you may regret..all black appliances....havent seen that in years...and maybe only in a rental or apartment sort of situation.


    CustomWorks Contracting, LLC · More Info


  • last year

    Regarding an Island...While islands are "all the rage", the reality is that not all kitchens can support an island. Unfortunately, your Kitchen is one of them. Give that the minimum recommended aisle width for a one-person Kitchen is 42", you cannot fit what you show. Would a narrower island fit? Maybe, but how useful will it really be?


    I recommend re-doing the floorplan by showing all windows/doors/doorways and labeling everything with the measurements. "Counting boxes" is too imprecise to work with, especially ones that have a 1 box = 1 ft scale, which yours appears to be. The following was taken from the Featured Answer of the "New to Kitchens? Read Me First!" thread:

    Please post a fully-measured layout of the space under consideration and a sketch of the entire floor. Both can be either hand-drawn, computer generated, or drawn up with computer/app tools.

    By "fully-measured", we mean a layout with the widths of each wall/window/door/doorway and the distances between each wall/window/door/doorway labeled. See a sample below. If something cannot be moved or changed, label it precisely on your layout (see post in sample) and tell us why it cannot be moved/changed -- we may have some ideas for you.

    The sketch of the entire floor lets us see how the Kitchen relates to the rest of the home. It doesn't have to be to-scale, but it should accurately show how the rooms relate to each other and should include all interior & exterior doors. In addition, it will help us see how traffic flows in, around, and through the Kitchen. Label the front entry and family entry. The family entry is usually a garage or side entry, but it might not be. It's helpful to know which door you use to bring in groceries.

    Regardless of how you draw it up (by hand, computer, etc.), please be sure all measurements are labeled. (Note: Computer generated layouts often lack key measurements and, sometimes, measure to/from things like the middle of a wall or the middle of a window. Neither are useful. Measure each item and the distances between each item.)

    Other questions...

    • Tell us about you and your family and how you plan to use your Kitchen. All-adults? Empty Nesters? Children (now or in the future)?
    • What appliances (& their sizes) do you plan to have?
    • Where are you flexible? Can walls/windows/doors/doorways change (move, change size, add, delete)?
    • Do you have a basement under the Kitchen or are you on a slab?


  • PRO
    last year

    You have gone about this all wrong and there is no law syas you need to use theat money insatntly for the upgrades . If the appliances can nnot be returned then they now drive the kitchenm design so along with the scaled drawing we need all the dimensions of the appliances . Islands are anot neccessary in a kitchen and often not possible . Now the steps will be demolition of the kitcehn redoing all the floors and then coming back for the kitchen design

  • PRO
    last year

    We think you should live in the space for a few monrths to better determine what your design priorities should be. You could jump into a project and find your initial inclinations were not correct.


    It doesn't make sense to select black appliances when that is considered a downgrade, when stainless steel is considered an upgrade.


    I don't see how your drawing relates to the exising kitchen.


    I can see that you want to eliminate the overhead cabinets, but I would keep the range on the penisula.


  • last year

    Thank you for the visuals here! The appliances are the new bespoke I can change the skins

  • PRO
    last year

    There are many skilled people on here that would love to help you if you can provide measured drawings. How much time do you have to get this done before the mortgage converts?

  • PRO
    last year

    Looks like the pics of your kitchen are listing photos.

    Why are all the photos you take too dark? It's pretty easy to do with any point and shoot phone.

  • last year

    I’m going back later and will get some more measurements and redo