Software
Houzz Logo Print
scott_luvin

Kitchen Layout Ideas

last year
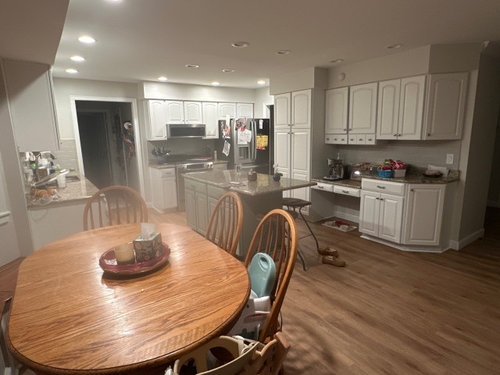
We’re in need of kitchen layout ideas. The current layout isn’t working for our family of 5. I know this will be a large remodel, thanks in advance!

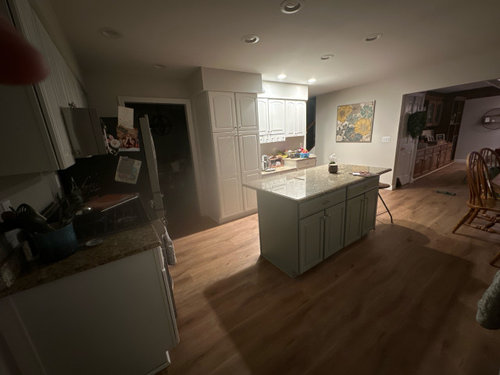
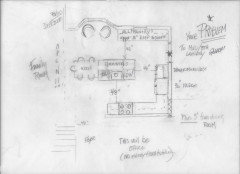
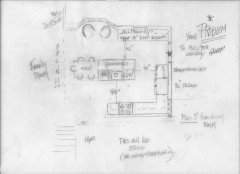
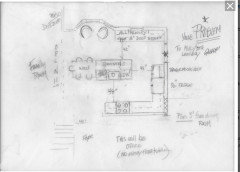
Details: The tall paneled cabinets is our pantry, behind the wall (through the fridge doorway) is a dining room, and through the other doorway is the mudroom.

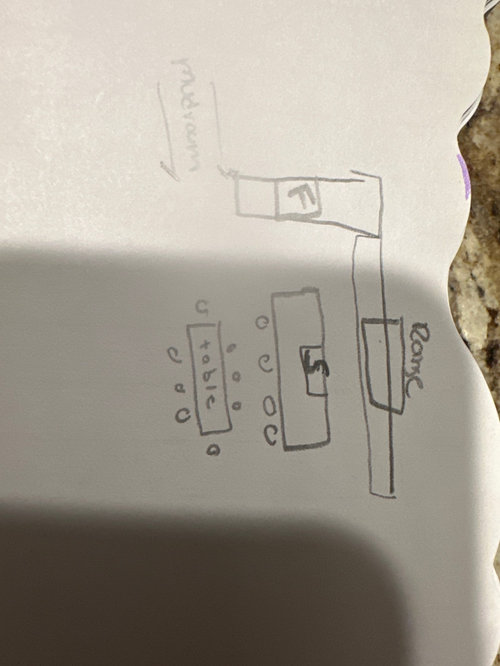
Our favorite idea, as of now is too push back and take sq feet from current dining room space to make an eat in kitchen. (We’d make current dining room into a small office/den) See picture.

Other ideas are U shaped, L shaped, Galley, etc.

Comments (27)

  • last year

    Check out the New to Kitchens thread. It will explain what information we need to help you with your layout.

  • last year

    Please also list the aspects of the kitchen that really bug you every day or just aren't working for your family.

  • last year

    Sorry, I don’t see the thread. I can provide measurements and more details/aspects. Will repost later with that information. Thank you!

  • last year

    A layout with adjoining rooms also helps - if it were me, I would really want to relocate that mudroom door

  • last year

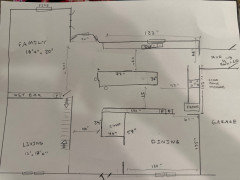
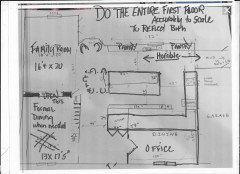
    Since you plan to modify the Dining Room, we will need a fully-measured layout of the Kitchen, Table Space (Nook?), and Dining Room. Yes, all three areas.

    Then, a sketch of the entire floor the Kitchen is on.

    See the Featured Answer of the "New to Kitchens? Read Me First!" thread - URL posted above by Chispa.

  • last year

    Do a floor plan please. Your drawing looks nothing like the pictures.

  • last year

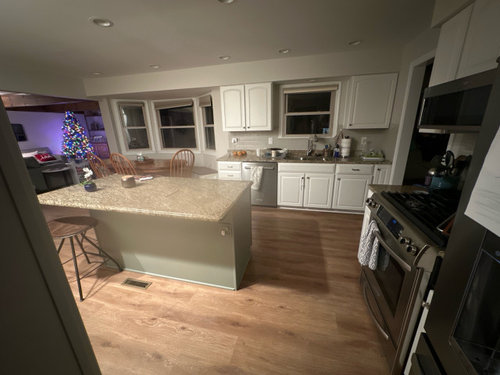
    Okay, please be kind. I am not an architect. Feel free to ask me questions and I’ll do my best to answer. Thank you! You’ll see the problems are obvious…. Narrow walkway between island and counters, limited pantry space, terrible fridge placement.

    We have 3 kids, but never use the dining room.

  • PRO
    last year
    last modified: last year

    The CONUNDRUM of a poorly designed home.


    What did I do?

    Took 36 inches from the dining room

    Closed the kitchen entry to dining, assumption it is now office with entry from foyer only

    *** The window wall with sink on your current layout...I doubt you want to lose light- but the wall is 100% USELESS for anything but storage. It can not be cook, wash or even cooling, successfully. It is your heavy TRAFFIC path for kids arriving home from school. You never want to cross a traffic path from range to cleanup.

    The island above ( 48 x 72 )....use a contrasting surface,( wood/stone ) The dining can be island height match, or drop it to dining height. The nook can't be dining, or the island is a no go for fit.

    You want kids to be able to grab a snack, and be MOSTLY /completely out of your prep for a meal, so as best I can...it's near the mud entry for function ( fridge, micro, pantry snacks ) and you could reverse fridge to micro locale on mine.

    You need a Pro KD ON YOUR SITE. Along with a contractor he/she advises. What's in the soffits? What can move? How can you vent..and then you call the bank!!

    this is just for a general concept to eliminate the big problem..Could there be other possibilities? Perhaps....depending $$$$ and how much you want to change.


  • last year

    A big No to the island - make it a peninsula which will gain about 3’ of lower cabinets and counter space. Your eating area will remain where it is. Are you sure you want to close off the dining room entry and turn the dining room into an office? What if you host holiday dinners 10 years down the road? You can put some upper cabinets in the adjacent mud room for appliances, dry goods, seasonal items, etc.

  • last year

    Thank you Jan and ShadyWillowFarm!

    For a peninsula, where were you are thinking?

    For the eat up island, that’s creative. I’ll need a table that can extend for 8+ for those large thanksgiving dinners. I agree the book is an odd spot and will need barrel chairs or made into exterior doors.

  • last year

    If you need to seat 8+ for Thanksgiving, you need to keep your dining room. Or get an oval table that can be expanded, that you would turn and allow it to encroach into the family room for Thanksgiving. The peninsula would be on the other side of the wall where your closet is.

  • last year

    Okay, thank you for the help!

  • PRO
    last year
    last modified: last year

    MORE THAN 8 PEOPLE TO HOST?

    Do a very NEAT and accurate version of this. Combine two ideas.


    That isn't visually accurate in sharpie, because your sketch isn't to scale.

    If you want eat in kitchen which you HAVE an island and work flow in your kitchen with no children bumping your fanny as you wash dishes? You either make a peninsula. or you push...

    No matter what ? My bet is you rarely use living or dining rooms. For anything.

    This isn't going to be a great peninsula type kitchen, either ( jmo) and still allow an eat in kitchen that is remotely generous, and I've already taken 3 feet out of thee dining room in version below


  • last year
    last modified: last year

    Great ideas already - I like the idea of transitioning the LR to dining -

    if you don’t need an office: friends did a large reno and tucked a small cozy TV room on the first floor and it’s everyone’s favorite spot (i’ve always liked designs with a larger room for gathering and then a smaller “away“ room for reading, watching something other than football etc)

  • last year

    When you have kids, you do need a bit of redundancy in a house. The kids need a place to hang with their friends as they get older, and the adults need the same. And personally I like setting a nice table and doing a family meal a few times a week. You can choose to use a dining room on a regular basis instead of the kitchen area. OP will have to make the budget and lifestyle choices best for his family.

  • last year

    WOW! Jan this is a great idea! We’ve lived in this home for 3 years, and no one has ever thought of this idea. Very creative.

    I really like keeping the walkway open, so kids can get to the pantry easily and not have to pass the stove/sink.

    We love sitting in the front of the house because we have a pretty view. So table in the front is fine by us.

    Also the seating on the island is smart, and would definitely get used 1-2 meals a day.

    Thank you! This project will be big and not in the budget unfortunately unfortunately for 2025. It’ll require some plumbing and electrical in our basement (which is finished).. but this is a brilliant idea and definitely a future goal for us now

  • last year

    For those asking,we have a large living room/playroom, family room, and 4 beds upstairs + finished basement. So plenty of spaces for these kiddos to go 😛

  • PRO
    last year
    last modified: last year

    Welllll Chris? Happy New year!

    Mine should probably include a shrink.....because I stared at that until it drove me insane. For me? It's like a ridiculous Rubic cube challenge..."no....no.....ughghghg ...no.........YESSSSSS! "

    You should, even if it isn't a 2025 project , get a GOOD KD or at least a really good contractor with access to a really good semi custom cabinet company to the site. There IS no such thing as too much planning . Keep this thread....: ) you can always return to it. There's no time limit on a thread and its far better than starting a new one!

  • last year

    I will be saving this thread. And yes to planning, I’ll have to think through drawers/uppers/lowers, plumbing electrical etc. thanks again and happy new years too.

  • PRO
    last year
    last modified: last year

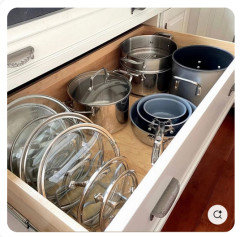
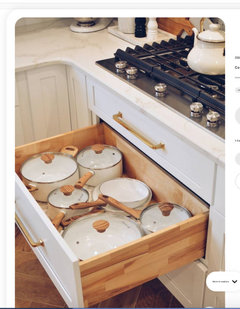
    Everything is ( perfect world ) drawers but your sink cabinet. Far more efficient and can hold anything, from pots and pans to daily dinnerware to you name it.

    You're ahead of yourself : )

    All kitchens and yours no exception? Appliance driven. The SPECS for everything are important.

    You do that ( hopefully ) with consideration of cook method, ( gas......induction....) You consider the cooling issue, and to my mind? No better exists than Sub Zero in longevity, and options. To me, well worth the money.

    Drawers?

    One motion, easy peasy. Kids? Easy for them to set a table, unload a dishwasher...and ergonomically friendly to the max.

    Largely the reason you see very few doors on a lower cabinetry anymore.....and this makes the entire interior useful, versus a pullout behind a door.


  • last year
    last modified: last year

    Wow i love this new layout Jan - makes SO much sense and should have been how it was done from the beginning 🤩

  • PRO
    last year
    last modified: last year

    It just drives me insane when a builder puts traffic in the worst spot in a kitchen and then hands the client to a worse yet "kitchen designer" in any size home. ..........grrrrr!!!

    But. It's not a new build, and what happened? A big house, with an "afterthought" kitchen. There are zillions like it, right?

    It never is the size that needs to be huge ( good lord, I HAVE a galley) but it is how you move / travel through any space that will ultimately define how you use it and IF you enjoy it.

  • last year

    Yes! Home was built in the 80s, and at some point they renovated the kitchen to its current state. I know it wasn’t the original layout, it was much smaller with a powder bath in there somewhere…

    Previous owner took the long long mudroom and divided into 3 ( mud, laundry, bath)

  • last year

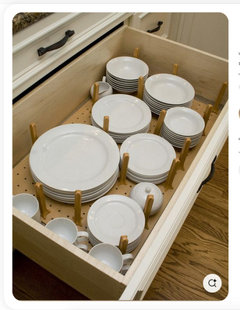
    I like the lower cabinets, we’ve seen that on all newer builds or friends renovations. At first seems odd to have plates in the lowers- but our friends rave about it.

  • PRO
    last year
    last modified: last year

    I remember a day in 2006. At a client with a kitchen over a decade old at that point, I'm awaiting our furniture delivery, she's out for errands. Given she'd said help yourself in the fridge, and I had a craving for ice cream? I looked for a bowl. ......

    Four trips around that kitchen, every door opened and closed and I said.....wth wth wth.!! Finally - "SHE MUST own bowls, there's cereal in the pantry! I yank a deep drawer open. Bingo. ! Of the few deep drawers in the kitchen? There they were, with all the salad and dinner plates . Sheer genius was my thought when she explained, her girls ( four and six) were in charge of setting the dinner table.

    Nineteen years later? It's still........genius: ) and has long since morphed from rare to commonplace.