

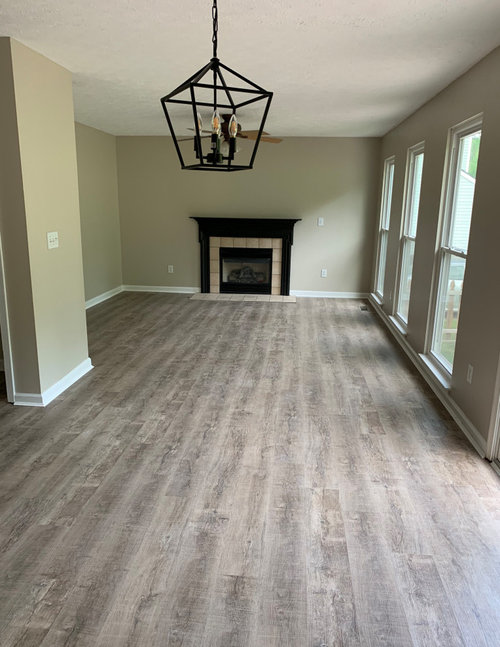
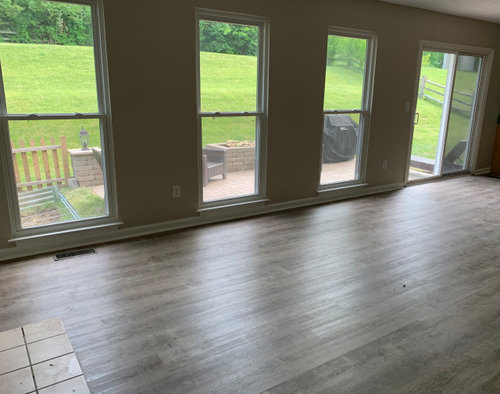
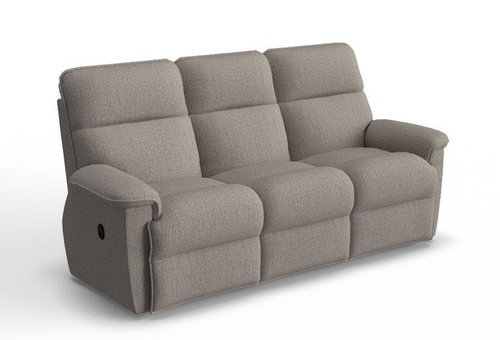
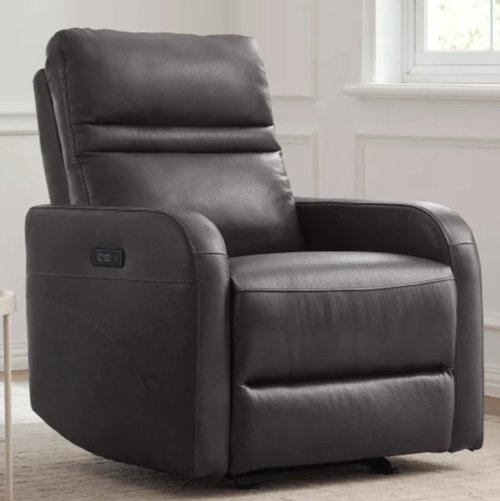
Need living room arrangement help!
last year
Featured Answer
Sort by:Oldest
Comments (16)
 PROlast year
 last yearlast modified: last year
Related Professionals
Burlington Interior Designers & Decorators · Kennewick Interior Designers & Decorators · Florence Furniture & Accessories · Houma Interior Designers & Decorators · Lynchburg Interior Designers & Decorators · Champaign Interior Designers & Decorators · Chico Architects & Building Designers · Madison Kitchen & Bathroom Designers · Beatrice Kitchen & Bathroom Designers · Athens Interior Designers & Decorators · Augusta Interior Designers & Decorators · Greenville Interior Designers & Decorators · Rochester Interior Designers & Decorators · Madison Furniture & Accessories · College Station Flooring Contractors last year
- PROlast year
 last year
 last year
- PROlast year
- last year
 last yearlast modified: last year
- PROlast year
- last year
 PRO
PRO- PRO
- PRO


Related Stories

LIVING ROOMSA Living Room Miracle With $1,000 and a Little Help From Houzzers
Frustrated with competing focal points, Kimberlee Dray took her dilemma to the people and got her problem solved
Full Story
MORE ROOMSHow to Arrange Your Room for TV and People, Too
Get ideas for creating a great space for lounging, entertaining and enjoying the show
Full Story
DECORATING GUIDESDecorate With Intention: Helping Your TV Blend In
Somewhere between hiding the tube in a cabinet and letting it rule the room are these 11 creative solutions
Full Story
BATHROOM DESIGNKey Measurements to Help You Design a Powder Room
Clearances, codes and coordination are critical in small spaces such as a powder room. Here’s what you should know
Full Story
8 Ways Dogs Help You Design
Need to shake up a room, find a couch or go paperless? Here are some ideas to chew on
Full Story
FURNITUREHow to Arrange Furniture in Long, Narrow Spaces
7 ways to arrange your living-room furniture to avoid that bowling-alley look
Full Story

ARTExpert Talk: Sculpture Helps Rooms Break the Mold
Pro designers explain how sculpture can bring interiors to a higher level of design
Full Story
KITCHEN DESIGNKey Measurements for Your Kitchen Design
Get the ideal kitchen setup by understanding spatial relationships, dimensions and work zones
Full Story
ORGANIZINGDo It for the Kids! A Few Routines Help a Home Run More Smoothly
Not a Naturally Organized person? These tips can help you tackle the onslaught of papers, meals, laundry — and even help you find your keys
Full Story


Dyan WeisOriginal Author