Software
Houzz Logo Print
patrick_r63

Finalizing kitchen Remodel, Need help

last year
last modified: last year
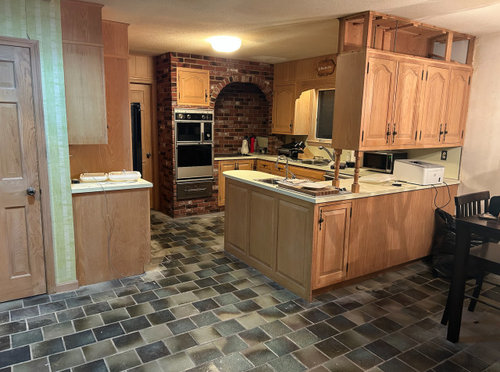
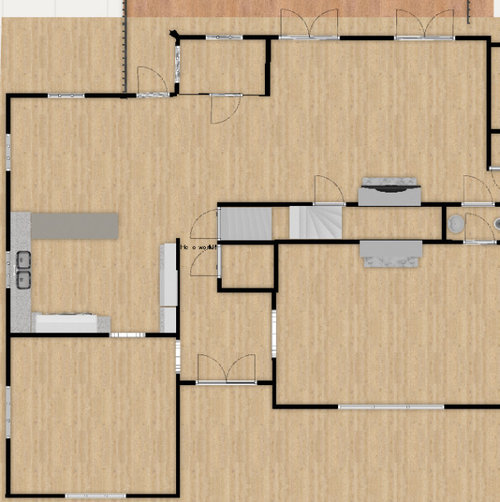
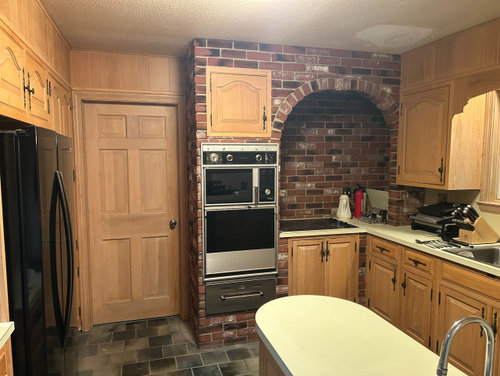
Long time lurker, finally able to participate! I am finalizing the plans for my upcoming kitchen remodel and need some advice on which path to choose. My house is a 2,900 sq foot ranch with a 330 sq ft space for the kitchen. As it stands right now, it has not been updated (aside from a new dishwasher and fridge) from its original condition in 1973.


It's located in the rear left corner of the home and opens direct into the large family room and rear deck. The formal dining room is directly next to it towards the front.


I want this to be the focal point of the home and really want it to be impressive. In terms of cost, there is a budget of course but all of these are doable for me, I am quasi DIY friendly and could handle the basics of demo and plumbing myself easy electrical will be outsourced though. I have spoken with about a dozen people and 2 designers, and the opinions are all over the place.

Some notes:

-dimensions are 21’6 by 15 ‘5

-The wall with the fridge and cabinets pictured above will be pushed back several feed to widen the space, this move has been taken into account with the options below

-The kitchen has 3 separate windows on the walls

-No gas, all electric

-The area I am viewing as an island already has plumbing and electrical to it

-Kitchen is 2 stories up from ground, complicating anything needing outside work

-Current wall oven and stove top are under a brick veneer archway of which I have received mixed feedback on next steps, ranging from demo/remove to paint it white and keep


I am considering 3 choices, though am open to new ideas!

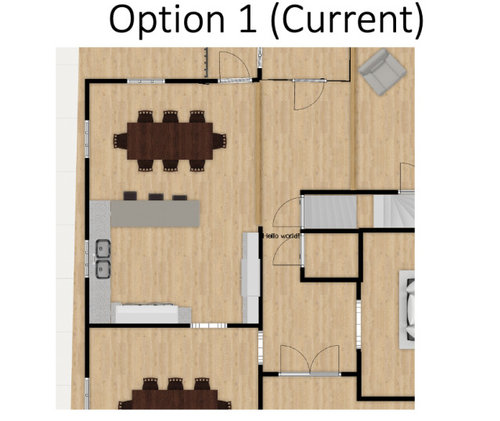
  1. keep the layout as it is currently is, and simply upgrade the cabinets counters, appliances, and floors. see option 1 for visual lay out. Though this is definitely the cheapest route this would get the job done and no doubt be a nice kitchen, it is very basic and boring to me, going this path feels like something of a missed opportunity.


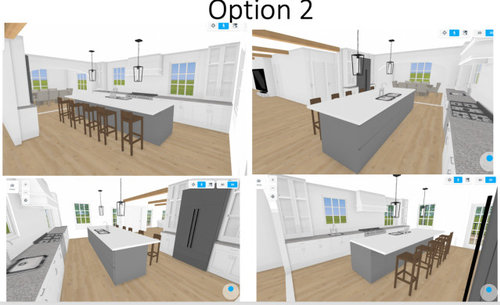
2 . Open up the front-most wall to the dining room so the kitchen flows directly into it, add a very large island with seating, no more 'nook' or kitchen eating area, ditch the wall oven and stove top for a range, the hood vent moves to in between two windows, full sink + dishwasher move to island. Given the wall demo, rearranging of the electrical, ventilation, plumbing etc, I anticipate this to be the most expensive of the options. Notable is that despite the large footprint of the space, it does not have a ton of cabinets (one of the designer nitpicks). Visually, the consensus is this one looks the best and really makes the daily living space feel large and bright. The potenial size of the island is also enormous.


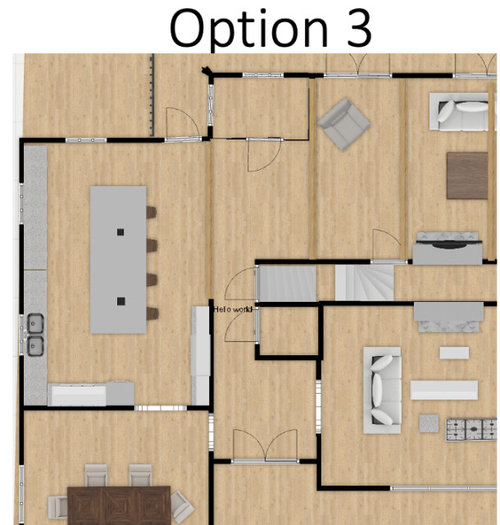
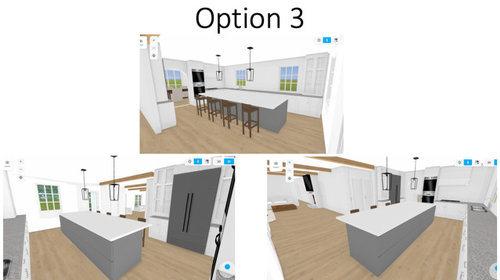
3) Hybrid of the first two options. No opening the wall, hence the wall oven, cook top, sink, and dishwasher remain as they are, but the peninsula and nook are removed and replaced with a large island. So this saves some money relative to option 2, while still being a big upgrade over option 1. Relative to option 2, the added cost here is that the double oven + new stove top will be several thousand in total more expensive than a standard range that option 2 would use, so it's tough to say just how much savings there are here. The space does not have the same 'wow' pop visually as option 2, though is still a notable upgrade over option 1. It also has a large gap on the long way between 2 windows which would need something, I am thinking upper cabinets there but open to others thoughts.


all feedback is welcome!

Comments (10)

  • PRO
    last year
    last modified: last year
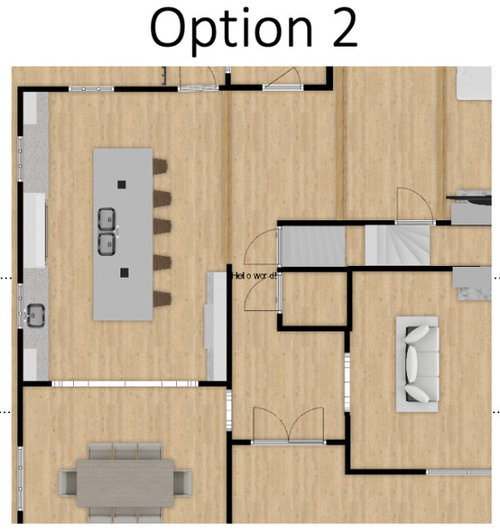


    You know what matters most in a kitchen? Feet and inches!!( If you're a lurker, you know we ask over and over and over for this info . You haven't a single inch noted. Not an inch to a wall, a window an opening and not to aisles.....between island and prep, or clean up zones.

    I'll tell you right now from a very good guess, that your options two and three have not enough clearance.........island seating to whatever is on that wall behind.

    All your hard work at the computer is far BETTER for us, and you with a 2 dimension plan, every foot and inch to all, elements and noted appliances .....FLAT on paper.

  • PRO
    last year

    No measurements no help really . Are you changing out all the floors ? The fact is you post a to scale empty drawing here then you get ideas for the space Every measurement , window , doorway where those lead all claerly marked . Plumbing is not able to be moved . Post here in jpeg format in a comment . DO NOT start another post . There are quite a few of us who design kitchens you will get a wealth of free advice listen to it. Do not get a cabinet sales person or your cabinet or contractor to design your kitchen . Best is an independant KD but here you will get a ton of help if you post the plan .

  • last year

    No way will keeping the brick arch be impressive. Take that out as your starting point for the reno. Good luck.

  • last year
    last modified: last year
    Thanks for the feedback, I have drawn out a few things to share, apologies for hand writing in advance, see below for option 1 noted, as well as the the current lay out, plus an open box w/ mechanicals in the event that one of you sees a path that we have totally missed thus far, thanks in advance -


  • last year

    Very excited to see the feedback you receive. I think you are doing no service by keeping the brick arch. Sure, a brick arch can look wonderful in a kitchen, but not crammed into the corner like yours and halfway covered up by a cabinet and with cabinet cut outs in it. Good-bye. New things to come!

  • PRO
    last year
    last modified: last year
    86 the brick and the arch. No question. It was dated the minute in was installed.

    For inspiration view the work of Mick deGiulio

    https://degiuliodesign.com/


  • last year

    There’s a major pinch point if you have the number counter stools you are considering.


    Would just three stools suffice? It is more conversational in this configuration.


    This next photo shows a feature that adds charm and functionality - a glass cupboard for dishes.


  • PRO
    last year
    last modified: last year
    Do the drawing with nothing in the space that is how you start a kitchen design . An 18" wide island is telling you no island Walkways best at 48" maybe 42" nothing less I too hate the brick . If you can remove the wall on the bottom right of the drawing then you can have a proper island . Any time you need to go around the end of an island to go from fridge to sink bad design. Can you remove the wall? If not then the island needs to be much shorter Bigger is not always better FYI if you go by gutting the old you tne have a really long kitchen to work at not really good function for sure . Beverly gave you some great designs to look at but really you need an actual KD to get the best form your space . Moving wall costs money but well worth it if the actul function gets better .

  • last year
    last modified: last year

    Thanks for the great feedback. Archwayais officially out. Some notes:

    -What is a realistic minimum island width? Working with 185 inch width of the space, there should be room for a minimum 3 ft wide island?

    -does island distancing need to be the same all around, i.e. cold it be bumped to 42 inches in front of the fridge and move to 36 on the side? This set up would still allow for an island of 45 inches in width.

    -the lower left hand wall cannot go, though there is no rule that anything needs to stay on that wall, so to speak. The fridge could move around a bit if need to get creative.

    -is the idea that only one half of the island has seating, and other is more built out for prep etc, crazy? Maybe only have it open for seating further up?

  • PRO
    last year

    My island has 4ft at end that is open to form eat in area at bar but more like table for socializing. Not crazy! Love it. As for width, use whatever works but 30” is good if space tight.
    I might consider losing the wall ovens and getting a substantial range where the brick is to open up visually. Remember to put at least a small cabinet on end for counter lands area.
    Sinks on islands can be messy but personal preference wins.
    Good luck!

Sponsored
Mary Shipley Interiors
Average rating: 4.8 out of 5 stars34 Reviews
Columbus OH Premier Interior Designer 10x Best of Houzz