Software
Houzz Logo Print
zzplus3

Kitchen Remodel plan review - island ok?

last year

Hi - I was posting in another thread and some folks expressed concern that I may not have space for my island, or at least seating at the island.

Looking for input from kitchen designers on these plans. We are removing the wall between our current kitchen and dining room, so I did want that island seating to make up for losing the dining room table.

Plan to have the small table with leaves that we can add for holidays (know it will be more crowded)

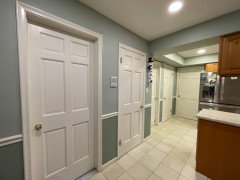
It’s been a challenge due to my “wall of doors”.

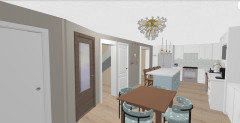
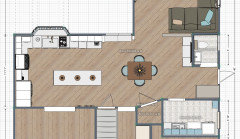
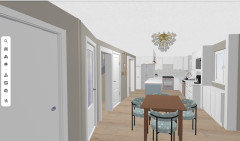
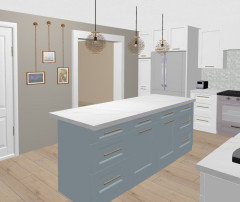
Hope the plans and my (non-professional) 3D renders give a good enough info. Please let me know if any other views are needed!

Comments (48)

  • last year

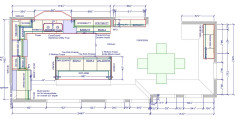
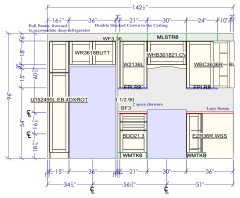
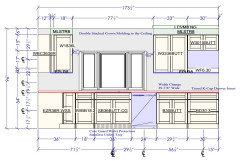
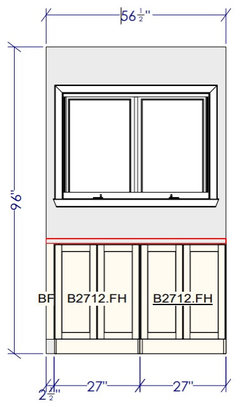
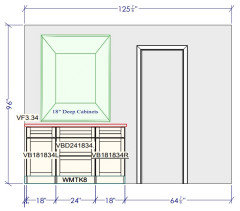
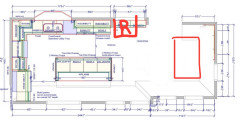
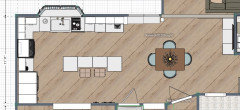
    Plans from designer. Last pic of cabinet (under our current kitchen window) is at the end of the new cabinet run on sink wall.

  • last year

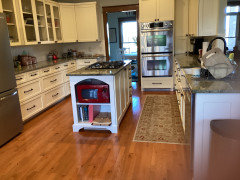
    New - planned Built- in buffet where we currently have a table with seating for 5 (3 chairs and a bench - pretty cramped but works)

  • last year

    Plan for the wall of doors

  • last year

    Maybe i’m missing it, but what’s the distance from the edge of the seating side of the island to the back wall? And please, no double sink, generally a dated concept, go with one good sized single.

  • last year

    I have to disagree about the "no double sink". We have a kitchenette area in our lower level - used mostly during the summer for lake season. I went with a single sink in order to get several more inches of counter space. It works ok.

    However, I would never pick a single sink for my main kitchen. I clean up as I'm working, so almost always have hot soapy water in one side.

    We're planning a kitchen remodel, and I'm very interested in the "low divide" sink.


  • last year

    We have always been double sink people but think we will try the single sink this time around.

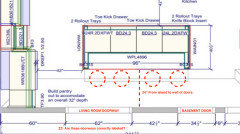
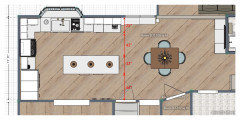
    Assuming the countertops are 25” deep, my math says the measurement from the edge of the island to the wall behind the seats is 142.5 - 25 - 42 - 41 5/8 = not quite 34”

  • last year

    Mary Elizabeth, I will have to check out the low divided sink, that may be a nice compromise. Thanks!

  • last year

    I’d move the refrigerator for better flow and remove the extra buffet cabinets to make more room for the table. If you must, you can have a movable bar cart or piece of furniture there.

    If you have 42” behind the island, I’d do the seating. Without the refrigerator there, there wouldn’t be much traffic behind the island when people are seated.

  • last year
    last modified: last year

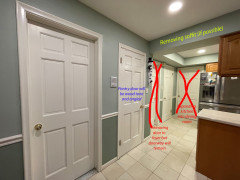
    zz- Click on this pic to check out these notes I added to your drawing. Are the door locations correctly labeled? Is the distance from the island to that wall correct?

    Would be great to get @Jan Moyer to look at this and @Diana too.


    It might be a good exercise for you to tape out the island location on your current floor as it relates to the drawing (the part of it that is in the current kitchen). Place some chairs there and have your kids sit in them and then you and your husband can walk around them and try to see what the circulation is like.


    What is in your basement? Is it used often?

  • last year

    If that’s a path to the fridge, 34” will be tight, especially when the seats are in use.

  • last year

    Kendrah you are spot on with the updated drawing!

    Emilyam819 thank you! I did experiment with the fridge on that wall, but where you drew it there is our original kitchen window that we want to keep. Immediately to the left of that window is a 13” deep wall hiding some floor to ceiling plumbing (another challenge we had). Also to the right of where you drew the table is our side door to the driveway which is why our current table is crammed into that tiny corner. It is oriented exactly as you drew it, with a bench along the right side of the table next to the wall. Sorry it’s hard to tell the whole story without including a bunch of pics.

  • last year

    I see the window now. Yeah, you should lose it. As another poster noted, your island seating depends on it (can’t have your tight island seating double as a path to refrigerator). As does your kitchen work (ice water stone fire).

  • last year

    To answer the lifestyle questions… the basement is in constant use. We have a fifties themed kitchen with upright freezer, along with movie/video game area and theater seating.

    We are on our way to being empty nesters, youngest in college now. So to be honest, the island seating won’t be used often, mostly holidays. We have hosted Thanksgiving twice now for around 20 people.

    So I figured keep the option of island seating with petite stools. In my mind, to be used by the young adults during the holidays and eventually grandkids someday, God willing! But island seating likely to be needed on a daily basis.

    Tomorrow I will try to update the drawing like Kendrah did and label more of the blockers we are working around… doors, windows, plumbing etc.

  • last year

    That was supposed to be island seating NOT likely to be needed very often!

  • last year

    I'm not in love with your designer. They have tricked you out with ridiculous drawer inserts before making a sensible and functional layout in your kitchen. This layout seems like a design dilemma on Houzz that someone would say they just moved into a home with this kitchen, how can they fix it because it doesn't work.


    At first glance, if I didn't get rid of the island entirely, I'd change the island to a shallow depth run of lowers with no overhang, no seating. It is extra storage and prep space. The lack of access to the basement is inexcusable given that it is a high traffic and high use area. Even without people sitting at the island, the current island only gives 1/2" space for the door swing.


    I understand the desire to make space for young people to sit at Thanksgiving, but that is what card tables in the basement are for. Believe me, they will have more fun down there anyway :)

  • last year

    I agree with what Kendrah just said. And you really need to find out if the soffit is able to be removed or the whole thing may need a redo.

  • PRO
    last year

    That island is a recipe for cracked stone and a red tag from the inspector. The aisle in fron to f the fridge is too tight for the use it gets. And the path behind the seating is too tight for the use it gets. Higher traffic areas need 48"-60" aisles. You can't be turning sideways to scootch behind the seats with a deli platter from the fridge in your hands.

  • last year

    Ok, I have to confess the drawer inserts are all my doing. I can’t help myself - the lure of organizing is just too strong. The designer does get credit for asking me if I am sure about those.

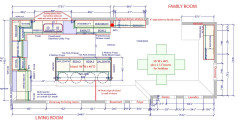
    Here is the updated drawing with more labels. So I can still keep the 4 24” island base cabinets, yes? Even though the right side does extend a couple of inches beyond the basement door? How much do I need to reduce the island countertop? Will 30” give me enough clearance? Are the 42” aisles ok … we can’t snug that dimension any closer?

    I am disappointed to lose the island seating but don’t want to force what won’t fit.

    We can have folding tables in the family room for the holidays and I already have a diner table for 4 in the basement.

  • last year

    More info on this one

  • last year

    Oh; answered the basement door question. Right now, as you walk up the basement stairs, it heads straight into the side of my fridge. That covers half of the doorway opening, 37” away. So as long as the island counter is at least 37” away from that wall of doors, I will actually be improving my basement access

  • last year

    As far as the 42 inch aisles go how are they being measured? it is hard to tell from the plans but it almost looks like the island to the sink wall is being measured cabinet to cabinet and not counter top to countertop. If is the case then that 42 inches will not be 42. It will be less.

  • last year

    I've had islands with FAR less than 42-60" aisles and it's been fine - even with seating. If someone is too big to get through the space they can take an alternative route. As my excellent KD said - the large aisle widths are a guide. They are not a necessity.

  • last year

    3katz4me, the issue is the 34” aisle in the seating area.

  • last year

    Context is key on aisle widths. I've had dead-end galley kitchens where aisles were close to 36". That's fine. This is a major traffic route though, and passing a down stairway. Good clearance is essential for safety, not just convenience.

    Consider replacing the roll-out trays with drawers. Really much more useful.

  • last year

    Consider replacing the roll-out trays with drawers. Really much more useful.


    Yes, these days I am used to seeing all base cabinets as drawers not doors.

  • last year
    last modified: last year

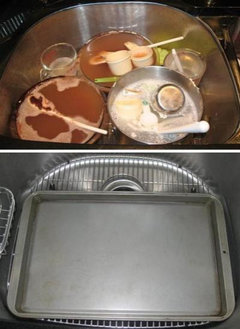
    I have a double sink but would like to do what my mother did: a large single sink, and a not-too-big dishpan for hot soapy water when desired. It creates a de facto second sink, but goes away when you need to wash the big roasting pan or just want a big sink.

  • PRO
    last year
    last modified: last year

    IMO the space from counter to wall for stools is 60" if anyone needs to walk behind the stools and how do those doors open out or in and where do they lead IMO missing major info. I do agree just actual drawers for base cabinets no need to open a door then pullout a drawer just even a waste of space inside

  • last year

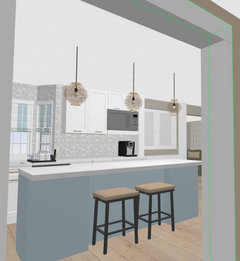
    Ok posters… here is my render with the suggestions. I do feel that with the new kitchen’s aspect ratio, the island as shown makes more sense than bisecting that wide expanse with a peninsula.

    This said, we do currently have a peninsula and I did tell the designers I was open to that idea if it was recommended.

    I am on to kitchen designer #4 as of today so I posed the island question to her. I will be interested in her response.

    I will think on the suggestion of drawers versus cabinets with pullouts, thank you!

    I feel like the clearances for the aisles seem reasonable now… at least 42” all around the island.

    Eagerly awaiting your feedback!

  • last year

    My rendering, 30” island counter depth. Not exact but should be within an inch or two

  • last year

    Hope this pic gives you a better idea of the rest of the first floor too!

  • last year
    last modified: last year

    It seems much more open without seating at the island - nice! (way better fridge access also)

    for me personally, I think if seating wasn't important then the island works, if I really wanted a spot for folks to sit/grab breakfast/chat with the cook I'd go with a peninsula

  • last year

    This makes so much more sense to me without island seating. Not only does it afford you space to move around, but the table and chairs feel more central to the design, whereas previously they felt redundant.

  • last year

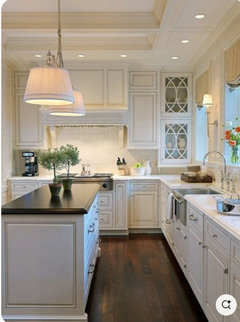
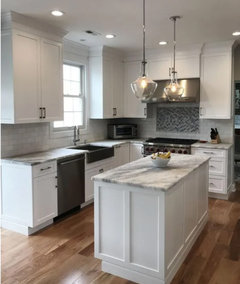
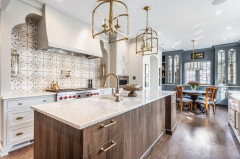
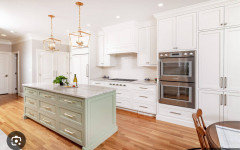
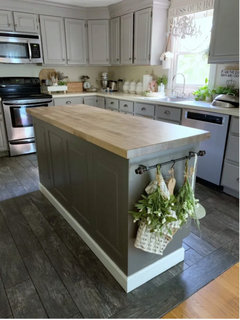
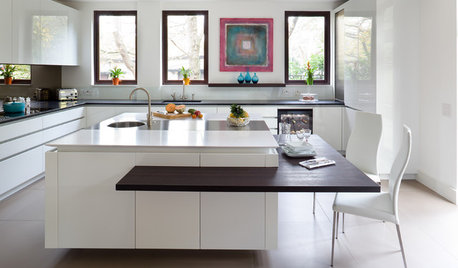
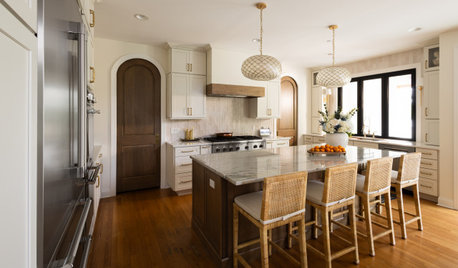
    Here are some pics of islands without seating.


  • last year

    Thanks so much for taking time with all your responses, Kendrah, and digging out these pictures!

    I have it taped out as you suggested - it definitely is snug, feels crowded even without considering the chairs.

  • last year

    Tape isn't that good at giving you the real "feeling" of the space. Tape does not represent the "mass" or "presence" of an item, but boxes will. Instead, get boxes to represent the island (same size as island) and then add the "stools".

    If it feels "snug" without the boxes, I think you will find it feels even worse with the boxes!

  • last year

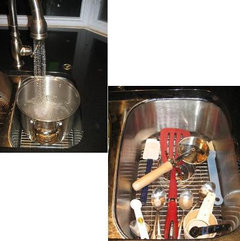
    Regarding double- vs single-bowl sinks -- this is a case of personal preference, not true functionality. As long as the sink base is wide enough to accommodate two bowls with one large enough for larger tasks/larger items, then a double-bowl sink can work. However, I do not recommend the equal-sized double-bowl sinks. The bowls are too small for large tasks/items and too big for smaller tasks. What I do recommend if you want a double-bowl is either a 60/40 or a 70/30 sink configuration. In addition, if you do have two bowls, the sink base should be at least 36" wide so you can have useful sized bowls.


    We have a 70/30 in a 36"W sink base and the bowls are ideally sized for us. The large bowl is 21.5"W and the small is 10.5"W. What I fit in each:

    Large bowl (21.5"W x 18.75" x 9"D):


    Small bowl (10.5"W x 16" x 7"D):


  • last year

    Thank you Buehl! I do have 36” sink width so that gives me some options. The sink is part of countertop quote and they didn’t actually provide many details about that in the quote. I suspect the standard offering isn’t the best quality so one more item I need to follow up on.

    Boxes are a great idea, but my fridge happens to be standing almost exactly where the island will be; so that’s actually helpful, lol.

  • last year

    As far as double vs single sink I think it depends on how you wash dishes. I never fill up a sink with water. I use a sponge with dish soap and scrub up any items that need to be hand washed and then rinse under running water. A single bowl sink works for me.

  • last year

    Ok, so remember how my house of men have no opinions? Apparently, they do when it comes to island seating, and they were disappointed to lose it.

    So while awaiting feedback from Kitchen Designer #3 and #4, I kept pondering this issue.

    Googling “narrow island” pointed me to an interesting idea. I think by following this concept I can keep 2 chairs at the island with the proper clearances.

  • last year

    Reduced depth island cabinets to make space for seating

  • last year

    So … while I understand I am losing some island storage, at least this gives me a viable island seating plan.

    For the reduced depth cabinets in the middle of the island… in my current tiny kitchen, I have only ONE 18” W x 24” D cabinet just like that for my pots and pans. So in this plan, I have TWO 24” W x 18” D cabinets… double the space but just rotated 90 degrees. So I think I can live with this!

  • last year

    What do ya’ll think? I will still weigh the pros and cons but does this “hybrid” option get a stamp of approval?

  • last year

    Tape it out. Place two chairs exactly where you think they would go in the new skinny island with 2 stools. Then have 2 of your guys push them back and sit in them exactly where they would sit with the island in front of them. Then have 2 of your other guys go up and down the basement steps, in and out of the kitchen to grab something from the fridge. Play this out. Are you a household of slender or more plump people? Will guys' legs feel trapped in that shallow cut out - you know the man thing when they sit on stools with their knees at 10 and 2.


    We also really must get Jan on this thread. Your countertop people should not select a sink for you.

  • last year

    With drawers all around the periphery of the kitchen, it’s more likely you will want the pots and pans on the wall where your cooktop is, so make sure those include deep ones for pots, and less deep ones for pans. Width matters too. My pot drawers are 24” and my pan drawers are 36” underneath a silverware drawer.

    Just to add to the sink conversation: A deep farmhouse sink gives you room to have a pan of dishwater and other items. I find it more versatile than a double sink.

  • last year

    Reminder -- boxes not tape!

  • last year

    A 34" gap between the wall and the island can feel tight, especially in a busy kitchen set up with seating in a high-traffic area. For a more comfortable layout, plan for at least 42" of clearance—48" is even better—when adding seating along the island near a wall with doors.

  • last year

    I inherited my kitchen. The island is only for the cooktop. It is 36” from the sink. It works when there is only one person doing the cooking. If two people need to be in the same space, you need 42” as @sabs said.