Software
Houzz Logo Print
webuser_374189043

Help with living room layout.

last year
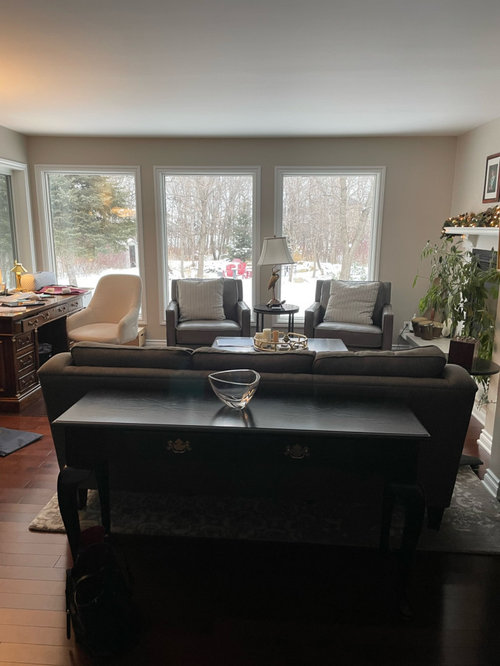
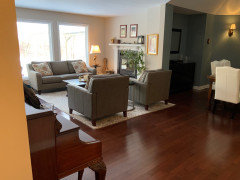
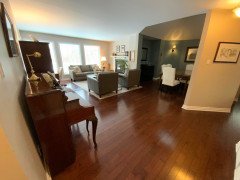
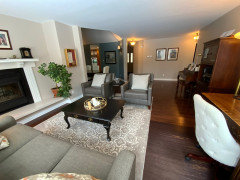
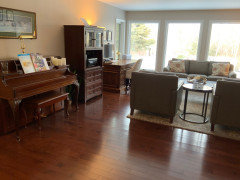
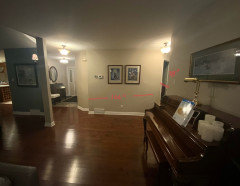
I have lost a wall to the fireplace, another to the windows and the 3rd side is open to a hallway. Any suggestions on where to put furniture would be appreciated. I get a lot of natural daylight, however I am tiring of the dark wood. I need to have a desk, as this is also my home office.

Comments (24)

  • last year

    you haven't shown enough of the room to get suggestions.

    are you open to any new pieces? Smaller desk, how many people do you need to seat?

    What do you need at your desk? Power, light, storage? or just a laptop and chair?

    Add all your own ideas when asking for help, it can move suggestions in the right direction.

  • last year

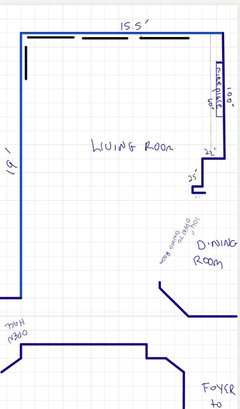
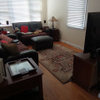
    I’m sorry about that. I’m really not good with home decor. Here are a few pictures from different angles. I am open to a smaller desk and some new furniture. I would like to keep the leather chairs as they are super comfortable, and pretty new. I need power, a computer and big monitor (which is wall mounted) and a phone at my desk. I could go down to 2 file cabinets for storage. I do need a lamp for the late afternoons in the winter. the living room is used for seating when we have large functions, but I do use it as a quiet space everyday. My family is pretty noisy in the kitchen/family room.

    The long wall with the piano is 19 feet.
    Window wall is 15.5 feet.
    Fireplace wall is 11 feet.

    The rest of the area is open. There is a huge waste of space behind the chairs, however I have to keep it open for piano, and the dining room. When the table unfolds it seats 14 and we spread right across that area. This is only 3-4 times a year. I’m open to something moveable.

  • last year

    For point of reference the area rug is 8 x 10.

  • last year

    Thank you. I agree those pieces are beautiful, however I do not merely pay bills. I run a business and I do require 2 file drawers, a full desktop, monitor and business phone as well as a scanner and printer. 9 have gone as digital as I can, down from 4 file drawers. I really do need a desk.

  • last year

    You really need to draw the space out + the adjacent space where the dining table and piano are located. There may be a way to reconfigure where your office space is located that can be moved the 3-4 times/year that the dining table needs to be extended into the open space.


    Also, add the measurement for the windows + fireplace + openings to other rooms.


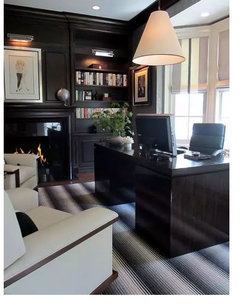
    Your desk definitely is the type of desk that is typically used in a real office setting vs. a home setting (or at least in a dedicated home office/study vs. stuck in the corner of a living room.)


    I have a much "lighter" looking desk in my designated study - it's a solid wood writing desk by Lillian August. It is completely open under the desktop = four wooden legs that make it look very light. Even though the writing surface is large (60" x 30") it seems like it takes up less space in the room.

  • last year

    Do you use your desk all day every day and hence want the site near the windows? Or do you need it only a few hours a day/week?

  • last year

    Yes, you are correct, it’s by the window as I use the desk everyday, all day. I will try to draw out the room with dimensions (not my strong suit). I am going to try meeting with an interior designer and see if I can get a custom desk made in lighter wood, that looks more like furniture, and not a desk. Perhaps with a swing top of some sort.

  • PRO
    last year
    last modified: last year

    Follow please?


    You are forcing a demanding business function into a very pretty room meant for relaxing and gathering and the tone of wood and materials, (while you may be tired of those), is irrelevant as you've crowded the space - for a use not "working' . As a guest? I don't really want to see your work space : )

    It's not attractive as it is now, and it won't be, due to forcing the work function on an inadequate space.

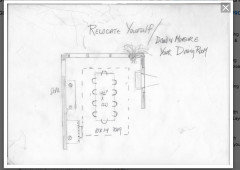
    Relocate yourself!! Move your office function to the dining room. You HAVE a family room with a couch and chairs? I Assume its off your kitchen where family and friends gather......most of the time.


    Or? make the living room attractive and functional AS an office with only a couple chairs. Lose the couch, low storage on the long wall is a place for files, print scan etc. Buy an I mac or laptop . Have a secondary monitor mounted on the wall as it seems your work requires it.

    In ANY scenario, a larger rug will hep to eat the vacuum of "dead space" at entry and visually expand the room beyond the 11' impression created by the shortest wall.

    Bear in mind..... no matter what new you get? The piano style may feel a bit misplaced?


    Put your back to the window, storage and files low on the right of your desk.....


    The same wide open space to extend the table will be there in the living room.. There will undoubtedly be more walls for storage, a wall mounted monitor, and a nice big WRITING table in your current dining room. A desk need NOT contain all the files, that function can be a step or reach away a step or two away. I know this well as I work from home and often need to spread out for large paper floor plans etc, A wireless printer is also a scanner.!!

    You love the chairs? I'm sure they are as comfortable in your new "office" as they are in your living room.........or you might consider them in your family room. As to the couch? Who knows.....?

    Houzz is a fantastic/creative wealth of helpful pros and non. But to take advantage of the help often means a little homework on your part, Draw and measure the dining room, it's up to you. I already know that your living room could make a lovely dining room., and what you have currently, is not working well for your needs, and won't. Sorry!

    Test moving of furniture within a home is as free as some elbow grease and a free of work day......but feet and inches don't tell lies, so that draw and measure of the current dining would be beneficial to us, and to you. Because new office furniture is in order, no matter WHERE it goes.

  • last year

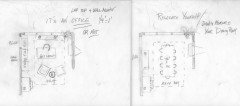
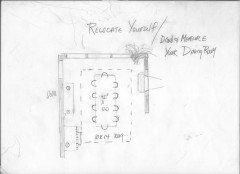
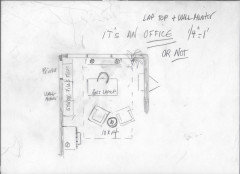
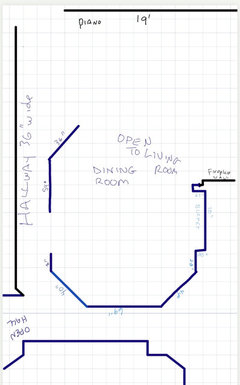
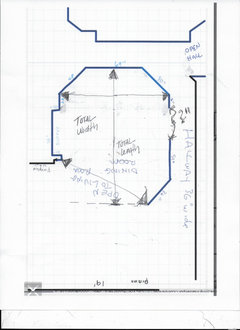

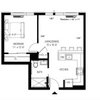
    Here are the drawings I’ve made (to the best of my ability). I am willing to give up the big desk and file cabinets for something smaller. I am also willing to relocate into the dining room, if that makes sense. The dining room has 17 foot high vaulted ceiling with a skylight, but it’s still pretty dark in the day. I really appreciate everyone’s input. I love all the different angles everyone is coming from. As my work keeps going more digital each year, I can devote less real estate to it. In the meantime, I still have to have a desk and large monitor. It’s currently wall mounted, but can be placed back on a stand.

  • PRO
    last year
    last modified: last year

    You need to embellish dimensions ( your sketch below ) in the dining room for accuracy......angles.....: )

    That said? Eating with a crowd in a completely windowless space in the dim of evening which renders a sky light useless? Not my cuppa tea: )

    Well lit and a work space ? I could tolerate, as I'd be working and you get up and mosy as you wish


    ,Far more appealing dining here below, no matter the technology

    And come out with a laptop and sit at a DINING table whenever you wish.

    You don't mention the line of work, so a bit difficult to understand the delay in more digital. But even digital, still means paper and still means desk and some storage, a printer etc

    Would feel less vacuous at the entry......as in when does the dancing begin?


  • last year

    Moving the dining table to the living room would tie up a big room, for something that’s only used maybe 6-8 times a year. We have a lot of fires in that wood fireplace, and that means 2-3 people will be very hot. :) I think I will try to relocate most of the office stuff, and buy a very pretty smaller, lighter desk to start.

  • PRO
    last year

    Looks like a beautiful view all year long. Can see why you like having your desk near the windows. It offers a lot of natural light.

  • last year

    Have you tried swapping the piano and your desk? Turn your LR rug 90 degrees and move your LR furniture away from the fireplace and closer to the piano. Your desk obviously won’t be right by the window but you would have three designated spaces - a larger living room taking advantage of all three windows with the piano as an integral part, a work space in the open area and your dining room preserved as is.

  • PRO
    last year

    Please let us know if you are still with us. Just wanting to know before adding any more suggestions. Thanks.

  • last year

    I absolutely love lisalane’s idea of moving the desk and piano and creating 3 separate areas. I am going to try that for now. I am in the market for a new desk and coffee table to start. Then I will decide what else needs to be bought when I see the furniture reorganized.

    There were so many great ideas, like moving out the file cabinet to another room, using a wireless printer and lightening up the space.

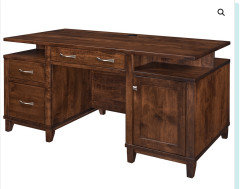
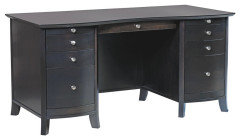

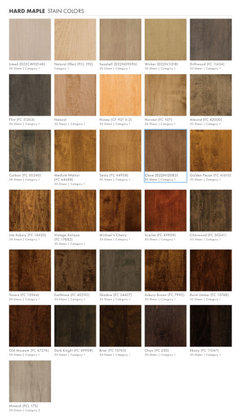
    The big thing right now is the desk. I am looking at 3 different styles. They can be custom made in any wood/stain. I would like the hard maple, but I’m unsure of the style and stain. Feel free to weigh in. You guys seems to have an eye for that. My talents do not lie in the home decoration area, but I love sitting in a stylish room. I just don’t have the skills to get there in my own 😀

  • PRO
    last year

    Suggest the middle one that looks like a charcoal color, closer to the color of your furniture. .

  • last year

    I do like the middle one a lot. Probably my favourite of the bunch. Here is a complete list of the colors I can get it in.

  • last year

    I just didn’t want to add more dark furniture to the room! Unless of course I should, in which case I’ll have to put it on a new oversized area rug.

  • PRO
    last year

    What about the first one? Is it called Linen? or the last one called Mineral? Good colors for this room. Also, is it possible for the desk to go against the far wall under the pictures? I know, it may obstruct the pathway. But thought I would ask anyway.

  • last year

    I really like Mineral. The linen is very nice, but has a pinkish hue. I wish the desk could go under the pictures, it would solve all my problems. However it’s the main hallway in the house. The hallway opening beside the piano is only 38 wide to access the bedrooms and bathrooms.

  • PRO
    last year
    last modified: last year

    Even getting everything into one unit would help.


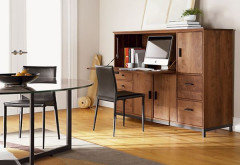



    There used to be a company that had a complete office outfitted inside an expandable armoire.


  • PRO
    last year
    last modified: last year

    I understand. Wish you had a room that you could use as a dedicated office space. 🙁

  • last year

    No worries. I’ll make it work somehow. It’s just for a few more years.

    Thank you everyone for the great ideas, I’m going to close the chat now and let others enjoy your creative minds.