Software
Houzz Logo Print
florence_zhang37

help with kitchen/living room!

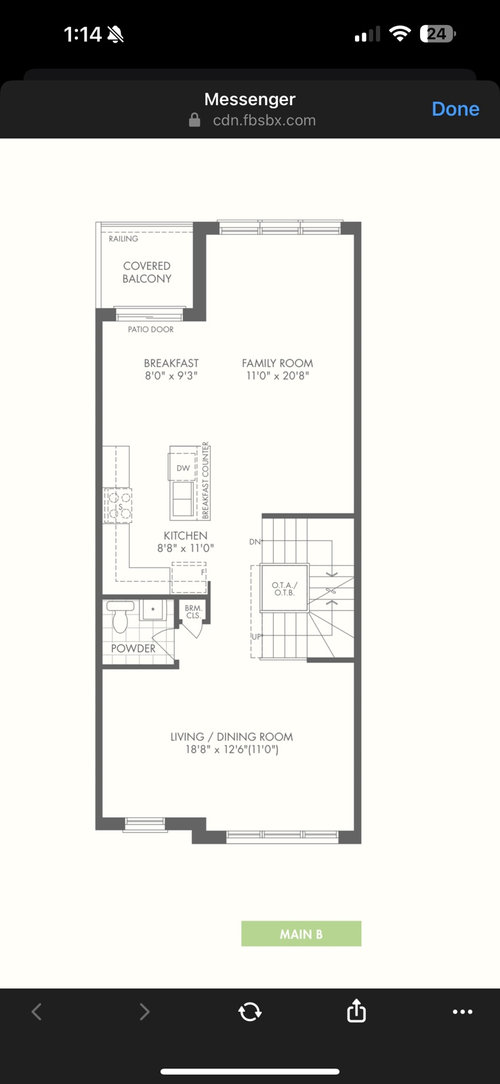
My husband and I bought a preconstruction townhouse that should be finishing soon. After we close, we are planning to remodel the kitchen since we chose not to do any upgrades with the builder. We mainly want to extend the island a bit since we won’t be using the breakfast area and will just use the island seating. We will be redoing this space completely so it is a blank slate.

Since the kitchen is connected to the family room, we are struggling to figure out how to design the space so it is not too cramped. We are planning to get a sectional sofa, but where should we put it so it is not too close to the island and how long should we extend the island?

Comments (10)

  • last year

    Looks like a pretty nice space to work with! You didn't mention how many people need seating at the island and family room. Without measurements, here are a couple options to consider. If extending the island, consider adding a pantry on the wall (or move the fridge there), and extend the island so it lines up. Just ideas so I'm sure a few pros will chime in with layouts to consider too.


  • PRO
    last year

    I would need a lot more info and some pictures since now you have a kitchen . It is not to your liking so I would need to know what exactly you are planning. A toal rip out of a brand new kitchen is IMO going to be a lot more than you imagine. So are you keeping thta same footprint or redoing the whole layout . To extend the islnd further into the breakfast area IMO will look odd. That space is also the path to the outsdie so not a really great place to have seating So a to scale plan of this whole space empty except show the plumbing since thta will not be able to be moved. How big is the family? I see virtually no storage no place to put boots and coats near the entry . Waht is marked DR is very odd to use as it is your entry . I need a lot more info and IMO you should wait to see how this new space functions before doing one thing . The plan here needs every measurement not just room sizes then posted here in jpeg format in a comment DO NOT start another post or we will lose you . All things related to this are now dealt with here in comments .

  • last year

    considering the property has living /dining along w large family room you can take the kitchen in a few directions. Each of those living zones has space for a table.......on the stair wall in family room and obviously the living room w the left side for a bigger table if you want. I think due to the long windowless wall of kitchen I'd bank everything up along the wall and start the island closer to short fridge wall. your long wall is 20 feet.....sink can stay on island so get the fridge and range/hood chosen and place those on long wall along w cabinets..... [ drawers these days] .....nearer the balcony.....when island can widen [ overhang or semi circle] choose your seating.... I have a dinette w a patio door......depending on season I move the table near or furthur from door [we have several months of winter] so avoid running the seating too close to door is my suggestion. leaving space for foot traffic and a few plants clustered near the light is good.. RE furniture ..find your spot for a screen on the wall first .....streaming etc seems a part of life now. if you are buying furniture the stores offer free home design service ..take advantage. good luck w your wonderful new residence.

    shown below..long ish islands w seating where widening is an option.

    AFTER - Kitchen Island · More Info

    MR & MRS WEDDELL'S KITCHEN · More Info


  • last year

    Thank you all for the comments so far! At this point, we don’t have any pictures because we haven’t got possession of the home yet, but I will definitely add them once I can. We want to keep the kitchen layout the same and just extend it along the wall to create more storage and extend the island a bit to make it a little bigger. My biggest concern is maintaining a path of travel between the island and the back of the family room. We don’t have a set number that needs to be seated in the island and will accept what will fit in the space. Our original plan was also to put a large tv on the 20ft wall in the family room if that makes sense and a couch facing that. Hence the concern between space between the couch and island.

    Really appreciate everyone’s expertise on this!

  • last year

    Hi Florence, congratulations on buying a new home! I think you and your husband will be able to put your own stamp on this home in no time! Does the island have a bar level top, or is it counter height end-to-end? If it is two levels, you're going to have a heck of a time matching it up. Do you want to extend the island for more seating or for more storage, or for both? Extending it is going to throw off the balance if you don't extend the cabinets and countertops on the back wall of the breakfast nook.


    How will you be using the Living Room/Dining Room area at the front of the house? As a dining room? An office? Formal living room? How will you be using the island area? Just grabbing coffee in the morning before work? Will babies or children be eating there? How about guests? Will you have guests eat there or in the dining room? There's so many ways you can get the extra seating or storage you seem to want without extending the island. We have to know a little more about your needs first.


    In the family room, are they floor to ceiling windows? Do you get a lot of sun coming through? Morning, daytime or late afternoon/early evening? You don't want to put a tv where the sun will be streaming through onto the screen. You have a 20' wall to work with, but a huge opening on the opposite wall. I'd separate it visually into 2 "rooms" By the tall windows on the back wall, you can place two comfy chairs, maybe a chaise lounge, and a built-in style bookcase on the 8' outside wall on other side of balcony. Make the cases floor to ceiling, you can store a lot in it. It makes for a nice little reading nook.


    Treat the rest of that 20' wall as the family room. Sectional couches take up a lot of room and can easily make a room look cramped, and even impede the natural flow between rooms. Instead of a sectional, maybe put in a wall unit on the long wall, one with doors that you can close off the television when not in use, or to keep the glare from the sun coming through the tall windows onto the tv screen. Plenty of storage in the wall unit. I'd keep the end of the unit about 8' from the windows, that way you won't be encroaching on the reading nook. You could still even see the tv from the reading nook chairs. A long sofa with a low back, parallel with the wall unit will provide ample seating and not visually crowd the room. A matching chair on each side of the couch, one against the stair wall, the other opposite, provides more seating for guests without restricting the flow. A narrow coffee table can serve as a place to set drinks and snacks. Low back sofa and chairs--maybe 30" high at the most... that will come up to mid-back when seated.

  • last year

    Hi Sue! Thanks so much for your response. We definitely are planning to extend the kitchen cabinets and countertops on the wall as well as the island. Hoping this will allow us to have more storage as well as seating. We are ok with extending the kitchen into the breakfast space because we will be using the living/dining room as a formal dining room so we will just do most of our daily eating on the island. We love to host so we plan to put a large dining table in the living/dining space. We like a large island because we like the idea of having our guests hang out around the kitchen as we are cooking.

    If we have a sofa facing the large 20ft wall, would there be enough clearance between the island and the sofa?

  • last year

    Hi Florence, oh yes, if you place your sofa so that the back is even with the end of the stair wall, you should have enough room. If you can imagine the "hallway" extending through the kitchen/family room, you'll see you have enough clearance from the island & chairs. You could even put the sofa out a little into the "hallway" if you feel it is too close... your sofa will be about 9' from the tv, so don't get an 85" television lol

  • last year

    For me, it feels really optimistic to expect what looks to be no more than ~8 feet width (ie width of stairs) to hold a sectional couch facing the 20’ foot wall (thus allowing circulation between family and kitchen) and not have a space that feels awkwardly cramped and/or chopped up. I would consider having the longest part of your sectional back the 20’ wall and its ‘L’ somewhere in front of the bank of windows (ideally you would still have a handful of feet between the back of the sectional and your windows to create some depth and not block any sunlight). Then mount your TV on the stair wall or place it on an angle in that corner if you anticipate frequently wanting to watch TV from your kitchen area.

    I like your idea to extend kitchen storage and island as it feels like a better use of space— I would personally be less concerned about encroaching into the family room area as much as maintaining circulation to your patio door.

  • PRO
    last year

    Just a general comment. The space assigned for the kitchen seems the proper proportion for the townhouse. If you enlarge the kitchen area you may end up with a townhouse that will not resell without a proper eating area.


    IMO a pantry for storage is important and wonder if the square space in the center of the staircase could accommodate that feature?


  • last year

    Thanks for your comment! That empty space in the stairs can’t be changed because it is part of the OTA/OTB staircase. There is a railing in front of it.

    We feel that because there is a very large dining room space not too far away, it is fine to extend the kitchen as buyers would probably prefer a larger kitchen space

Sponsored
Wannemacher Interiors
Average rating: 5 out of 5 stars26 Reviews
Customized Award-Winning Interior Design Solutions in Franklin Cnty OH