Software
Houzz Logo Print
jonathan_bingham

Window wall for tiny room?

last year
last modified: last year
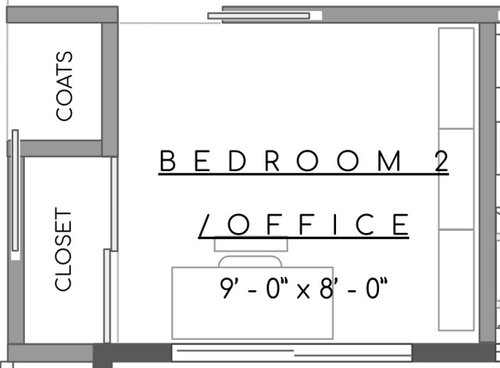
We're building a small new house that will have a tiny room that we'll use as an office. It's only 9 ft by 8 ft, just barely about the legal minimum size of 70 sq ft that's required to count it as a bedroom, even though we won't really use it that way.

The room has a 10 ft ceiling, like the rest of the house. The south facing exterior wall is 9 ft long. It's about 25 ft to the fence, and about 50 ft to the back of a neighbor's house.

Would the room feel more spacious with a floor to ceiling window wall -- sliding glass doors plus transom?

Or should we do the opposite and drop the ceiling to 8 ft? Or put a picture rail at 8 ft to visually lower the ceiling without really doing it?

Or put a horizontal slider, maybe 6 ft wide by 4 ft tall?

What do you think?


Comments (19)

  • last year

    Context is key. Drawings? Renderings? Elevations? Something......

    Jonathan B. thanked millworkman
  • last year

    Fair. I'll look for drawings to upload.


    It's a very modern style with sliding glass doors in every other room, with transom windows above. It's in California. Any glazing can meet the energy efficiency requirements. It will have morning sun, and then it will be shaded by redwood trees.


    What other factors would be relevant?

  • PRO
    last year

    If you tilt the room on its side you would have a 10' by 9' room with an 8' ceiling that would be more comfortable to be in. A 9' by 8' room with a 10' ceiling to me would feel odd.

    Jonathan B. thanked Mark Bischak, Architect
  • last year

    Not enough information. Need to know where window & door are. Provide photos, layout, and measurements of all four sides.


    Here is how to post a Design Dilemma to get the best results. You need to show the whole space—all four sides of an entire space—even if it’s about one specific Dilemma. Commenters need to see doorways, windows, closets, finishes throughtout the space to make informed suggestions.

    State right at the beginning what the room will be used for and who will use it. State the non-negotiables at the beginning, what has to be kept. Give some idea of the budget. And provide approximate measurements

    https://www.houzz.com/discussions/6417709/unofficial-design-dilemma-boot-camp

    Keep in mind that you're inviting some design pros and people with a design eye into your home via photos. If they walked into your actual space, they would take in all of it: all four sides, doorways, floors, windows, ceiling, built-in fixtures, lighting, trim--the "givens"--then the features that can be changed--furnishings, paint, art, rugs, decor items, etc. It's all one first impression. Same thing with photos. That's why it's important to provide well lit photos of the entire space, taken from all sides of a room regardless of the size of your problem.

    Jonathan B. thanked housegal200
  • last year
    last modified: last year

    Image with room dimensions added. Window shown is a 6040 horizontal slider.

  • last year

    Depending on how you use the office, a wall of windows might provide too much light for comfort if on a PC all day. Consider how you will cover the windows, including if you use it as a bedroom sometime in the future.

    Jonathan B. thanked ker9
  • last year

    Note: there are many on this site that dislike high ceilings, so take that into account when you read comments.

    I have mostly 12 ft ceilings in my FL house and no regrets. We did tall windows and doors to take advantage of the high ceilings, All our sliders are 10 ft tall.

    We used to live in CA and our house had a couple of vaulted room and 9 ft ceilings elsewhere. A couple of those rooms with 9 ft ceilings should have had 10 ft ceilings.

    High ceilings make sense in warmer climates,

    Jonathan B. thanked chispa
  • last year

    I'd put the window wall or sliding door and transom that matches well with the others going in other rooms. Then, I'd put a lot of effort into the landscaping outside to extend the room. The smallness of the space will concentrate your focus on what's outside. It could be one of the most comfortable quiet retreat areas in the home.

    Jonathan B. thanked dan1888
  • PRO
    last year

    Sorry but why a 10' ceiling that will make this space feel even more like a box.. Of course more window will make it feel bigger and brighter but first figue out what you need in the space and where that all will go. I would use the closet for all the stuff needed in an office like printer files etc then only have the desk and maybe a nice chair in the space and for me the ability to go outside from the space would be awesome so if possible a nice slider patio door .

    Jonathan B. thanked Patricia Colwell Consulting
  • last year

    I would focus more on useable space than making the room “feel” bigger. Windows and sliders make furniture placement tricky, and the room is already tiny. I would seriously consider transom style windows across the exterior wall, which will allow for more furniture placement options. If it gets used as a bedroom, there won’t be privacy issues. A floorplan will help, showing the door and all adjacent spaces.🙂

    Jonathan B. thanked ShadyWillowFarm
  • last year

    Elevator shaft.

  • last year

    I would always choose a window, the larger the better.

    My office is of similar size, I have a french door with built in blinds, my favorite room in the house... well, cozy for sure.

    Jonathan B. thanked Lyn Nielson
  • PRO
    last year
    last modified: last year

    When I worked for a hospital my office was in a elevator shaft, but it had a window, it was in the door, 3" x 33". Bigger would have been better but it wouldn't meet code.

    Jonathan B. thanked Mark Bischak, Architect
  • PRO
    last year

    I am surprise by the resistance to high ceilings. My bathroom ( 5 1/2 x 7 ) has a sloped ceiling 7 1/2ft up to 11 ft and it makes it feel much bigger than my neighbors ( same size - 8ft ceiling ) .

    I like the idea of a floor to ceiling window or a door to let the light in but make sure you try all furniture configurations you are considering so you know it will work.

    Good luck!

    Jonathan B. thanked Debbi Washburn
  • last year

    Could you skip framing out the closet and place the desk in what would become an alcove? That would leave you more space in the main room, where you could then place a recliner and a small table, where you could sit and read or work on a laptop.


    Yes, I'd keep the two windows.

    Jonathan B. thanked Mrs Pete
  • PRO
    last year

    "I am surprise by the resistance to high ceilings."

    It is not just "high ceilings", it is a proportional relationship to a space's horizontal dimensions to the space's vertical dimensions as it relates to human proportions. The balance in the volume of the space's proportions can evoke emotion. If the proportions are off, the space can give the occupant of the space an uneasy feeling. Small spaces normal have lower ceilings to provide human scale.

    Jonathan B. thanked Mark Bischak, Architect
  • last year

    @Mark Bischak, Architect The ceilings are 10 ft throughout the floor, except where there's ductwork. In this tiny room, we could drop the ceiling to 8 ft, or put a picture rail to visually lower it. What would you recommend?

  • PRO
    last year

    It is difficult for me to advise without becoming more familiar with your project, which honestly I am unwilling to do. The picture rail may be the answer. Perhaps build it as planned and hold up the picture rail in the finished space to see if it improves it.


    Story:

    My ex-wife is an artist. In our last house we installed picture rail in the major spaces so oil paintings could be hung without putting nail hole in the wall. Painting changed weekly.

Sponsored
CHC & Family Developments
Average rating: 5 out of 5 stars5 Reviews
Industry Leading General Contractors in Franklin County, Ohio