Software
Houzz Logo Print
eatbbqribscb

Bath remodel layout changes

last year
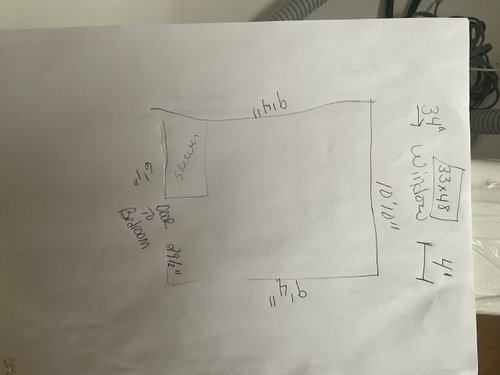
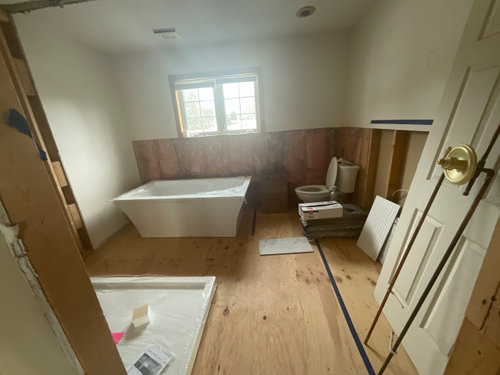
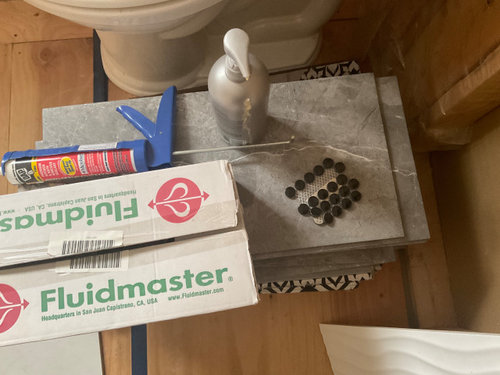
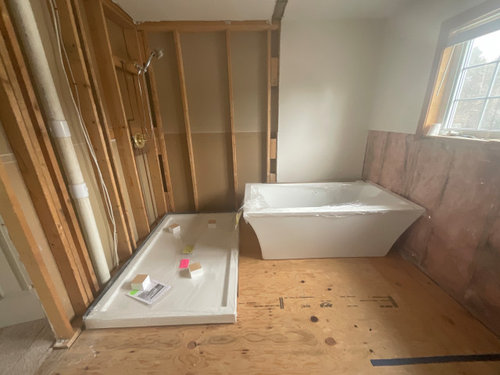
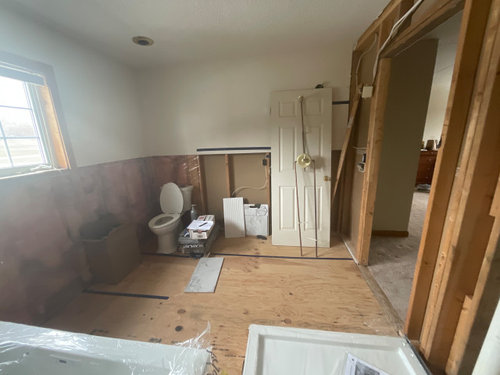
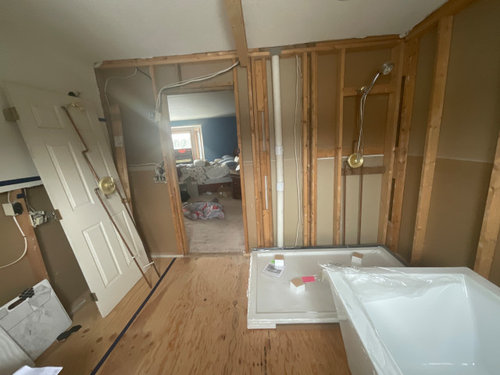
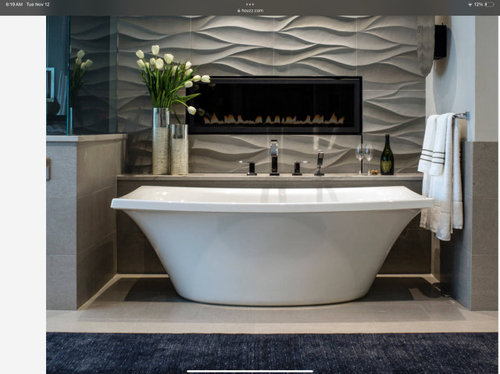
Good Afternoon. Due to a inferior installation of pipes when my home was built I have had to redesign the bathroom. The tub and shower base have arrived so there is not changing the sizes. I need to install the the air pump either next to the tub or in the floor joists which is the dining room downstairs. I have provided a layout with sizes of the room. I’ve also included the floor tile. Any suggestions greatly appreciated. If I put the tub on the outside wall the plumber says I cannot put the faucet on that wall due to the home being in Vt and chance of the pipes freezing. There is also no way that it could be centered under the window nor can the window be moved. I’m okay with not being able to open the window. Also the trim around the window and the window sill is being painted white. I also included the look minus the fireplace that I was going for. The plumber also hit back that it was unrealtistic to reach across the tub to turn the water on…… ugh! Shower base size is 42”x67” Bathtub 36”x66” Will be a double vanity but i have not purchased yet and have room to play with double or 2 seperate.


Comments (14)

  • PRO
    last year

    Wow, just wow. I have never seen anyone purchase fixtures PRIOR to have a sketch of a plan for a bathroom. And then to make the task MORE difficult you have selected a tub with sharp 90 degree corners that take up more room than the foot print of the tub. At least an oval tub would have provided you with some wiggle room.


  • last year

    ACTUALLY…. I had a plan but the plumber had to change the toilet placement due to issues….. so now I’m left with 2 options. I can live with either. Just looking for opinions.

  • last year

    See if you can sell the tub?


    Option one maybe least worst, if it could work to push it up against the interior wall (tiled) with the fixtures in that wall that is on the short end of the tub. And then you wouldn't have to reach over the tub to reach the handle.

  • PRO
    last year

    IMO too late to get help no way do you buy stuff to put in a sopace before you have a plan . The tub makes no sense there with the toilet placement I honestly have no idea At least take the time to draw the plan to scale showing where the doorways and windows are and the toilet too .

  • PRO
    last year
    last modified: last year

    You never had a plan if you didn't consult with the plumber FIRST.

    Where you have the positioned is as good as you're going to get.


    If you sell the tub and replace it with an oval, you can place it diagonally in the corner. The room is never going to look great for all the money you will spend.


  • PRO
    last year

    Cut your losses. Sell all the stuff.

  • last year

    I think if I'm understanding it ( I'm not too swift at visualizing even with photos) option 1 will work, maybe not ideal but it can work. I think option 2 doesn't really address the problems.

  • last year

    Sell what you've already bought and start over, with a proper plan.

  • last year

    Thank you lorraine yes sthere would be about 33” between the tub and the shower if I put it under the window.


    To everyone else. Not selling the tub and not selling the shower base. I love them! And I did consult with the plumber before purchasing them! HE Changed the plan. It’s taken me 2 years to get to this point! Was just looking for some expert advice or suggestions. To you professionals….. from a homeowner…. the lack of folks in the trades makes it difficult-extremely difficult. Originally I had planned on a tiled floor shower base. There are no folks in a 200 mile radius to where i live who will do it. I’ve talked with over 30 of them so I had to change. I’m trying to make the best out of a mess that has broken my heart. Thank you Lorraine for the suggestions and opinion.

  • last year

    The distance between the front of the toilet and the tub edge appears shorter than the recommended 30" though the under window placement certainly looks aesthetically better than the tub being perpendicular to the shower.


    I know it's disappointing, but there just aren't reasonable and safe clearances for this tub. If there's another tub in the house, then I'd omit the tub from this bath and sell it.


    Turn the shower pan so that the length of the pan extends away from the shower head. The way you have it aligned now, you'll be under the water in a one small area at the end of the pan, plus have to fully enter the shower to turn on the water rather than reach in which isn't great.


    I assume the 12x24 beige tile is going on the floor and walls? I do see a dark penny tile in that tile stack. Unless you've seen the tiler's previous installation of penny tile, then I'd think twice about that choice. It's a more difficult tile to install (search for botched penny tile installations and it's quite common). Placement must be carefully planned and sheets staggered with penny tile. Use the 12x24 on the floor and walls for a cohesive look, then decorate with white towels and a white window treatment to repeat the white of the shower pan so that color is echoed somewhere else in the bath. I'd do a white vanity counter with a medium tone wood cabinet.


    Make sure the door to the bedroom swings outwards into the bedroom instead of swinging into the bathroom.


    Since you mention difficulty in finding area trades people. Take photos of every step and of every product used. Review ANSI Standards to verify the workers are using the correct products in the correct order especially at the waterproofing steps to prevent future issues.

  • PRO
    last year

    You seem determined to cram 50 pounds in a 5 pound sack. Which will just be unusable, and a waste of 40K.

  • last year

    I think I'd prefer the toilet perpendicular to the shower and not under the window. It just seems too close to the toilet the other way.

  • PRO
    last year

    I tried playing around with this design and honestly, you have no option but having the tub offset from the window. Get the type of faucet that is a floor mount instead of wall mount.

    I am sure when it is done, it will be really nice.

Sponsored
Kuhns Contracting, Inc.
Average rating: 5 out of 5 stars26 Reviews
Central Ohio's Trusted Home Remodeler Specializing in Kitchens & Baths