

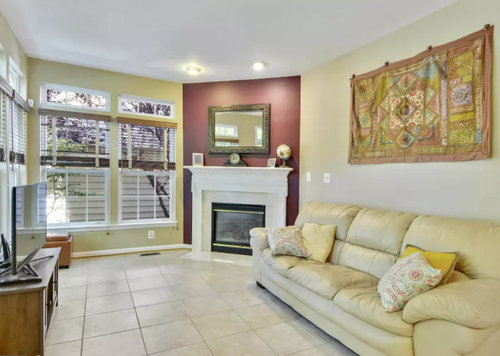

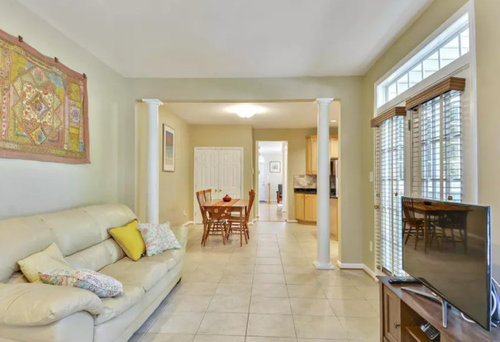
Looking for ideas on how to add mudroom type storage
last year
Sort by:Oldest
Comments (15)

Related Stories

LAUNDRY ROOMSLaundry Room Redo Adds Function, Looks and Storage
After demolishing their old laundry room, this couple felt stuck. A design pro helped them get on track — and even find room to store wine
Full Story
NEW THIS WEEK7 New Entryways With Mudroom Storage Ideas
Designers show how to blend beauty and function in entry spaces that stay organized and welcoming
Full Story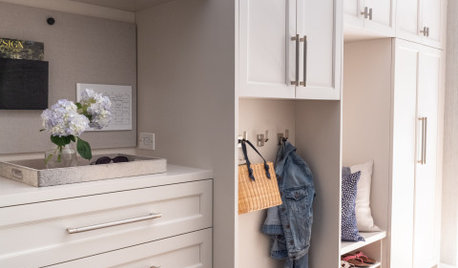
ENTRYWAYS6 New Mudrooms With Great Storage Ideas
Designers, including one found on Houzz, describe the elements that help create an organized entry
Full Story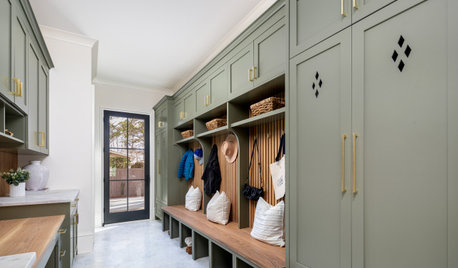
NEW THIS WEEK5 New Entryways With Mudroom Storage Ideas
Pros share details on open and closed storage elements that help manage clutter and create efficient home entryways
Full Story
NEW THIS WEEK6 New Mudrooms With Great Storage Ideas
Designers, including one found on Houzz, share the details of entries with ample storage that keeps everything organized
Full Story
MUDROOMS4 High-Performing Mudroom Ideas
Looking for entryway ideas with plenty of storage? Here’s how to make hooks, cubbies and drawers look great
Full Story
BEST OF HOUZZ10 Bathroom Storage Ideas From Best of Houzz 2026 Award Winners
Keep essentials organized, countertops clear and your bathroom looking stylish with these expert storage solutions
Full Story
MOST POPULARHow to Add a Backyard Shed for Storage or Living
Need a home office, a playspace or extra room for your stuff? Learn about off-the-shelf, prefab and custom sheds
Full Story
ENTRYWAYS8 Ideas for High-Functioning Mudrooms
Get more out of your mudroom with terrific storage, double-duty setups and clutter-hiding features
Full Story
TRENDING NOW6 Mudroom Ideas From the Most Popular Entries So Far in 2021
Smart storage features, durable flooring and stylish details can create a hardworking entrance
Full Story




Kendrah
Old House Restorer
Related Professionals
Shreveport Interior Designers & Decorators · Roanoke Interior Designers & Decorators · Syracuse Interior Designers & Decorators · Harrisburg Furniture & Accessories · Vancouver Furniture & Accessories · Louisville Flooring Contractors · Willmar Flooring Contractors · Edmonton Flooring Contractors · Oklahoma City Interior Designers & Decorators · Casper Interior Designers & Decorators · Great Falls Architects & Building Designers · Lake City Kitchen & Bathroom Designers · Grand Rapids Kitchen & Bathroom Designers · Newark Kitchen & Bathroom Designers · Ogden Kitchen & Bathroom DesignersBeverlyFLADeziner
A. C.Original Author
ShadyWillowFarm
Patricia Colwell Consulting
roarah
Kay p
Lorraine Leroux
Norwood Architects
A. C.Original Author
A. C.Original Author
Old House Restorer
Old House Restorer
A. C.Original Author