

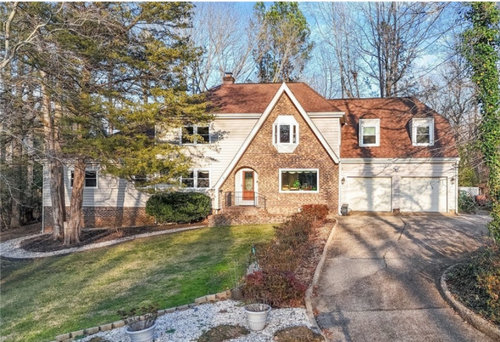
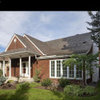
odd house front
last year
Sort by:Oldest
Comments (22)
Related Stories
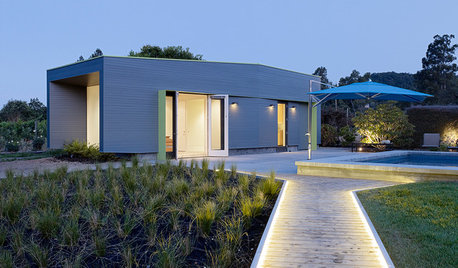
LIGHTINGHow to Light the Front of Your House
Find out about 6 common outdoor lighting features and the right ways to use them
Full Story
KITCHEN MAKEOVERSKitchen of the Week: Cooking Is Front and Center in This House
Architects flip a floor plan to suit a young family’s lifestyle and clean-lined, colorful style
Full Story
LIFEThe Polite House: On Dogs at House Parties and Working With Relatives
Emily Post’s great-great-granddaughter gives advice on having dogs at parties and handling a family member’s offer to help with projects
Full Story
ARCHITECTUREStilt Houses: 10 Reasons to Get Your House Off the Ground
Here are 10 homes that raise the stakes, plus advice on when you might want to do the same
Full Story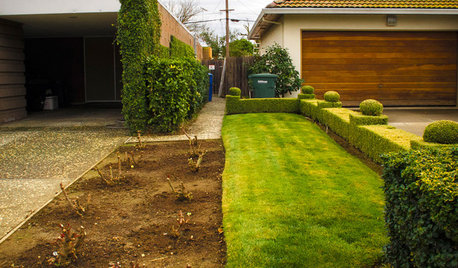
EXTERIORSWhere Front Yards Collide: Property Lines in Pictures
Some could be twins; others channel the Odd Couple. You may never look at property boundaries the same way again
Full Story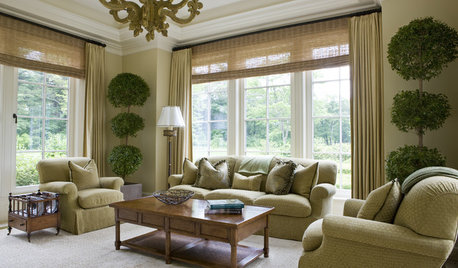
SELLING YOUR HOUSE7 Must-Dos on the Day You Show Your House
Don’t risk losing buyers because of little things you overlook. Check these off your list before you open the front door
Full Story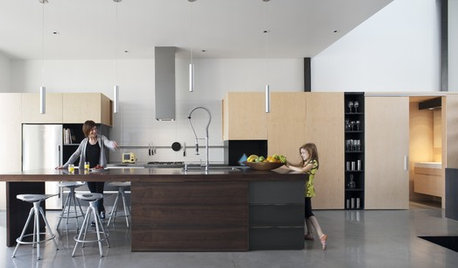
HOUZZ TOURSHouzz Tour: Modern, Staggered Montreal House
Split front to back by a central atrium, this sleek and cool family home in Canada has a unique design in more ways than one
Full Story
COLORHot Uses for Red Around the House
Spark some excitement from the front door to the back bedroom by bringing in this sultry, sexy color
Full Story
HOMES AROUND THE WORLDMy Houzz: Cottage Out Front, Contemporary in the Back
First-time homeowners give an old house in Brisbane, Australia, a big and bright new future
Full Story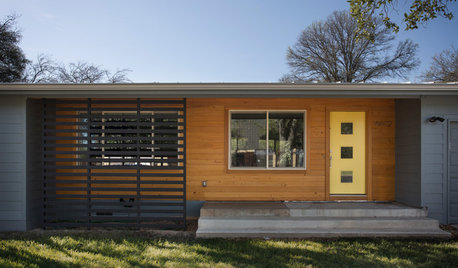
EXTERIOR COLORChoosing Color: 1 House, 5 Exterior Paint Palettes
See how color variations change the look of this midcentury ranch-style home
Full Story


Seabornman
Stephanie ReeseOriginal Author
Related Professionals
McComb Home Remodeling · Juneau Home Remodeling · Hilton Head Island Kitchen Remodelers · Grand Rapids Kitchen Remodelers · Canton Kitchen Remodelers · Albuquerque Kitchen Remodelers · Las Vegas Kitchen Remodelers · California Home Remodeling · Murrieta Home Remodeling · Alexandria Home Builders · Albany Kitchen & Bathroom Designers · Bennington Kitchen & Bathroom Designers · Spokane Kitchen & Bathroom Designers · Tuscaloosa Kitchen & Bathroom Designers · Williamsport Kitchen & Bathroom DesignersLyn Nielson
Stephanie ReeseOriginal Author
roarah
PPF.
Stephanie ReeseOriginal Author
cat_ky
palimpsest
Lyn Nielson
Stephanie ReeseOriginal Author
Sigrid
roarah
BeverlyFLADeziner
Stephanie ReeseOriginal Author
BeverlyFLADeziner
Stephanie ReeseOriginal Author
tracefloyd
Stephanie ReeseOriginal Author
Seabornman
Stephanie ReeseOriginal Author