Software
Houzz Logo Print
susan_marken

Getting ready for my first kitchen renovation

last year
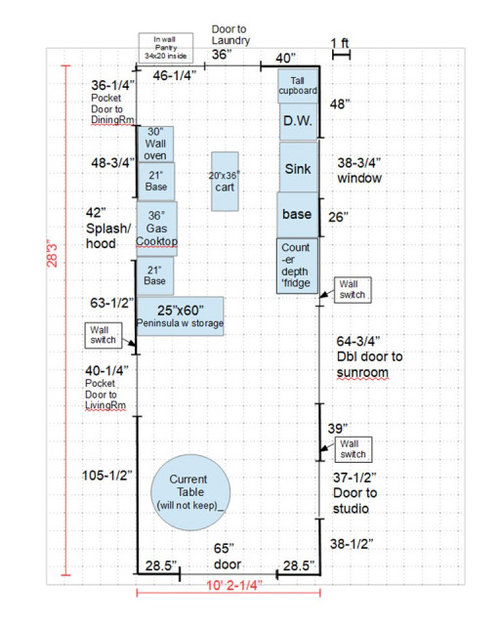
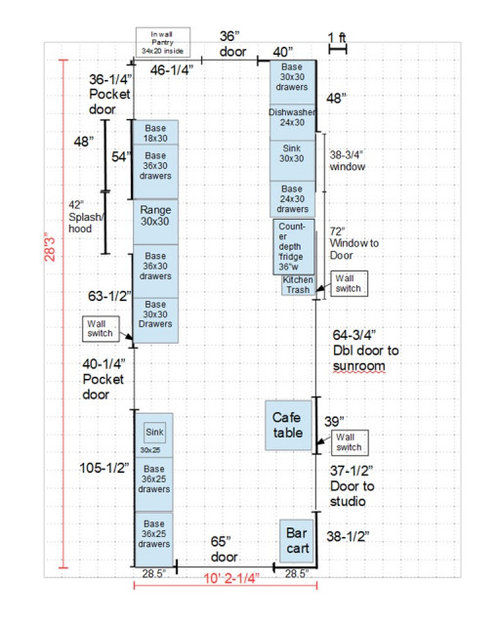
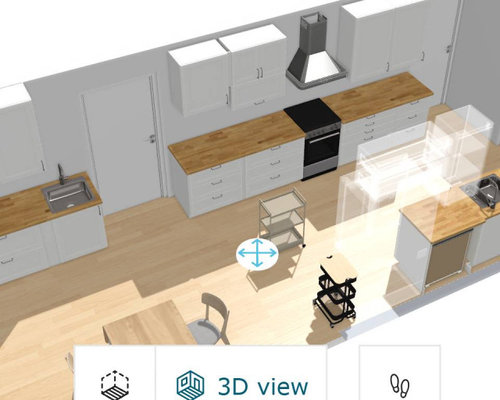

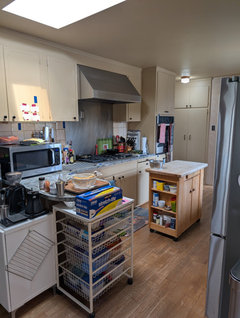
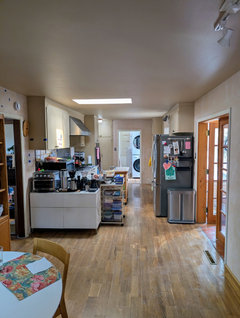
Hey design gurus. I have been reading the GW Kitchen Forum since 2005 and now it’s time for me to design my own kitchen at last. I have learned so much from everyone over the years and I’m now trying to put it into practice. We are buying a house built in 1964 with an original kitchen. The cabinets have been painted over so many times; no drawers to speak of; no full extension – or even any – drawer glides and an added peninsula for no reason except to block access to the cabinets above it! I can’t wait to make it better. After all the kitchens I’ve owned over the years, this is my first galley kitchen, so I have no prior experience to fall back on. I am planning an IKEA kitchen (dream come true), and I would value any help from all the folks here who have helped so many others.

Note: we are function over form folks who appreciate balanced asymmetry.

1. we are not expanding the footprint or moving walls, windows, or doors.

2. because we have 10 feet of width to work with, we will pull the lower cabinets forward to allow for 30-inch counters under the 15-inch-deep uppers.

3. I’m trying to maximize storage and counterspace.

4. uppers will be 40 inches and to the ceiling, with 19 inches between counter and upper cabinets.

5. I am replacing a 36 inch gas cooktop with an induction range. I am a big fan of induction and switched to it in my last home. Never going back!

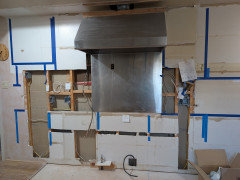
6. there is already in place a wonderful 42 inch VentAHood and stainless backsplash which are not moving.

7. there will usually be one, two, and sometimes three people cooking and/or cleaning in the kitchen. I cook every day, from scratch, and can have up to 8 people for dinner once a week.

8. there is an additional freezer in the mudroom.

9. the current ‘fridge is a french door bottom freezer. It is staying.

10. I will replace the current double sink with a single bowl Ruvati, probably the 28-inch. I put that in our prior house and liked it.


I'm looking forward to all the help you can give and all the ideas you can share.


Comments (28)

  • last year


    where does the 65 in doorway at the bottom lead ?

  • last year

    to our gathering room and entrance.

  • last year

    the two doors on the range side lead to the living room and the dining room. It's one large room with multiple uses.

  • last year


  • last year

    When we redid our kitchen, the biggest improvement in functionality came from getting the sink and the range in the same counter run. Admittedly, our kitchen is wider than yours, but not having to cross the whole kitchen twice with a large pot of water to cook pasta was one of those things that I didn't realize how annoying it was until I didn't have to do it anymore.

    Susan Marken thanked mad_gallica (z5 Eastern NY)
  • last year
    last modified: last year

    maybe explain how the flow in this residence works...does sunroom lead out to a deck....what use does the "gathering room" actually get.....is the main entrance the day to day entrance...if not where does the foot traffic come in from the car ? when you say living dining ..with multiple uses can you explain.....is it a great room ? ....where is the bedroom wing...and where do people come into the kitchen in the morning which is typical upon arising .... how many people and are you going to the dining room to have coffee and and so on ? because that is a tiny table in the kitchen. If you have not lived in this home there are a few reasons to postpone a big project like this , at least for a bit.

    Susan Marken thanked herbflavor
  • last year

    A few questions

    - The 65” passage leads to your entry and gathering place; I see what looks like a foyer beyond the passage, but it seems to have a desk or table in it? Can you explain what is going on and how you use that foyer?

    - Does the lower (as drawn) half of the kitchen currently serve as a central hallway? When guests enter your house, do they typically go left to the living room, or straight ahead into the kitchen? I’m trying to understand how much traffic there is in the upper and lower parts of the kitchen, and are you wishing to change that traffic pattern?

    - Where do you tend to prep now, where feels comfortable in the current kitchen? Would you like additional ovens?

    - You seem to have a skylight brightly illuminating the center of the kitchen, while the upper and lower ends of the room are more in shadow. Is there scope to add more skylights to even out the natural light in the room? What is the climate where you are; usually sunny, often gray, or what?

    - Is the “cafe table” intended to make this an eat-in kitchen? Considering the people seated there will be blocking doorways, would you consider using that space for something else?

    - Is there easy access to add plumbing, drains, etc; are you on a slab?


    Susan Marken thanked John Liu
  • last year


  • last year

    Thanks to all. There are two of us -- living in the house since September. The dining room gets regular use, but the two of us will use that small cafe table for breakfast and lunch. Two chairs will stay pushed in when not in use. Where we have been using a round table in the corner we want to turn that space into cabinetry with bar sink for a coffee station with counterspace and storage.

  • last year

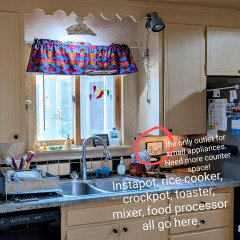
    There is a crawlspace to add plumbing for the bar sink. I have been prepping on the movable butcher block cart between the stove and sink. A microwave sits on what little counter space we have next to the stove, so counter space is practically unusable as is. And yes, the lighting is totally inadequate, so new lighting is in the plans.

  • last year
    last modified: last year

    The whole house plan drawing is very very helpful. I wish more people provided that information.

    What a cool house!

    Okay, my initial thought is that the “nook” area is the center of the whole house. Like Grand Central Station, almost any trip from A to B will pass through the nook. Guests entering the house, people coming in from the garage, anyone going to/from the office or master bedroom, even going to the back yard - all require transiting the nook. The house is designed as a hub-and-spoke and the nook is The Hub. It deserves a grander name than “nook”. I’ll call it The Grand Plaza.

    You see where I’m going. The Grand Plaza is too important a space with too critical a function, to be cluttered up with whirring blenders, spilled flour, diced veg on the floor, harried cooks running to and fro. How would it be for the guests to alight from their carriage, present their calling card, and before they can be welcomed to a comfortable chair and graciously served a crudité, they first have to run this gauntlet of chaos, slip on a carrot, fall into the dough . . . it just must’nt be.

    I need to cogitate but in general I think The Grand Plaza should be a serene, calm, and unobstructed space, free to carry out it’s so-very-central role beautifully. Not be annexed into the kitchen. Maybe a discreet bar, the better to greet visitors with personalized highballs, but not a working kitchen.

    Put another way - one of the worst things a kitchen can be is a hallway too. And that is the beating heart hall of the house.

    So I think the actual kitchen part of that long space should be designed into a great kitchen, for which there is plenty of room (16’ x 10’ is plenty ) and The Grand Plaza furnished and decorated as such an important space should be.

    Actual concrete ideas to come!

  • last year
    last modified: last year

    Susan, I love your house because, first, it is cool, and second, it is very much like my grandparents’ brick one level rambler built in the late 1950s.

    In that house, every detail of which I remember even though my grandparents are long passed and their house demolished, there was a ”family entrance” near the garage and driveway, with a pretty large entry room that functioned as sort of a family/casual guests room, then you went right into the kitchen. All the way at the other end of the L-shaped house, there was the “formal entrance”, which led pretty directly to the living room and dining room.

    Your “main entrance” is the equivalent of my grandparents’ ” family entrance “ and your ” front door” is the equivalent of what I’ve called the “formal entrance”.

    I imagine that you almost never use the front door, and that guests arrive through the “main entrance/family entrance” most of the time. My memory is that if anyone came to my grandparents’ “front door/formal entrance”, they were usually wearing a suit or in a dress and furs.

    Is that correct?

    Because if visitors typically enter through the front door, then . . . well, The Grand Plaza remains the central hub to the spokes of the house, and needs to be unobstructed, but now we can do more things with the “Gathering Room”.

  • last year

    John, you are correct. It is a cool house, and 99% of the time people come in at the "main entrance/family entrance". Thus, the Gathering Room: which contains sofa and chairs, a game table, place for coats and shoes, and where most of the fun and conversation happens. Then, anyone going anywhere else in the house passes through what the plan calls the "nook". That's one reason we want to make that a coffee station/beverage area, because then people moving into and out of and through the rest of the house won't have to walk through the working kitchen area. And that's why it's important to make the upper area, the working kitchen, as efficient and workable as possible. I just wish I was more familiar with a galley kitchen and could use help getting the zones right (ice, water, stone, fire; prep zone, clean-up zone, cooking zone, etc.) All suggestions are more than welcome.

  • last year
    last modified: last year

    That is exactly how my grandparents used their entry room! These long ramblers have their own logic, and it works really well.

    Before getting to the details of the kitchen including marcolo’s ice water stone fire, just feeling out how much you are willing to do . . . what do you think about any combination of these layout changes:

    1. Closing the passage from kitchen to “dining room”, to get more usable workplace and reduce the hallway function of the kitchen? By the way, I think your “dining room” was originally the living room, and your “living room” originally the dining room, because the formal entrance would lead to the living room rather than directly to the dining room, and because the fireplace would be in the living room not the dining room. So the remaining passage from The Grand Plaza would in effect be into the dining room.
    2. Annexing the “laundry room” to be part of the kitchen, it would be a very useful kitchen-ish space - could be a butler’s pantry, a baking center , a sunny breakfast nook - and a convenient path to the backyard. You could create a new laundry room in that corner of the sunroom by the stairs from the garage, which is roughly the same size as your current laundry room. Or, if you don’t need an actual “room” for laundry, there may be other places to put the washer, dryer, and sink.
    3. Closing the passage from The Grand Plaza/nook to the “office”, and instead accessing the office and bedroom from the “sunroom”. This reduces the number of doorways in the Plaza, making more usable wall area for the desired coffee center/etc.

    By the way, what are the square and circle to the left of the laundry room? Furnace, water heater?

  • last year

    So nice chatting with you John. I've enjoyed your comments on many threads. We've tossed around some of the ideas you suggest, but there is really nowhere else to put the laundry room, and the door near the laundry that leads to the Dining area is where the in-wall pantry doors open, and that pantry is a life saver, so closing that up won't save a lot (and besides, the grandkids love to run in the circle between kitchen and living area when they come over.) The best idea was to change the doorway from office to sunroom. We discussed that over the past few months, but that office is my design studio and it already has a large window where the door would go which lets in light. Right now I get natural light from both door (it's a glassed paned door) and window and I hate to give that up to add a couple of feet of wall space. Still thinking about that, though.

  • last year

    Anyone else want to jump in and help with this galley kitchen? I'd love to hear from others how best to maximize counters, storage, move dishwasher to the other side?, etc. And I'd love to hear your ideas about the details, John, knowing we might not be able to do those other things. Thanks.

  • last year

    I second the motion to put the sink and range on one wall, and the fridge across on the other wall. I'm currently living with what is basically a super wide galley with sink and stove on opposite walls. It's a real pain, especially as there is plenty of traffic through the kitchen. Can't wait to change it!

    I've just done a small galley kitchen for my mother with an almost five foot wide central aisle, and the sink/range wall goes 21" cab - 30" range - 45" prep space - 36" sink- 24" DW + fill for a run about 13 feet long. The other wall is 9 feet and has tall narrow pantry, large fridge, and 48" of cabinets. It functions much better as most of the kitchen work happens moving between the sink and stove, with quick two-step dashes over for pantry & fridge items.


    Could you move the DW next to the wall, scoot the sink down too, have your prep counter area at the view/window (I personally love that arrangement) and stove to the right of the window? Then the fridge goes on the inside wall - could be a good baking station to one side, and a pantry wall to the other side - and you no longer have to dodge children running in circles as you move between the sink and the stove.

  • last year

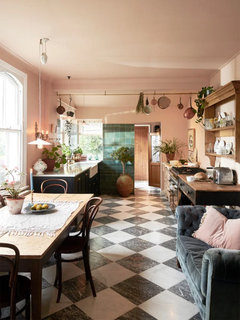
    PS - I agree with John to make the Hub more cozy and less bar-like: instead of the counters and bar sink, find a shallow sofa. Even if it protrudes a few inches past the door opening, as long as it's not jammed against the doorway it will be fine. In the grand tradition of snugs, keeping rooms, and farm kitchens, a place to sit and talk to the cook or just keep company is one of the best home comforts. This example is the personal kitchen of deVol's creative director. (She did her stove and sink wrong though LOL ;-)


    Susan Marken thanked Julie S
  • last year

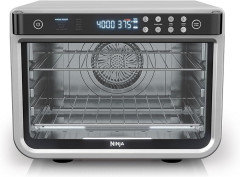
    The 30" counter depth will adda lot of function. You have counter space to add an airfryer/oven on the range run. In our house it's used multiple times a day. The range oven gets no use.

    1/4 tray by over 11" of height. 2.6cu.ft. A Breville is 5" tall and 1cu.ft.

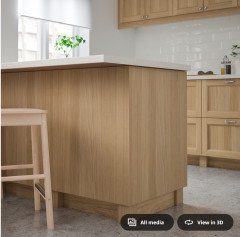
    Ikea has Vedhamn European Oak cabinetry that could match EO engineered flooring available in flat cut.

    Task lighting 6" in from the front of the counter in pairs with 450 lumens minimum at the counter for your work zones.

    Susan Marken thanked dan1888
  • last year

    Some good ideas, Julie. We are big coffee aficionados -- roast our own beans, etc. -- so I'm hard pressed to give up a dedicated coffee station/beverage station. We have a sofa just outside that 65 inch opening on the Gathering Room side that works much like you suggest. Maybe I can consider shortening the coffee station/small sink and include a comfy upholstered chair in the corner.

  • last year

    Hey Dan. We have an air fryer and use it every day, too. I'm planning to put a microwave beneath the upper cabinet at the left end of the range run, and probably put the air fryer on the counter directly under it. Mine is the Cuisinart. Thanks for the lighting suggestions. This kitchen is *dim*. I plan to install undercabinet lighting as well. Thanks.

  • last year

    "we will pull the lower cabinets forward to allow for 30-inch counters..."

    • I assume that you have studied the IKEA rail system and understand the implications of not being able to attach the rail to the studs or push the cabinets back against the wall.
    • Obviously the only benefit of this is deeper countertops, not deeper drawers or cabinets.
    • IKEA Sektion end panels are 25" deep. What will you do at the ends of your 30"-deep cabinet runs?
    • You will have to extend the countertop behind the range designed for a 24"-deep cutout.
    • There's no benefit to a counter-depth refrigerator. Unless the refrigerator is equipped with special hinges, you cannot install it flush with an adjacent cabinet because the cabinet and/or countertop will interfere with opening the door.


    mad_gallica (z5 Eastern NY): "When we redid our kitchen, the biggest improvement in functionality came from getting the sink and the range in the same counter run"

    Yup, that's the biggest deficiency in my small, galley kitchen.

    Susan Marken thanked wdccruise
  • last year
    last modified: last year

    Ikea supplies 25x30 end panels for their cabinets, This shows joining multiple panels facing an island.


    This is Vedhamn. A panel is $114. Blocking out the wall for the cabinet install and you'll also gain counter support is not a problem. The added counter depth is, ime, some of the most functionally useful work zone space in our kitchen.

    Susan Marken thanked dan1888
  • last year

    There are lots of sites that explain how to hack IKEA kitchens, so I don't think we'll have any trouble getting it right. I'm really looking forward to the extra counter depth, especially since our galley kitchen is not a narrow one.

  • last year

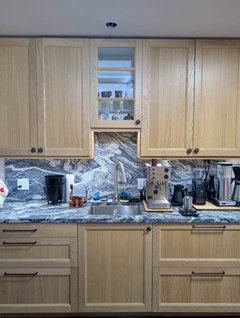
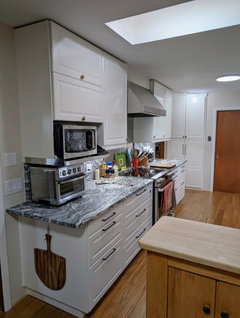
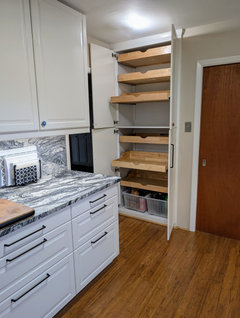
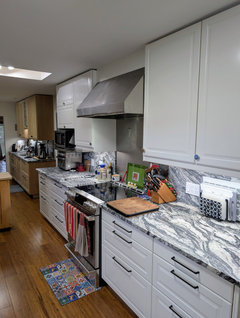
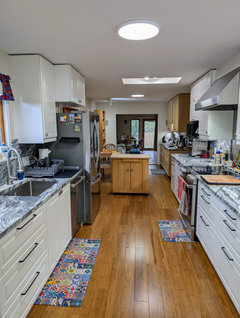
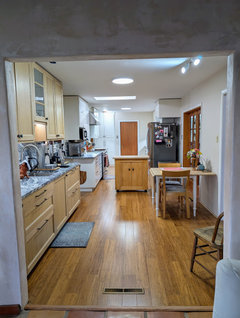
    I want to share our finished kitchen and thank everyone for ideas and insights. It is so good to get out of the 1960s and into an efficient space with drawers! and soft close! and a much more user-friendly layout. Here are some BEFORE pics.


  • last year

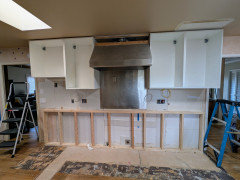
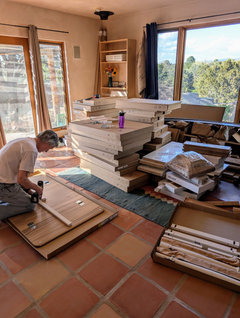
    Here are some DURING


  • last year

    Finished!