

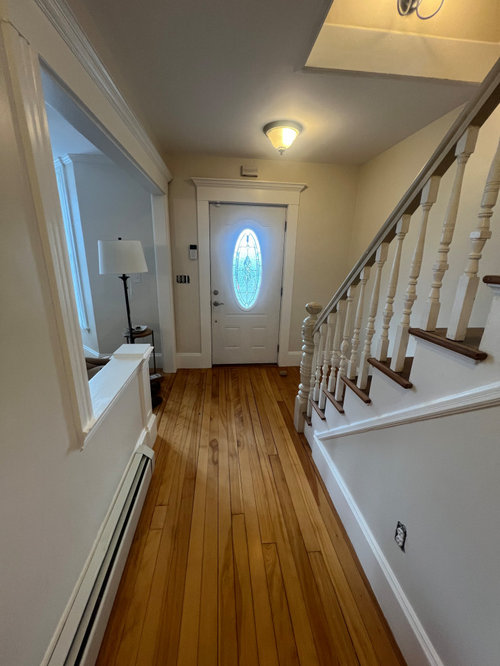
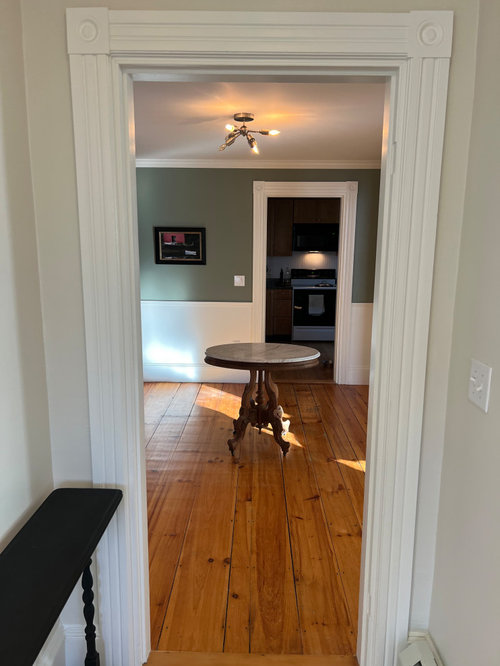
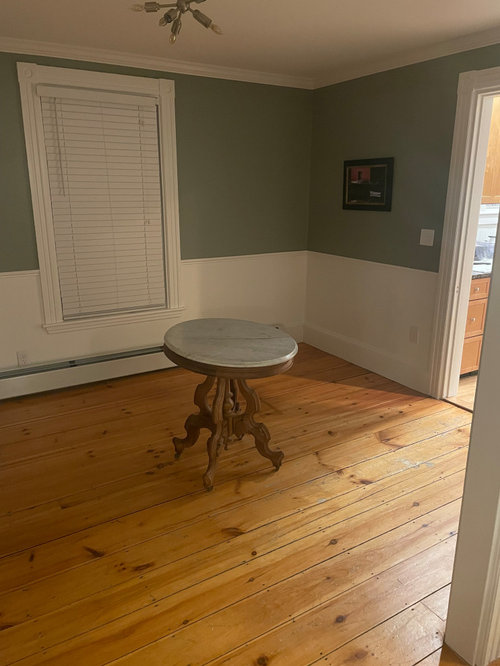
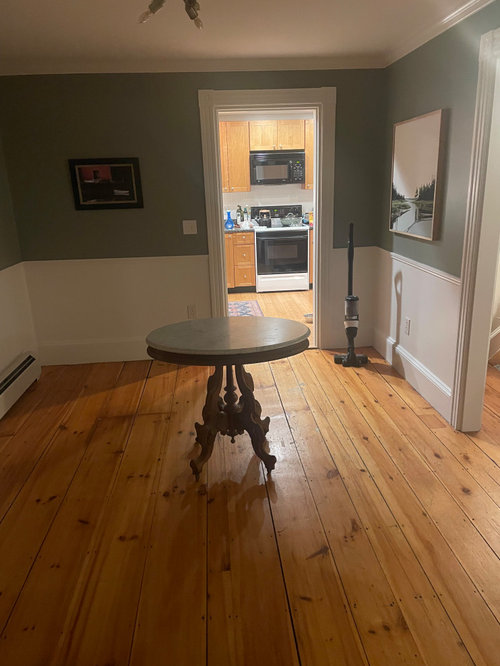
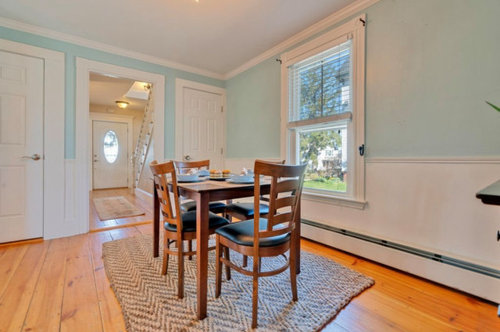
How to use a small room on the first floor
last year
last modified: last year
Featured Answer
Sort by:Oldest
Comments (19)
 last year
Related Professionals
Marietta Interior Designers & Decorators · Gary Interior Designers & Decorators · Salt Lake City Interior Designers & Decorators · West Palm Beach Kitchen & Bathroom Designers · Cambridge Kitchen & Bathroom Designers · Nashville Kitchen & Bathroom Designers · Danville Furniture & Accessories · Greenfield Furniture & Accessories · Atlantic City Interior Designers & Decorators · Oxnard Interior Designers & Decorators · Wichita Falls Architects & Building Designers · Binghamton Architects & Building Designers · Tallahassee Kitchen & Bathroom Designers · Morgantown Kitchen & Bathroom Designers · Norfolk Kitchen & Bathroom Designers- last year
 last yearlast modified: last yearmkearneym thanked littlebug Zone 5 Missouri
- last year
- last year
- last year
- last year
- last year



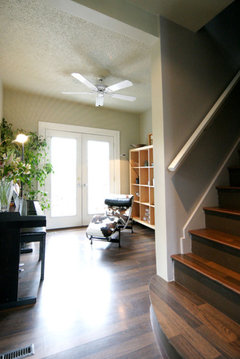
Related Stories

LIVING ROOMSLay Out Your Living Room: Floor Plan Ideas for Rooms Small to Large
Take the guesswork — and backbreaking experimenting — out of furniture arranging with these living room layout concepts
Full Story
ROOM OF THE DAYRoom of the Day: Small Master Bath Makes an Elegant First Impression
Marble surfaces, a chandelier and a window seat give the conspicuous spot the air of a dressing room
Full Story
LIVING ROOMSRoom of the Day: Redone Living Room Makes a Bright First Impression
A space everyone used to avoid now charms with welcoming comfort and a crisp new look
Full Story
ADDITIONSRoom of the Day: Small Addition Gives a Couple Room to Relax
A new master bathroom provides parents with a place for lingering and luxuriating
Full Story
DECORATING GUIDESCreate a Chic First Apartment on a Dorm Room Budget
Show your first solo place off with pride by incorporating these tips for budget-friendly artwork, furniture and accessories
Full Story
ACCESSORIESComplete Your Room With a Floor Vase
Large and dramatic floor vases add big impact in a small space
Full Story
KITCHEN DESIGNKitchen of the Week: Remodel Spurs a New First-Floor Layout
A designer creates a more workable kitchen for a food blogger while improving its connection to surrounding spaces
Full Story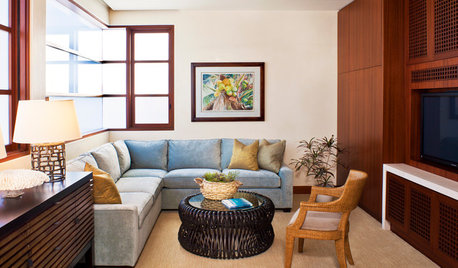
FURNITUREWhy Your Room Wants a Small Chair
Overstuffed chairs have their place, but undersize ones have more. Tuck one in and watch guests flock over
Full Story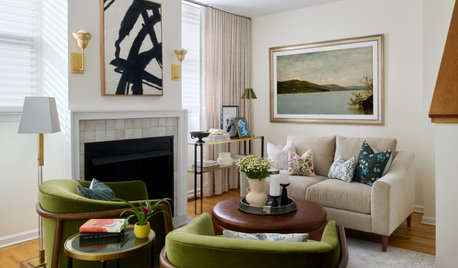
DECORATING GUIDES4 Must-Have Features for a Small Living Room
A designer shares important ways to live large in a tight space and make it look stylish
Full Story
PATIOSFlooring Ideas to Give Your Outdoor Room an Edge
The materials you lay underfoot — decking, tile or a mix of contrasting textures — can bring fresh appeal to your outside space
Full Story

Kendrah