Software
Houzz Logo Print
myrarae

Crown Moulding Kitchen Cabinets- match in open plan living room ?

last year

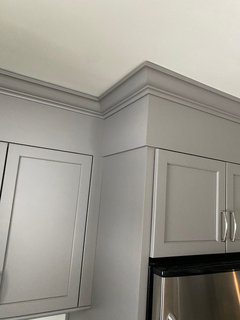
We are having kitchen cabinets put in our new home and the cabinets have crown mouldings that go all the way up to the ceiling (ceiling height is 7ft 7). This is an open plan where the living room and kitchen are joined. Should we put matching mouldings all the way around the living room as well? And try to match the paint color? We are painting the walls and ceilings the same an off white that is pretty close to the cabinet color but isn't exact. The cabinets are a color of teh cabinet company. I dont' even know what the exct white paint of the cabinets are or how to find it. Will this look strange? Or should I not do crown moulding in the living room and just keep it to the cabinets?

Comments (22)

  • last year

    Context is key. Any pics of the room? All "open concept" is not the same.

    myrarae thanked millworkman
  • PRO
    last year

    Crown goes all around the whole entire room. The room crown is trim color, and the same exact profile cabinet crown, is cabinet color. The profiles need to match. Just the colors are different.

    myrarae thanked Minardi
  • last year

    When I had my kitchen renovated a few years ago; I chose cabinetry that goes up to my ceilings with crown moldings. I do not have crown moldings in any other room. I think my house looks fine.

    myrarae thanked kculbers
  • last year

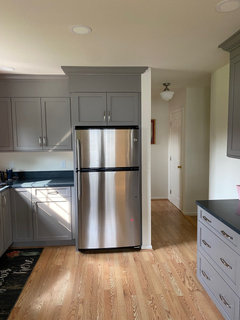
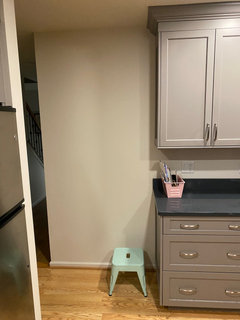
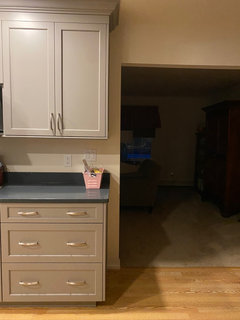
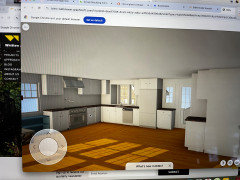
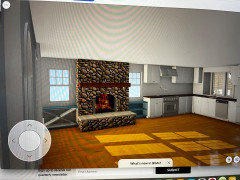
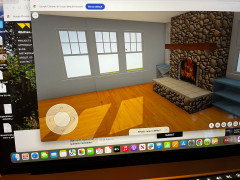
    Millworkman— here are some pictures of the 3 D model. The dry wall just went up and the cabinets arent in yet, so i think these will give you a better idea of the space. There is shiplap going on the ceiling. The more i think of it, Patricia Cromwell may be right about just not using any crown moulding


    These cabonets dont look anything like what were putting in, but at laest it gives you an idea of where they start and stop.

  • PRO
    last year

    They didn't even leave any room for crown on the cabinets, at all. The entire design has issues with the details. THey didn't even use side panels for the fridge. Lots of issues here.

    myrarae thanked Minardi
  • last year

    Minardi, These pictures are just a software program from the architect. They arent' the actual cabinets or firdge and don't reflect the actual kitchen design, if that makes sense. It's just tto show the shape of the room and where the kitchen is and the living room is.


  • last year

    Minardi, I see what you're saying above. That as long as the profiles match, it's ok. Color doesn't matter. But I am picking a color for trim, walls and ceiling that match the cabinets closely. So that's where it gets tricky. It may look odd because it's similar but not exact and there's no way that a painter can recreate the look of the factory finish of the cabinets. Someone just gave me the idea of using a corner block where the cabinet mouldings end and the regular mouldings begin (same profile of course on the mouldings) just a corner block in two places so any difference will seem intentional. But I keep going back to the height of my ceilings and wonder if it will just be too much in that space. This is a summer house near the water. I want that sort of cottagey feel. I don't want it to feel too formal. The crown on the cabinets are 3 1/4" and so the crown around the rest of the room would be the same. It's not too too big as crown goes, but I don't know.

    Anyway, thank you for weighing in! I have one vote so far for crown all the way around and two for just cabinets.

  • last year

    " There is shiplap going on the ceiling "


    Where on the ceiling and why?

  • last year

    The ceiling. A shiplap ceiling. But that's not my question. My question is about crown moulding and cabinets. I wastn't asking for a commentary on my design choices.

  • PRO
    last year
    last modified: last year

    Shiplap on the ceiling will not physically work without moldings to conceal the gaps. It shrinks and swells over the seasons, creating those gaps, and showing where you didn't paint between the boards, etc. Plus, it's about 10 years out of date.

    myrarae thanked Minardi
  • PRO
    last year

    My question is about crown moulding and cabinets. I wastn't asking for a commentary on my design choices.


    What many people miss is how things are related. You are focused on the crown, but because the crown is next to the ceiling, the ceiling is also important.

    Often the difference between a pro design and a good DIY design is the details. A professional will understand, and consider the whole, and not focus on individual items.

    With shiplap, or any ceiling where there is a gap between boards, it looks unfinished on the ends when that gap butts a wall, or where you have cabinets or molding below.

    You should also understand how individual boards will be connected in the field if the boards do not span the full width.

    If the shiplap is not in the entire space, then there are other details to consider.


    myrarae thanked PPF.
  • last year

    I have an open kitchen/dining area and I had the crown on the cabinets match the crown on the ceiling. But note that because it is difficult to precisely match finish and color, I had the cabinet company produce all the crown for the entire room, walls and cabinets.

  • last year

    Thank you PPF! This is definitely not a DIY job. I'm just having to make some decisions about trim and doors..etc. Which is the stage I'm at now. And someone did recently point out to me that it is probably best to have some crown moulding with this kind of ceiling.

    The boards are going everywhere in that room. They do span the full width. I guess I just have to find out from my builder if he thinks that it will look unfinished not to have something where the wall and ceiling meet. Thank you for reinforcing the importance of that.

  • last year

    HU-918119203 Yes. I may have to do this actually. It might be the only solution.

  • last year

    Minardi

    As far as 10 years out of date.. I don't care. I'm not building a house so it can grace the pages of magazines and reflect the hottest trends. It's just for my family's personal enjoyment. Our friends and extended family will not gasp at our outdated ceiling choice. So thank you for your concern, but I don't share it. And thank you truly for weighing in on the practicality of the moulding as regards the changes to the wood over time. It's a good thing to consider.


  • last year

    Patricia, youre right. But its important before I take the advice to consider where its coming from first. And after looking at your page and your work, I realized that we have a vastly diffeerent aesthetic. So that clarified a lot for me.

    The best advice I've received on this issue of the ceiling came yesterday from a designer I've consulted with before.


    “My instructor at RISD once said. “Never trust an expert who’s advice is free. It means it is worthless”.

    It stuck with me and I stopped using Houzz.

    I think that saying it is out of date is ridiculous. Ship and Nickel gap is really timeless and there is a difference between trendy and trending. Trending styles come and go but remain classics and a good designer should know this.

    Bead board (which is just a smaller variation on ship was and is used all the time on coastal properties with high and low ceilings.

    So is Ship.”

  • last year

    Well i’ll be discarding yours.

  • last year

    Two things can be true - (1) shiplap/beadboard and similar paneling have been trendy for about 10 years and are overused, often as part of an ersatz “modern farmhouse” design language rooted in HGTV programs that is already going out of style (2) that paneling has been used for well over 100 years outside of that context and when used appropriately will not evoke Chip and Joanna Gaines/ black window culture.


    I think a glossy white beadboard ceiling would work well in a low ceilinged kitchen where it will help bounce light and from a design perspective would make total sense in a coastal or cottagey kitchen where the effect would be classic and not trendy.

  • PRO
    last year

    You have to have some type of molding something at the edge of the wood ceiling. It will show black hole gaps, no matter what, with shiplap. Those get dusty and spiderwebby.


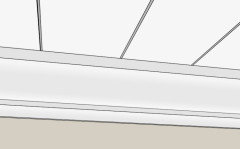
    It is best to create a full custom mockup of all of the compound multi piece moldings needed to make this whole thing physically work. A flat tim on the ceiling, at the edge of the crown is where to start. Then the cabinets need a multi part molding with riser, to attach the crown to.


    That is an absolute minimum 3 piece “crown” molding, so labor x3. All the measurements are critical, so the cabinets are built to the correct height, and the crown wraps seamlessly. It will be a hot mess otherwise. A very expensive one.


    This is a situation where shiplap wallpaper makes a whole lot more sense. The application is up high, where the detail is not seen close up. Plus the real thing has implementation and expense issue tying into the whole. Wallpaper is also a whole lot easier to remove when someone realizes that they are tired of the fad.

  • last year

    Please do not put shiplap wallpaper on a 7'6" ceiling. It is not "up high," the lack of detail will be obvious, and it will be immediately apparent that it is wallpaper.

  • last year

    Wallpaper?! What..?