Software
Houzz Logo Print
webuser_183883601

HELP ME TRANSFORM THIS SPACE!!! PLEASE

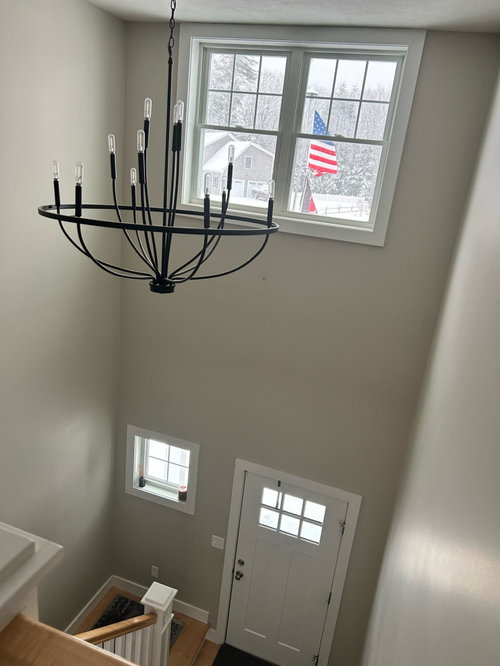
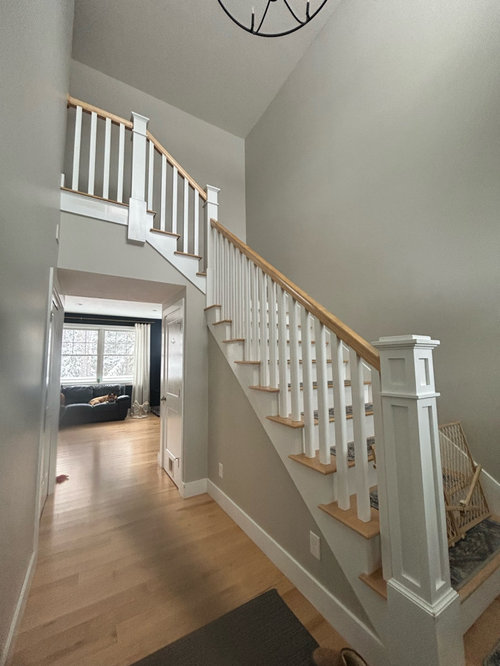
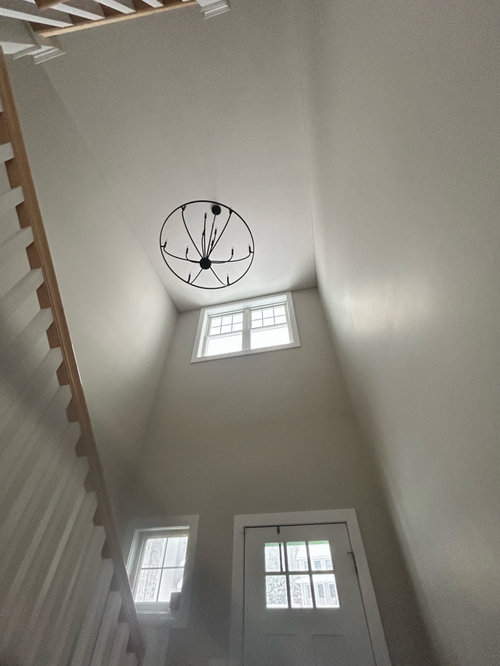
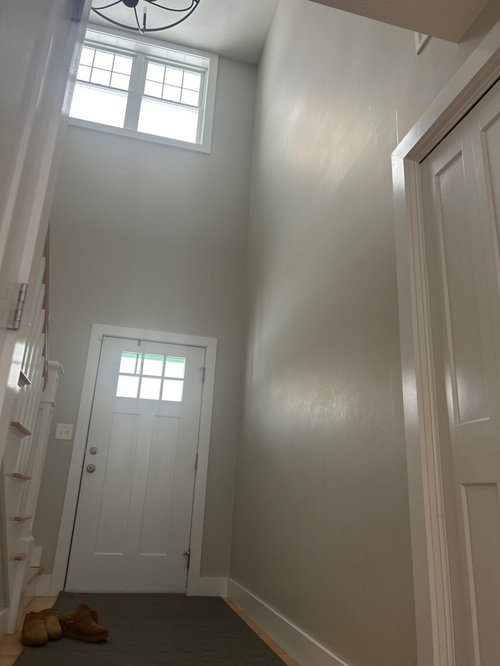
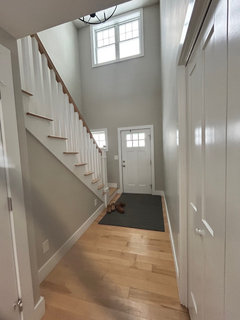
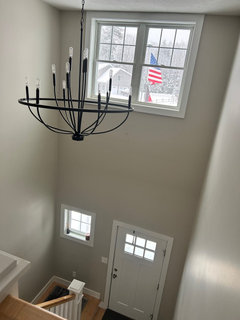
I’ve lived in this home for 5 years, and I still can’t decide what to do with this space! The 17ft ceiling is grand but narrow, but the way the window nearly touches the ceiling feels like an eyesore. The hallway from the front door is 4’8” wide, leading straight to the living room, so I want a design that flows beautifully.

I’m considering white molding with a darker color above, including the window frame, to add contrast. Would this work? Or do you have better ideas to enhance this tall space? Drop your thoughts below—I need all the design inspiration I can get! 🖤🎨 #DesignDilemma #HomeDecorHelp #HighCeilingIdeas”

Comments (23)

  • last year

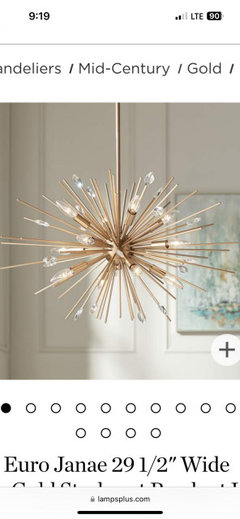
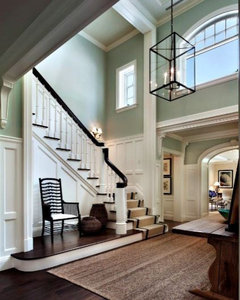
    Was thinking a chandelier like this would look better than the large black one that is there.

  • PRO
    last year
    last modified: last year

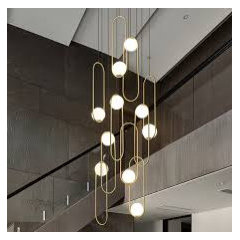
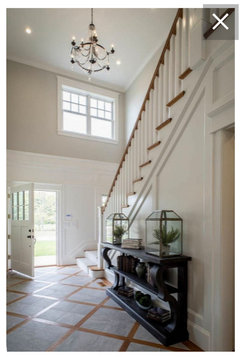
    Is it possible to make that window much longer ? It looks silly up there not sure the reason . Yes to a great chandelier to show in the window but up that high i pretty useles for lighting the stairwell . No matter what that chadelier needs to light what id below it not that ceiling Maybe if the window has to stay there and can't be enlarged then someting that is long and shows in the window but also makes a statement in that empty space . Sort of like these . Sorry not sure of your style just ideas


  • last year

    Unfortunately the window can’t be changed because of the roof line from the outside. It was placed to work with the outdoor space however the location on the inside wasn’t factored in :/ Agreed, maybe a longer draping type of chandelier would compliment the space. Thank you.

  • PRO
    last year

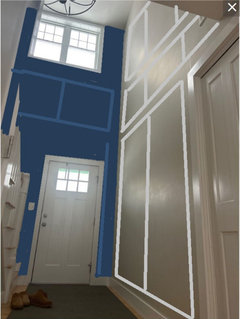
    I think maybe doing a nice wainscot panel design would help detail the walls, fill in the blank space and give an opportunity to do 2 colors. It would need to be mapped out just right.


    It doesn't have to be fancy molding - simple solid stock would work great!

    I agree about the light - it needs a bit more presence.

    Good luck!

  • last year

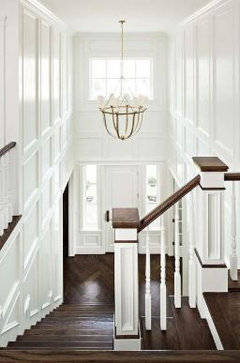
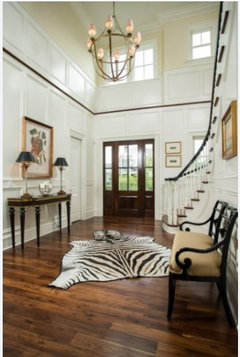
    I love these pictures especially the first one. Do you think a dark color on the top would work well since it’s such a tall narrow space?

  • PRO
    last year
    last modified: last year

    If you do a dark color on top, it will have to carry down your upper hallway. Do you want that? Or is there a natural breaking point for where it could end? What color did you have in mind?

    The lines of where the color breaks has to be just right. I also just noticed that the ceiling isn't white - that would be another nice change - a different color than the walls

    What about just doing the door wall in a darker color?

    Please don't judge - this is my horrible attempt at showing it with some wainscot ( you would paint those trims the same color, I just made them different so you could actually see them )


    Hope this gets some thoughts going. I love color and I love to take big risks with it as well.

    Good luck

  • last year

    I love the visual! I was thinking a darker color with green undertones. I do have a natural break where the color would stop. Do you think painting the window trim to make the window appear smaller rather than white would work. So people usually paint the inside of the door or keep it white? Thanks again for your input!

  • last year

    Dramatic wallpaper

  • last year

    Ohhh I like that any examples and do I do that above the molding squares? I like traditional and modern farmhouse style.

  • PRO
    last year

    Also note that in the gorgeous examples provided by @Debbi Washburn they have the chandelier hanging a bit lower to fill the void below the window and better light the space. I love the examples she posted. It's lovely to have the light fixture in the window from the outside, but realistically in your space it's throwing off proportions because the fixture is halfway in the window and halfway in the open space. I would also either lower, or change to one of those waterfall type chandeliers above that fills both areas.

  • last year

    Yes we hung the chandelier so you could see it from the road but you’re right it’s not proportionate. I’m def going to switch to a waterfall style. Thank you!

  • last year

    Oh wow 🤩 that looks amazing! Thank you

  • last year
    last modified: last year

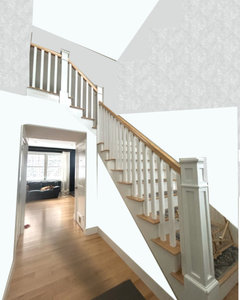
    I'm visualizing color blocking with a darker wallpaper on top...not too dark. The break line for white wainscotting seems to be the trim piece of the top step. Excuse my bad software, squint lol.

    This weathered damask in gray seems to nicely flow into your living room colors.


    Weathered Damask Wallpaper, Gray, Bolt · More Info


    OOPs someone beat me to it as I was drawing but same idea but I mocked in the damask wallpaper pattern in my sketch:


  • last year

    Thank you! This is all really helpful!

  • last year

    How far above the window and door do I go with the coating?

  • last year

    Beverly's makes the most sense to me. You door is craftsman-ish, the windows looks farmhouse-like. The board and batten makes more sense for me with this chunkier style. I concur, white on the bottom and the current color up top. I don't think a waterfall or sputnik glam light makes sense with it though. The style of your current fixtures works better. I also would not mind a nice black wagon wheel chandelier.


  • last year

    Beverly's board and batten makes the most sense with the style of your railing and front door. It is kind of craftsman / farmhouse-ish. The wainscoting looks a bit too elegant. Your space is more down to earth.


    Get some blue painter's tape and play with marking how high you want it to go on the wall. I'd try the height of the second floor hallway as a test marker.


    I don't think your sputnik glam or waterfall lights make sense here. Get a large wagon wheel if you want something new. If you want to add a bit of sparkle, get one in brass.


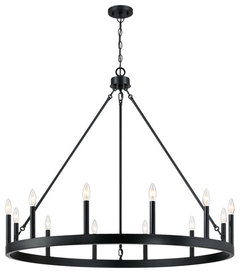
    40" W Black Candle Style Wagon Wheel Chandelier, 12-Light · More Info


    6-Light Chandelier, Natural Brass · More Info


  • PRO
    last year

    So many great ideas!! I like the board and batten look alot!

  • last year
    last modified: last year

    How far above the window and door do I go with the coating?

    The door wall would have the same height panelling as the others...the top step trim. It looks like the door and window would be surrounded by wood. Look at the previous example posted for a similar height wainscotting:


  • last year

    If you’re walking in the front door does the wall to the left need to be the same height as the wall to the right of the stairs? Also, does anyone have any suggestions on how to make this window less awkward looking? Do I put a large picture under it? Do I paint the trim around it the same color as the wall to make it appear smaller?

  • PRO
    last year

    Less than five feet wide but SEVENTEEN feet tall? Build a reading nook on the second floor, it could even be a couple steps up from the rest of the second floor. Suddenly the room is easy to design. You are fighting odd proportions.

  • last year

    We actually thought of that !!!