Software
Houzz Logo Print
webuser_572101009

HELP!! Appliance garage or no?

last year
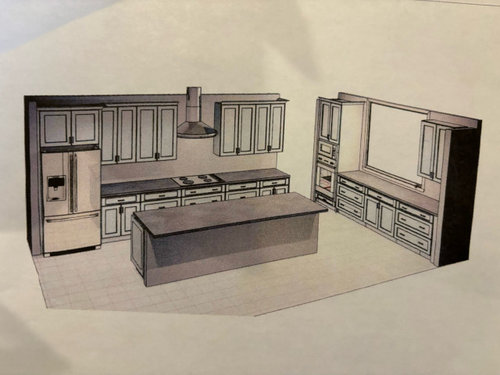
We are in the final phase of our kitchen design and I am struggling with whether or not to put an appliance garage in the cabinets to the right of the wall oven. Would it look better to have cabinetry closer to the same depth as the wall ovens on the left? I really do not want an appliance garage because of the hassle of opening a door every time I want to use the coffee pot or toaster oven, but wonder if it would look better visually to have more equal depth cabinetry on either side of the window. (The cabinets will go up to the ceiling and the sink will be in the island although it is not shown in this drawing.) The drawing currently just has open counter space with upper cabinet. Thoughts anyone?

Comments (18)

  • last year

    Sorry, meant to say cabinet to right of window…

  • last year
    last modified: last year

    In my view, an appliance garage is more for countertop appliances that are not used daily, take up a lot of counterspace, or are visually cluttering. Also, that don’t generate a lot of heat or steam, if they are going to be operated in the garage.

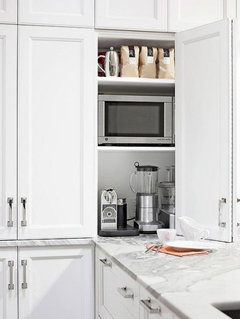
    I built an appliance garage into my pantry cabinets. The KitchenAid mixer, Vitamix blender, and RobotCoupe food processor live there. I can slide out the rollout platform they sit on and use them right there, with slide-out shelves on either side if needed, or carry them to another counter to work. I use those appliances less than weekly so I don’t want them on my counter, but they are a bit heavy so I don’t want to be carrying them from the basement or garage.

    Toaster oven and electric kettle live on open shelves. Not suitable to be in an enclosed garage. Espresso machine lives in another room.

    I think a cabinet stack to the counter on the right of the window would look nice, and an appliance garage could be useful, but only if you have appliances suitable to live there.

    If you plan to operate the appliances in the garage, consider lighting in the cabinet.

  • last year

    You don't want one, don't add one.

  • last year

    no

  • PRO
    last year

    I don't think I would do it. That is not an area you would be using the types of appliance that go into a garage - it's inconvenient. I would leave it as is - it's a nice spot for a bowl of fruit or staging when you have a party.

    So I am going to ask - since others will at some point - Is this the absolute final layout? Is this how your space was laid out before?

    A couple of things that stand out to me - oven opening in a walkway, microwave far from the ref ( for some it doesn't matter ) , spacing looks snug around the hood, what is the walkway size between island and cook top? Where does the sink sit in relation to the cooktop ( they should be offset so you can have more than one active person in the kitchen IMO ), how long is that island? ( once you get to the 10ft mark, you need to make sure whatever top you are getting comes that long - you really don't want a seam in an island), do you have other seating close by? ( that straight across bar seating is not very social - consider something else if you plan on having meals there ) .

    Hope this helps!

    Good luck!

  • last year

    Thank you all for your suggestions! I feel better about skipping the appliance garage:).

  • PRO
    last year

    I am seeing things more important than the appliance garage which BTW is IMO always a no. You have a 2 tiered island a big no for sure . I agree the sink directly across from a range always bad and for the life of me cannot figure out why the sink is not at the window , not a huge must but seems to be reall y wasted space on that wall unless thta will be your baking center in which case it makes sense . Please answer some of the questions like the width of the walkways the reason for the wall oven in thta space and not at the other end of that wall. Anser here in comments DO NOT start another post.

  • last year
    last modified: last year

    Review the layout of the kitchen. What else is going on? Why the big island so close to the stove/vent? Where is the sink?


    Is this plan for open concept? Did anyone tell you open concept has gone the way of 50 shades of gray?

    Appliance garage? Yep, install IKEA pantries in the garage to store items you use twice a year.

  • PRO
    last year

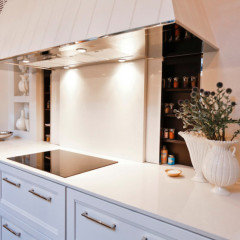
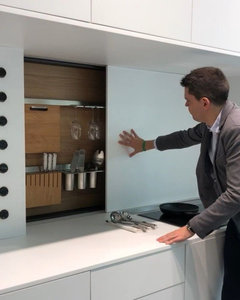
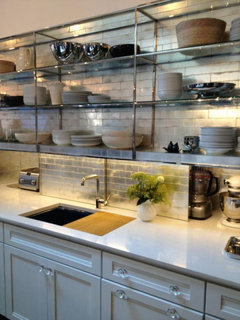
    An appliance garage is so last century. All of us have tons of countertop appliances that would be used more often if you didn't have to dig for them. Here are examples of kitchen convenience features.


  • PRO
    last year
    last modified: last year

    Will you have a separate pantry?

  • last year
    last modified: last year

    Hmm, I've had the RobotCoupe food processor, KitchenAid mixer, Vitamix blender cluttering up my counters before, and that didn't motivate me to use them more often. And they are ugleee - ok, a KitchenAid is kind of attractive, but a RobotCoupe is definitely not. I am a big fan of getting everything off the counters that isn't used daily.

  • last year

    Thank you all for your comments… yes, we have a large separate pantry and the kitchen opens up into open layout. I love the open layout and don’t care if it is out of date. We have a larger walkway than what is pictured in the design drawing so we will have plenty of room to open oven door. My original concern for this post was whether or not I needed a deep cabinet to the right of the window to balance the wall ovens to the left or if it would be ok to keep the counter top open with more traditional upper cabinets.

  • last year

    So my kitchen has the double ovens on one end (deep stack) and the appliance garage on the other end (upper-cabinet depth stack). It's the one design decision I regret - in hindsight, I wish the appliance garage stack was deep as the double ovens stack. That way I could have put more in the appliance garage and used the upper to store big platters, etc. It doesn't look unbalanced; it's just not as functional as it could be,

    I am the only one of your responses that thinks this, though, so take it with a grain of salt. :-)

  • PRO
    last year
    last modified: last year


    Maybe NOT??? Is that the passage from a mud entrance and the garage? Or is it to a PANTRY?

    A kitchen doesn't live in isolation from the rest of the open concept. Where is the rest of the living floor and can you post the entire thing?

    Are there children? You have a microwave a mile from the fridge and frozen chicken fingers...........: ( and its in the path of your cook top, and your prep and clean up sink.

    You only want an answer to your question, but your question lives in context of a whole and we are not seeing the whole.

    You don't like I just said that? Well..........................it's YOUR money, not ours: ) and it happens all the time. So I expect you will yell.

    Read @ Deb Washburn above..... and P.C

    A cad drawing of the kitchen ( 2 d and all dimensions) with the entire living floor? That is what we refer to as "full context" beyond should you have an appliance garage, or not . Could catch and improve things you are not seeing. Up to you.!!

  • PRO
    last year

    No appliance garage…

  • PRO
    last year

    I hope you don't think we are trying to tear your space apart. Unfortunately quite often folks work with designers and the focus gets so stuck on balance, symmetry, colors etc that no one is looking at function.

    There is no doubt your kitchen will be beautiful - it is new and you are choosing color combinations that you love. We just want to make sure you don't regret some layout decisions because no one talked to you about walkways, position of appliances in relation to others, ease of use, etc - these things are often overlooked.

  • PRO
    last year

    I would go with more drawers than shelves with doors. Leave one for your appliances, and get drawers as much as you can.