

Sink in kitchen island
Hi, does anyone have a workstation sink in a 8ftx4ft ktichen island? How do you manage the mess of dishes etc to maintain the sleek look of the sleek island? Really like the idea of a island sink but worried if it will be unsightly with the normal routine of daily living or overspill of soap near foods? Thanks.
Comments (27)
 last yearlast modified: last year
One of the drawbacks of having a cleanup sink in the island is the dirty dishes. They're front & center and on display for all to see. In addition, if you have seating, the dirty dishes will be "in the face" of anyone seated at the island.
The only real way to "manage" the mess is to be militant about never putting dirty dishes on the island counter or even in the sink since you will likely need to take them out to do any prep work. You and your entire family will need to be diligent about immediately unloading the DW when the dishes are clean so you can immediately put any dirty dishes in the DW. If you fill up the DW, you will also need to run it immediately so it will be available for more dirty dishes.
If you have a separate prep sink along the wall, then you might be able to stack your dirty dishes in the sink to be mostly out of sight. Someone walking by or sitting at the island will still see them, but they won't be on the top of the counter.What might work better for you is the cleanup sink and range along the wall (see your other thread) and a prep sink in the island across from the range. 70% or more of the work done & time spent in the Kitchen is prepping, so it might be nice to have that arrangement.
==========
Other thread asking about sink & range along the same wall: https://www.gardenweb.com/discussions/6482203/sink-and-stove-on-same-wall
 PROlast yearlast modified: last year
Not what you want to hear:
No matter their location, a "workstation" sink is no different than any other, much beyond a cute fitted cutting board, for which you pay more than you need TO PAY.
Everyone has different habits. If you want the look of a kitchen you love? You clean as you prep. You load the d.w as you prep, You wipe up as you prep, and use a trash can as you prep. Meals eaten, get their dishes cleared from the table and into the dw . You do this same procedure all day long for every meal and every snack. If you are one who requires a dish drainer next to the sink, and waits with these collecting all day to stow dishes or pots and pans from that sink side drainer? Your kitchen will look as you use it, and as your HABITS.
If a large family, you may run that dish washer twice a day, and empty it twice a day. Or you can elect to have two dishwashers, but
you still must have the discipline of load, run, and unload. It's the cleanest most efficient way to tend to dishes and actually saves water.
If you routinely get " soap and water" all over the counter............?No sink will change that, and the island will look as your habits.
Related Professionals
Marietta Kitchen & Bathroom Designers · Southaven Kitchen Remodelers · Temecula Kitchen Remodelers · Asheville Custom Countertops · Chicago Custom Countertops · Kalamazoo Custom Countertops · Toms River Interior Designers & Decorators · Ashland Architects & Building Designers · Gary Architects & Building Designers · Newburyport Architects & Building Designers · Pittsburgh Architects & Building Designers · Newport Architects & Building Designers · Tulsa Kitchen & Bathroom Designers · Hilton Head Island Kitchen & Bathroom Designers · Yuma Kitchen & Bathroom Designers last yearlast modified: last year
“A sleek look” doesn’t usually co-exist well with a hard-working kitchen. The kitchen can look sleek before the hard work starts and after everything is cleaned up and put away, but thinking it is going to look sleek during prep, cooking, dirty dish cleanup . . .
Two possible exceptions:
1. You and your family are disciplined, trained, truly professional in how you work in a kitchen.
Think about chefs cooking in one of those restaurants with an open kitchen that diners are supposed to admire. They keep things clean and tidy. But they are also professionals, preparing dishes they’ve done a thousand times - and a shift of prep cooks came in that morning to do all the prep work.
2. “Cooking” is opening a jar of sauce, boiling some pasta, steaming some veg. Sure, that can be sleek-ish.
Lots of kitchens are in fact used that way. They can have cooktop or main sink in the island, no vent hood, kitchen wide open to the ”Great Room”, and other features of kitchens that don’t cook.

Example of not-sleek: I made a big batch of chicken-veg soup today, for two friends recovering from broken hips. This photo shows about one-quarter of the mess generated during prep, and I’m pretty tidy as non-professional cooks go. So, imagine four times this, plus the other dishes you’re going to make for dinner, plus kids and guests pushing in to use the sink, incoming dirty dishes . . . that’s about how ”sleek” the island will be.

You know how 99.9% of the pictures of kitchens here and elsewhere show them with no cooking going on, no food in sight, completely cleaned and put away? Of course they look sleek. You have to look at your current kitchen when in the throes of meal prep and cleanup. However it looks now, is about what your new kitchen will look like in the same throes.- PROlast year
YOu use your DW thta is what it is for . IMO workstation sinks are plain silly you get a nice big sink then cover 1/2 of it wit totally useless sized doodads and always are looking for the ones you store away. Dishes go in the DW so do pots unless copper there sis reall y very little need for a disrack at all a decent sized cutting board is a must I aslo hate the grids in the bottom of the sink they are just one more thing to get gross and have to clean I run acatering biz from my home 2 back toback stailess sinks quite small with a bit of integrarted drsin board The end of the days this looks exactly like this picture . A kitche that is used is never looking perfect during use .BTW my advice get a DW with a quick wash cycle mine does a load in 20Mins
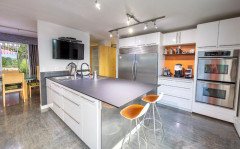
 PROlast year
I do not like mine….if you can put it somewhere other than the island I would! I like using my island to create a buffet for parties and the sink drives me crazy. I have two sinks one in the island…when we replace the granite this year the island sink is going to be removed..
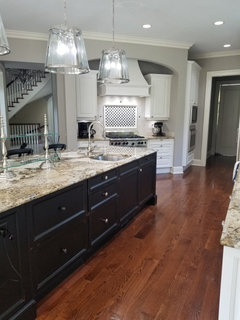
- last yearlast modified: last year
I have a sink in my 10' x 4' island. Not a workstation. In my kitchen, the sink location is perfect for a small work triangle (sink is about 9' from the fridge and across the aisle from the stove). I have 5' of prep space next to my sink.
At 8', your island is barely big enough for minimum counter adjacent to a normal sink, so if you are going with a workstation, be certain that you will do everything USING the workstation (prep etc.) and that you will use minimal counterspace. If you think you will use counter, I would not get a workstation sink (you want 3' MINIMUM next to the sink & more is better).
I do not find dirty dishes to be an issue, with the possible exception of a dinner party where plates are bought into the kitchen en masse and need to be dealt with. Otherwise, I don't understand why people stack dirty dishes.
For normal daily use, as long as the dishwasher is emptied in the morning (the one habit we had to train ourselves to do), dishes don't need to be placed in the sink or on the counter. They get put directly into the dishwasher (read your DW manual - it specifically tells you NOT to rinse dishes first, so if that's why people are stacking dishes, they are misusing their DW). After dinner, everyone in the family clears their own plate and they go straight into the DW.
Same goes with meal prep - I prep adjacent to the sink, and when I'm done with a prep tool it goes in the DW (sometimes I chuck them into the sink temporarily, but inevitably I'll have a few minutes of down time and that's when I clean up my space). By the end of cooking dinner, usually the only dishes left are the ones holding the food (ie. dutch oven, sheet pan, fry pan).
During the day, dishes don't pile up next to the sink because we are all capable people and put them into the DW (even my 7 year old who IS NOT a neat person does this, although she requires some reminding).
Maybe this requires some adjusting of how you/your family manage your dishes, but none of it is a BAD thing. If you have an open floor plan, dishes will be visible if you stack them regardless of where your sink is.
Whether you will have overspill of soap on food...not sure why this would ever be a problem unless you are handwashing a lot of dishes while someone else is cooking. I have not found this to ever be an issue. At 4' the counter is wide enough that people sitting at the island are generally outside of any mess from the sink - although I still don't think I'd be doing dishes while people are eating.
- last year
How does everyone handle cookware that has grotty crusty stuff scorched or burned onto it - say a roasting pan where you got a little overenthusiastic with heat/time? Does that stuff need to sit in your sink and soak awhile, or does the dishwasher eat all that away? (I don't have a standard dishwasher, so I don't know. My last normal dishwasher wouldn't handle it.)
 last year
My experience is that if your sink is in the island, you're going to have things like sponges and draining racks on the island. You can have an island where the sitting half is raised, which hides most of the working sink half. I have this at home. But when we went to my son's for Thanksgiving and ate all our meals at the island in his tiny apartment with no room for a dining table, our Thanksgiving meal did share the counter with sponges, a bottle of detergent and the draining rack.
My observation is that many people do relatively little cooking, so there are kitchen trends that are perfectly fine for that and are really stupid for people who cook most meals at home from scratch.- last year
*RAISES HAND*
I cook from scratch (sauces, dressings, marinades & spice mixes included), many different types of cuisines, almost daily, and I have a sink in the island. I don't think it's stupid at all - what WOULD have been stupid is putting the sink on the wall, 20' from the fridge, just so no one had to look at a detergent bottle or drying dishes while they ate at the island. (In my house, 20' away from the fridge was the only option I had for sink placement that wasn't the island. I tried to do that and have an island prep sink where my cleanup sink is but builder said no). In my last house my sink was 13' from the fridge (an island + 2 aisles) and it drove me nuts.
IMO, you design a kitchen for function first. Sometimes, the best function includes an island sink. It happens, and it's not the end of the world. We haven't seen the OP's kitchen to know if an island sink is what would work best or not in THEIR kitchen. But the assertion that all island sinks are bad is not true.
Do I have a sponge in my sink? Sure. It sits in a little sponge rack stuck to the side of the sink. No one sees it. It's a non-issue.
We have a drying pad next to the sink, not a drain rack, and it can easily be folded up and put away if we want to. Generally we don't care unless we are having company. I also think drain racks are really not very useful for the way most people wash dishes (which is, in the dishwasher). Drain racks don't really cut it for the stuff that doesn't go in the DW (sheet pans, large pots, cast iron). Drying pads are less visually ugly and make more sense functionally.
In my kitchen, detergent is in a built-in pump adjacent to the sink. If you don't want to do that and you don't want to look at a detergent bottle, easy enough to put the bottle under the sink when you're not using it (same with the sponge, honestly). None of those things are worth trading function for, IMO (and all of them can be minimized if it really matters to you).
@Krit Mcp - if you want us to look at your kitchen layout to tell you if an island sink IS the best for function, we can.
 last year
I do not like clean up sinks on islands for us. There are things we hand wash and let dry on a mat on a regular basis. I do not want that out on my island. We prefer a prep sink in the island because we like to prep at our island. But sometimes a clean up sink makes more sense on an island due to functionality. Does the island make the most sense functionally for your cleanup sink?
- PROlast year
I just have no idea why people have dirty dishes sitting around load the DW turn itt on empty it and load it agin you still will not have used as much water as one load in the sink. As to burned on pan soak it ans crub it by hand this time even my DW might not get it clean
Krit Mcp
Original Authorlast yearThank you so much everyone. Here is a proposed sketch with dimensions of the space that will become the kitchen. Just playing around to see how everything fits...
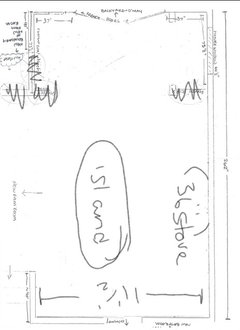
 PROlast year
As so many told you in your other post on this same subject (where to put the sink), you need to draw on graph paper the entire room and note all doorways, windows, etc. Then someone can help you lay out the kitchen to best use the space.
 PROlast year
I think sink is in island is PIA. If you have other opportunity for sink placement then go for it.
- PROlast year
Do you WANT answers? Do you want a good plan? Do you want a designer/free/in your space?
Then............you do NOT post this
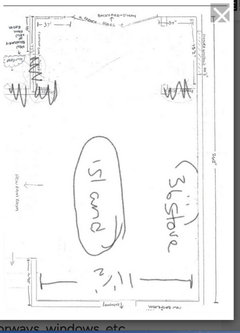
That above is useless. It the no effort on your part. Harsh? Well. Get some graph paper, 1/4 inch to one foot. Measure EVERY wall, every window, every opening or passage in feet/inches . It is necessary to know exactly WHERE a window sits in a wall!
Pardon our frustration, but no number of internet shots is YOUR kitchen. That's life, it is work but it is your money. There is no other site on planet earth that will get you as much help at no cost. But you must do YOUR part. We aren't in your space with a tape measure.
Kapeesh?
- PROlast yearlast modified: last year
You are in TWO threads for the same exact question.! You will see this comment on BOTH.
I cleaned up your very lazy drawing and you must add more CONTEXT.
If we get cranky.this is the stuff that makes us cranky.
1/4 inch to one foot below.
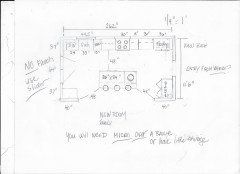
Now....... where are you eating?How many people in the kitchen? Kids? How many?
Entering from WHERE? a mud room?
The island will need a prep sink, because your picture window will beg a sink ( clean up )
Does the PICTURE window need same place or can move?
A sink on an island.......really needs 48 inch depth- you will crowd your passages.
Making a range a focal point demands a HOOD. Where will a microwave go?
What about pantry space?
Do you want a cook top and wall oven? Or just a range? What size.....30 or 36" and what type?
Most importantly? We are not seeing the WHOLE OF THE LIVING FLOOR. We are not seeing the"new family room" or anything else.
So.....since we can not read minds and are not visionaries......you need more context for more complete answers which will include, forget about a workstation sink!
 last yearlast modified: last year
Hi, does anyone have a workstation sink in a 8ftx4ft ktichen island?
Lots of people do because it's a good arrangement. Specifics on your thoughts:
- What kind of foundation do you have? If you say, "We're on a slab", you'll have to let the foundation people know ahead of time so they can "leave a space" in the concrete for the plumbing lines. Sinks /dishwashers in islands are more difficult on slabs because the water lines can't come through the walls.
- Dirty dishes are a part of kitchen life. I wouldn't have people seated at the island for a meal -- for a snack or to chat, yes, but this isn't Waffle House, and we don't sit down for a meal at the island -- so the dishes shouldn't be an issue. If they're IN the sink, no one can really see them from across the room.
- I'd opt for a dish drainer that can "tuck under" the sink when you're not using it.
- Workstation sinks come with cutting boards. Make sure you can cover the whole sink; it'll be useful when you're using the island as a serving area for a potluck, etc.
- Workstation sinks are THE BEST, but some of the "extras" are kinda junk. The cutting boards and colanders are going to be your workhorses, but the little individual serving dishes you'll never use.
- Think about your bottle of dish soap and sponge. Are you okay with them sitting out "front and center"? I like-don't-love my built-in dishwashing liquid dispenser -- I just refilled it last night, and it's a pain. It always spills over, and I have a mess to clean up. If you want a built-in squirter, consider adding a Never MT contraption. I'm fine with a sponge sitting in a pretty dish -- are you? Another option is small tilt-out drawers built in by the sink.
- Consider a 33" sink, as it will fit into a 36" cabinet base. That's a good, big sink -- you could go bigger, but no point in a residential kitchen. Also prices go up significantly after 33". If you're saying, "But I want the biggest!" just go look at a yardstick. 33" will make it easy to wash your biggest pots and your large baking sheets.
- Note that these sinks come with a right or a left drain -- place your drain on the same side as the dishwasher.
- What material are you thinking about for the sink? Nothing, nothing, nothing is as solid, as easy to clean as stainless steel. Even a builder-basic stainless steel sink is going to serve you forever. Those lovely white enamel sinks will eventually chip, and that's not so lovely.
- I'd also want the trash on one end of the island. I would not enclose trash -- no point, and it's more work for you -- but would allow a bit of the counter top to "overhang" so the trash has its place in a little corner.
- Be sure you have electrical outlets on the work side and the seating side.
- Why do you want the island to be 4' deep? 2' for the cabinets on one side, but 2' is overly generous for stools on the other side, and it makes the island's middle difficult to reach (for people my size anyway).
The only real way to "manage" the mess is to be militant about never putting dirty dishes
New kitchen, new habits. This'll be easier if you start from day 1: Make your rules and start as you intend to continue.
If you have a separate prep sink along the wall, then you might be able to stack your dirty dishes in the sink to be mostly out of sight.
No, this means moving the dishes to the prep sink, then moving them back -- for no point. Actually, I wouldn't have a prep sink. One sink -- centrally located and designed well.
You know how 99.9% of the pictures of kitchens here and elsewhere show them with no cooking going on, no food in sight, completely cleaned and put away? Of course they look sleek.
The word "sleek" doesn't particularly resonate with me, but this point is 1000X valid. We never -- okay, rarely -- see pictures of "real people kitchens". Kitchens with cereal bowls in the sink, a half-drunk soda can on the counter top, and cans /bottles instead of fresh veggies laid out by the stove. No bowl of lemons in sight. It's all well and good to fall in love with a magazine picture and to use it for inspiration, but we shouldn't make ourselves feel like something the cat dragged in because we actually use our kitchens!
At 8', your island is barely big enough for minimum counter adjacent to a normal sink, so if you are going with a workstation, be certain that you will do everything USING the workstation (prep etc.) and that you will use minimal counterspace.
8' island ... Place the 3' sink slightly off center so you have 3' on one side /2' on the other side. A 2' cabinet + trash go on the 3' side. The dishwasher goes on the 2' side. 3' countertop on one side /2' countertop on the other side. That seems comfortable to me.
How does everyone handle cookware that has grotty crusty stuff scorched or burned onto it
Put it in the sink, fill it with hot-hot water and a bit of dishwasher detergent. Add time -- doesn't bother me in the least if this sits all day. No point in putting this in the dishwasher just to have it come out half-dirty.
- PROlast year
She has NO space for an 4' x 8' island............at least not as planned in her framing : )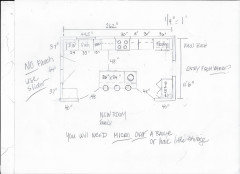
- last year
@Theresa Peterson yes, as I said, an 8' island provides the MINIMUM recommended prep space adjacent to the sink, which is 3' (and only if the sink isn't centered). Personally 3' would not work for me. We expanded our island 2' into our breakfast area (no room for a table there now) to get 10', pushed the DW to the end of it, and now I have 5' of prep. I wouldn't want less, especially with a sink used for prep & cleanup.
I also like Jan's layout, with an island prep sink.
Honestly if you're a messy cook and leave the kitchen a mess, I think a more closed floorplan would work best. Doesn't matter where the sink is.
- PROlast yearlast modified: last year
Mind if I lol?
"We never -- okay, rarely -- see pictures of "real people kitchens". Kitchens with cereal bowls in the sink, a half-drunk soda can on the counter top, and cans /bottles instead of fresh veggies laid out by the stove."
We see it all the time . In fact we see kitchens posted, by folks who are incapable of shame.
Query........
Answer...........They know they pay little attention, so they buy non stick cookware.
Or.......
They spray the regular with a little Pam, original variety......
Or......they fill it with soapy water, and slam it into the oven and out of ugliness view, put a post it reminder to deal with it in the morning...or before they will need to USE the oven.
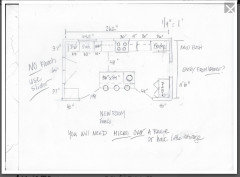
Unless the op would like to relocate/ move a window? This is what fits in the kitchen with room to circulate. the sink is but ONE issue in the kitchen. A new kitchen does not usually bring new habits.......at least not for long.
No amount of cutting board, colanders, and doo dads will change that fact. Nor the fact that there are certain appliances best far from constant foot traffic. .......nor the fact that the op has not returned in three days: )
- last yearlast modified: last year
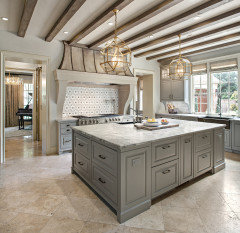
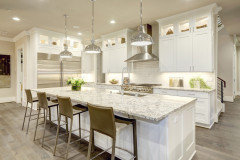
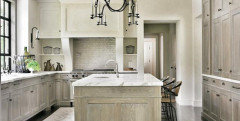

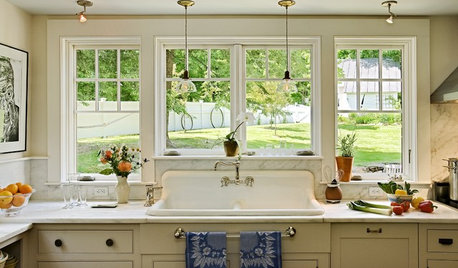
I have a clean up sink in the island and a bar sink on the perimeter. Beverly's inspiration picture 3 was actually an inspiration picture for me so my layout is quite similar. We don't have a workstation but we do have a really deep sink. We load the dishwasher rather than allow dishes to pile up so it is not unsightly at all. The few dishes that may rest in the sink until the dishwasher is unloaded aren't visible. Island is over 9 feet though so plenty of space around the sink. I think that is important. Our home is open concept. No one right way to do things or one right opinion though. I hope this helps.
















Debbi Washburn