

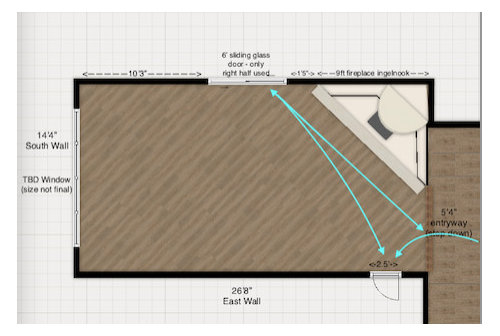
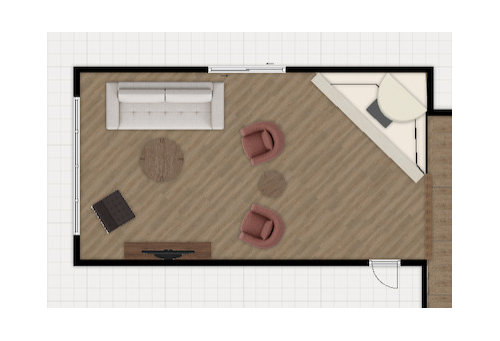
Living Room Layout Advice Needed!
last year
Featured Answer
Sort by:Oldest
Comments (9)
 PROlast year
 last year
Related Professionals
Houma Interior Designers & Decorators · Wichita Falls Interior Designers & Decorators · Elmira Interior Designers & Decorators · Ottawa Interior Designers & Decorators · Fayetteville Furniture & Accessories · Austin Furniture & Accessories · Cheyenne Furniture & Accessories · Calgary Furniture & Accessories · Grand Forks Interior Designers & Decorators · Watertown Kitchen & Bathroom Designers · Springfield Interior Designers & Decorators · Albany Furniture & Accessories · Columbia Furniture & Accessories · Escanaba Furniture & Accessories · Bartlesville Flooring Contractors- last year
- last year
- last yearlast modified: last year
 PROlast yearlast modified: last year
 PROlast year
- last year

Related Stories

DECORATING GUIDESHow to Plan a Living Room Layout
Pathways too small? TV too big? With this pro arrangement advice, you can create a living room to enjoy happily ever after
Full Story
DINING ROOMSDesign Dilemma: I Need Ideas for a Gray Living/Dining Room!
See How to Have Your Gray and Fun Color, Too
Full Story
LIVING ROOMS8 Living Room Layouts for All Tastes
Go formal or as playful as you please. One of these furniture layouts for the living room is sure to suit your style
Full Story
LIVING ROOMSLay Out Your Living Room: Floor Plan Ideas for Rooms Small to Large
Take the guesswork — and backbreaking experimenting — out of furniture arranging with these living room layout concepts
Full Story
ROOM OF THE DAYRoom of the Day: Right-Scaled Furniture Opens Up a Tight Living Room
Smaller, more proportionally fitting furniture, a cooler paint color and better window treatments help bring life to a limiting layout
Full Story
LIVING ROOMSRoom of the Day: Custom Storage Supports a Minimalist Living Room
Smart storage and furniture arrangement keep this space uncluttered while packing in all the function the family needs
Full Story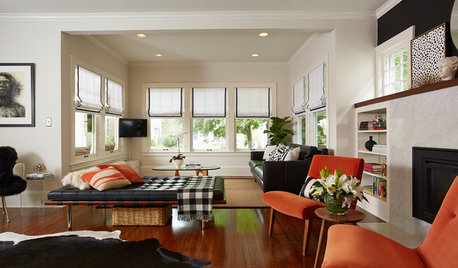
LIVING ROOMSRoom of the Day: A Minneapolis Living Room Goes From Dim to Delightful
A Craftsman-style living room gets lightened up, giving a family some space to gather and play
Full Story
THE HARDWORKING HOMERoom of the Day: Multifunctional Living Room With Hidden Secrets
With clever built-ins and concealed storage, a condo living room serves as lounge, library, office and dining area
Full Story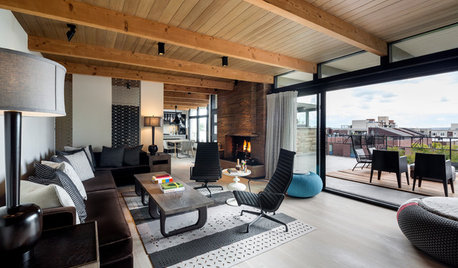
LIVING ROOMSRoom of the Day: Living Room Refresh Adds Style and Functionality
A Seattle midcentury modern space lightens up, opens up and gains zones for entertaining and reading
Full Story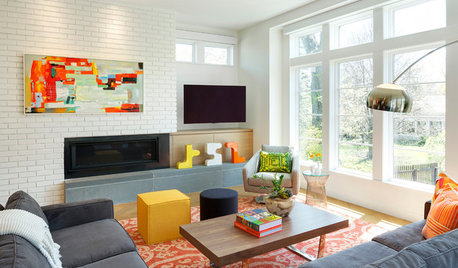
ROOM OF THE DAYRoom of the Day: Midcentury Modern Style for a Bright New Living Room
An open floor plan and clean-lined furniture create an upbeat vibe
Full StorySponsored

Leading Interior Designers in Columbus, Ohio & Ponte Vedra, Florida


JAN MOYER