Software
Houzz Logo Print
littlebird2024

Is white oak ever pink?

last year
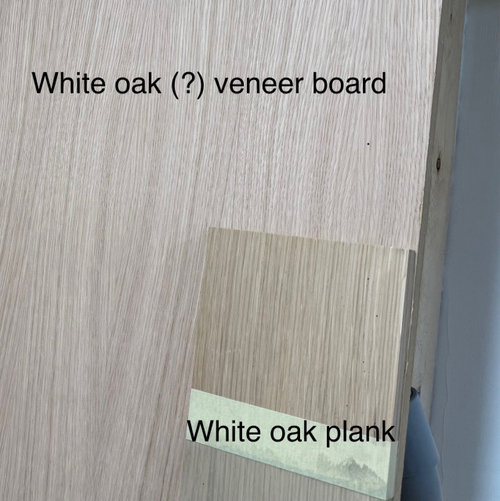
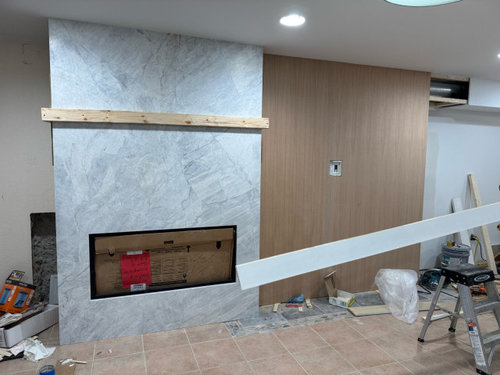
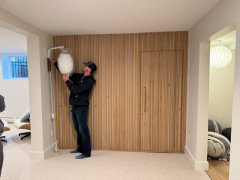
My contractor just installed “white oak” veneer board that goes behind the white oak planks he will cut into 1 inch slats to go over the veneer. As you can see from the photo, the veneer in the background is much pinker than the white oak plank I’m holding in front of it. They insist that they are both white oak. But is white oak ever that shade of pink? Or do you think they gave me red oak veneer boards instead?

Comments (151)

  • last year
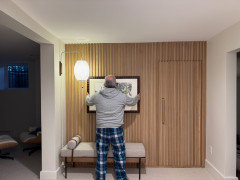
    @Little Bird I am happy to see how your basement renovation is coming along. It looks warm, bright, and cozy.

  • last year
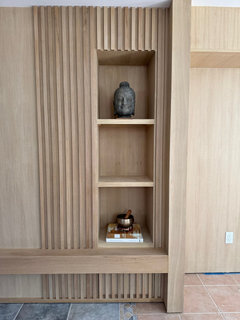
    Hi KW and kl23! Thanks for your quick reply. Ok, I’ll go back to the antique shop and get the Buddha head. I think you’re right that it has more character. It seems less manufactured, with all the weathering and more pronounced details. . .
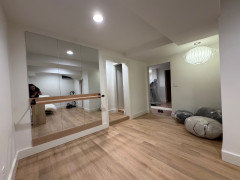
    . . More progress in the basement - I put together this ballet barre wall using $10 ikea mirrors, 3M Velcro tape, and leftover lumber! I’m surprised how nice it came out. . .
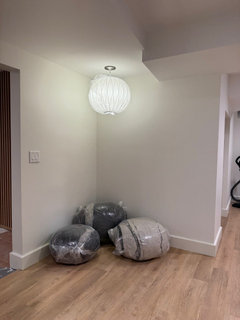
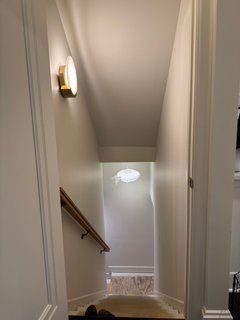
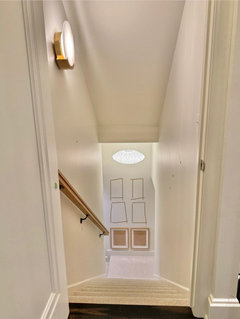
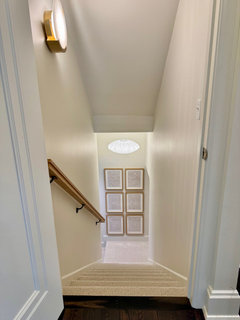
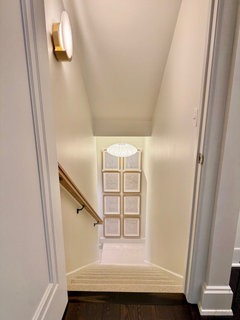
    . . I also got this light installed in the stairwell. I’m thinking it’s a little too small, sort of dinky looking from the top of the stairs, so I think I’ll order the next size up. I like lights oversized, like the big ball over the rocks in the yoga room - what do you think?

  • last year

    The ballet barre is mounted to the wall studs not the mirror, right?

  • last year

    Yes, the wood plank is mounted to the studs, and then the ballet barre hardware is mounted to the plank. The mirrors might look continuous, but they’re actually made up of 6 smaller pieces

  • last year
    last modified: last year

    Great job on ballet barre - looks really nice. I agree with you about the stairwell light - it needs more ’presence’ so bigger would be better. Love the light over the rocks!

    ETA - love the sconce at the top of stairwell. You have such pretty lights in your home.

  • last year

    Thanks, KW - I just ordered the next size up. I seriously could not do this without you! I’m so grateful for all your advice over the years. The wall sconce is the same brass/alabaster that we have on the ceiling in a different room on the main level. I figured it would be a good bridge to the more zen/modern style in the basement. In addition to getting the larger size for the bottom of the stairs, should I also get a yellower 2700K lightbulb down there? I intended to paint all the walls a warm taupe color, but somehow ended up with it looking more like light gray. Oh well, I just have to work with it now. . . . .
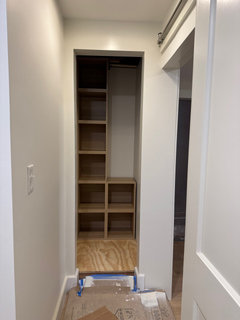
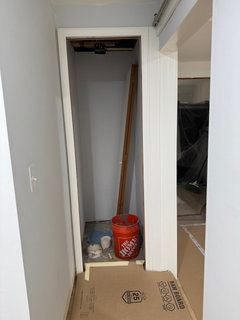
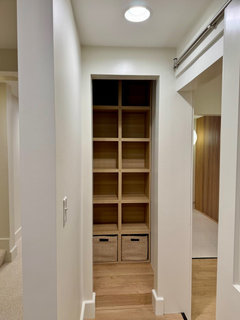
    . . I’m working on this open closet in the bathroom right now. They covered over the open pipes on the floor, and will use the same LVP as the rest of the room. I’m putting together a dozen of these Ikea shelf boxes, which happen to just fit across the back.

  • last year

    That closet is turning out great. It’s going to be so useful. Lighting color is such a challenge. I think yellower means warmer color overall but I don’t think it reflects true colors well. I like daylight color light especially in bath & kitchen. Most of our lighting is daylight LED. You might try different bulbs in the different colors to see how the space feels. & how the light colors affect the wall color. I think 2700K is about midrange for output. There’s much discussion on this site for using 4K in kitchens but many say that’s too bright & feels like a surgery. The 3K range seems preferred. Your walls may look more taupe if you change your light color regardless of the wattage. You might need to talk with a lighting person. It’s no longer simple to buy a light bulb - we’ve spent hours looking at displays & trying various in different lamps & overhead lights.

    LB - thank you for what you said about my ’help’. It’s been so much fun watching your progress on creating your beautiful home & I appreciate your confidence in my opinions. I think it’s fun to have someone to bounce ideas off of & for me, hearing the input helps me with my decisions. Not everyone likes to have input or will give their honest thoughts so it’s a nice feeling to find that resource.

    Kathy

  • last year

    Yes, I appreciate your honesty! You have definitely prevented me from making some bad choices. I got the Buddha head. It appears larger in real life than in the photo. But I will probably still boost it up on a couple of books or set it on a box. I borrowed some books and a Tibetan singing bowl from upstairs, but I think I need something heftier and darker in color for the bottom shelf. But the Buddha head is a good start, and now I have a direction to go in.

  • last year

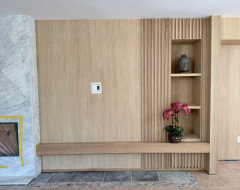
    I brought down one of those fake orchids, and while it’s the wrong size to fit on a shelf, maybe it’s kind of interesting to set it off-kilter like this, so the shelves don’t seem as boxy?

  • last year

    I love the big ball light over the rocks in the yoga room, and I love the big mirror and ballet barre.

  • last year

    Also, the Buddha head is a perfect fit.

  • last year

    I love the Buddha! Look at her smiling!! She’s perfect for the top shelf & I like your idea of sitting her on some kind of riser. It will have the effect of adding space between her chin & the shelf which would be a good thing for the top shelf. The orchids off to side are perfect. They do what plants do for a room - adding the softness & warmth - but the orchids are such an elevated & simple look that fits perfectly with the Zen atmosphere you’re creating. Maybe the singing bowl works with the orchid there? Gosh LB, that wall is simply gorgeous!

  • last year

    Thanks, KW. I’m really glad I listened to you and kept that TV section flat, instead of putting slats all the way across. That would have looked way too busy. And also for making the ledge wide enough so I could put something on it, even though I didn’t have any plans initially to do that. All these seemingly small decisions - really impact the final result!
    . . . . . kl23, thanks for the vote of confidence! I’m really excited for you to get started on the project you’re designing for your house too.

  • last year

    @Little Bird thanks for your interest in my project too. I like to think it will be full of personality. That's one thing I love about your projects, and I like the personality they amplify...yours.

  • last year

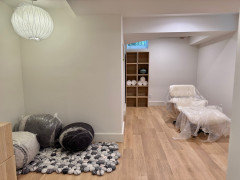
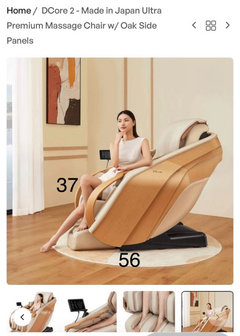
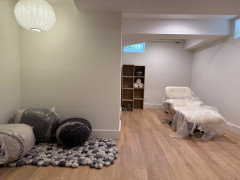
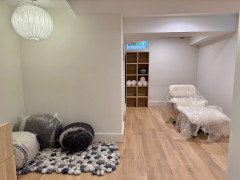
    I had to move the IKEA Eket cubes out of the bathroom closet for them to install the LVP flooring, so I temporarily put them under the window in the yoga room. The chair that’s currently there will move into the TV room, and this massage chair is arriving next week to take its place. . . . What do you think - should I get a set of these Ikea Eket cubes for this room too? Not sure if it enhances the look of that empty wall (and small jail-like window), or is it adding more clutter? I would probably fill it with baskets, towels and maybe Asian tea pots and succulents

  • last year
    last modified: last year

    Looking at the ’rock’ rug the ’rock’ pilllows sitting on - sooo cool! The Eket cubes look really great in that spot under the window. I wonder this - because the cubes can be so easily added & I assume are readily available - I wonder if this decision to buy additional cubes should be deferred until every other piece is in place & you determine how the space is being used & where you might need the additional storage. My thinking is that you might make changes in storage use of the bathroom closet - how & what is stored in it. Maybe you keep the cubes in it or reduce the number of cubes And, you might find you do need storage in this yoga room but not as much. That is, instead of 10 cubes you need only 6 or half as high to the window. With a shorter height maybe the top could have a cushion & be an extra seat & art hung on the wall above? I understand that my thoughts aren’t based on actually being in the space & already knowing how I’d use it as yours are. So, just throwing my ideas out there to see if any stick to the wall! 😁

  • last year

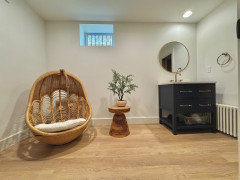
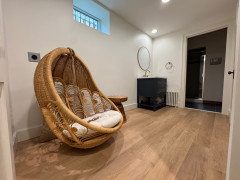
    Thanks, KW! I had the rock rug upstairs when I used to have gray sofas, so it’s nice to be able to use it again. Good point - I might not need this many cubes for storing things. . . . . . Maybe I could put a cabinet base and refrigerator in the closet instead? But that might be weird since it’s sort of in the bathroom (although the toilet has does have a separate door on the other side of the “bathroom foyer”. I am moving my hanging chair to this corner of the bathroom foyer, which would be right across from the open closet. Why? Mostly because there’s a big dead space there (used to be a washing machine) and I feel like the hanging chair makes it less bathroom-y?

  • last year
    last modified: last year

    That’s a great place for that chair - makes the bathroom more like a lounge. Also makes that a great hiding space if ever one should have the need to ’get away’. 😁 A frig in that closet makes perfect sense! Is there an outlet? Is there another space in that downstairs where you’d planned a frig? I think you do need one somewhere in the space.

  • last year

    There isn’t an outlet in the closet yet, but I can ask the electrician if he can put one in there. Otherwise the fridge could go in the wine cellar, which also doesn’t have an outlet yet, but we could add one. That room was kind of neglected in the remodeling, since only my husband drinks wine so I didn’t have anything personally invested in designing it! We didn’t update the bathroom area except putting in LVP flooring and taking the flimsy bifold door off that closet, so my only special touch in there is the hanging chair.
    . . . . I took away some of the cubes to make the tower under the yoga window shorter. I definitely don’t need all the cubes, but I think having a taller tower might make the low ceiling appear a little bit less squat?

  • last year

    You could be right about perspective of ceiling LB. I can’t ’see’ it since not IRL for me. I see the various heights with soffits covering house running things so it’s not a straight expanse of one straight shot of ceiling. Makes for lots of interest.

  • last year

    I haven't checked in on your post for a bit - it's looking really nice!


    FYI - I LOVE those felt rocks/pebbles!! I've had them saved in my "favorites" on Etsy for a long time. They look so interesting - I didn't know that they could be used for yoga/stretching. Now I'm thinking that I might NEED them vs. just want them . . .


    The massage chair looks nice - my sister and ex BIL had one up in their bedroom - it was pricey + kinda of ugly (that's why she had it hidden in a corner of their room). However, it was helpful to use for various issues when I was over there.


    The one you've selected is much more aesthetically pleasing + I like how it ties in with the oak. Your chair will be located in a place where it makes sense - and it also looks much better than many (most?) of the ones I've seen before (I haven't specifically looked for one - I helped my sister look at some quite a few years ago when she was trying to find one to help my ex BIL with some lower back issues.)


    Can't wait to see the space finished - I'm going to save a few photos for "inspiration" when you post a "before/after" thread!

  • last year


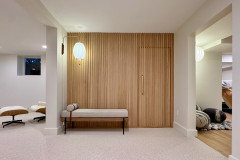
    I installed the next size light in the stairwell, and I think it’s much better than the little skimpy one (which I moved into the living room section). . . . What do you think of putting this sconce in front of the wood wall in the “foyer” of the basement? Perhaps with a bench across the non-door area of the slats? Or should I just leave the slat wall plain with nothing in front of it?

  • last year

    Yes, the new light at stair landing much better! Seems like a light needed in that foyer area & I don’t see any ceiling lights. As for bench - maybe? Could you sketch out a floorplan from the landing at bottom of stairs & into the basement rooms? I can’t visualize the foyer in there so can’t offer any thoughts on a bench.

  • last year

    Hi KW! Thanks for helping me think this through. Here’s a quick video of the space - walking down the stairs, looking to the right that’s the entry to the bathroom, and looking left that’s the “foyer” with the slat wall, and continuing into the fireplace/TV room with just the one chair right now, and back across the foyer into the yoga room with the felt stones and massage chair, which is connected to the bathroom entry, leading to toilet door and shower/sauna in the dark at the other end

    https://youtu.be/HqYMwUnbKX0?si=tvP03bHu5LRSwg4o

  • last year

    Pretty neat! What a great space! And the carpet is in too! Wonderful! Yes on the bench I think - it might be too narrow unless it juts out past the wall. I was trying to see the wall opposite the slat wall. Is there room for a seat on that wall? What about art on the slats since the sconce would light it. Maybe an art display on several walls in the foyer?

  • last year

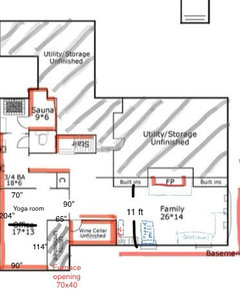
    And here’s the floor plan

  • last year

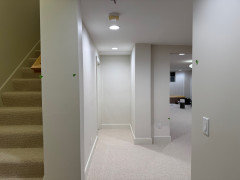
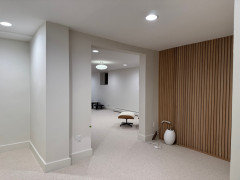
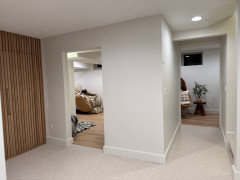
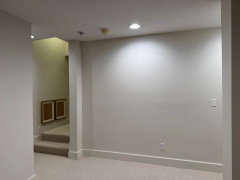
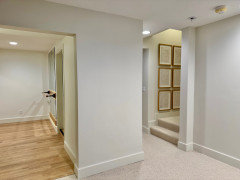
    This might be more helpful for understanding the “foyer”. First, coming down the stairs and turning left. Then entering the foyer, you see the living room and slat wall, turn to the right and there’s the yoga room and bathroom, and finally the mysterious back wall leading back up the stairs

  • last year

    Does the slat door in the foyer open into the utility / unfinished storage? Maybe a seat or short bench on the wall that’s at right angle to the stairs & the art too. Seems that when you come down stairs & turn towards the family room that wall is what one immediately sees.

  • last year
    last modified: last year

    I get it now - just saw your pics - so the bare wall is to left when you come down stairs - there’s the art wall! Especially with the light above

  • last year

    The slat door opens into the currently unfinished wine cellar. Do you mean the short wall in the first photo, that’s kind of in a vestibule? That’s the entryway to unfinished storage.
    . . . . . I really like your idea to display art on several walls in the foyer - maybe all of them! That will go a long ways toward making it less basement-like. I probably wouldn’t put a bench on that wall across from the slat wall, since it’s kind of in the walkway to the storage room door. The little wall on the side of the slat wall is 20” deep, so just deep enough for a shallow bench.

  • last year

    That foyer space just screams ”Art Gallery” to me! I’d fill it up with some of your art collection. Get those girls to work too! They might be on spring break now! 👩‍🎤👩🏻‍🎨

  • last year

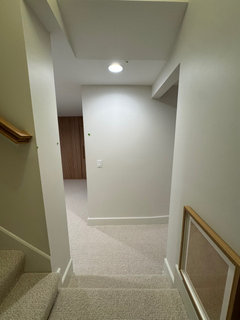
    When you first come down the stairs, you are greeted by this ugly wall in right your face. That needs some art? Or no, because you want people to ignore that barrier and look past it to the wall slats? I’m working on putting 6 of the rectangle picture frames at the bottom of the stairs so it pulls the white oak color over to the stairwell. I have Japanese paper coming to fill them.

  • last year

    I wondered what was going into those lovely frames at bottom of stairs on landing. The Japanese paper will be so pretty & perfect with the new ’paper’ shaded light hanging above. Yes, I do think that wall needs art. It won’t detract from either the wall slats or the paper art on landing. Maybe some of the frames can be same as the landing art? It would tie the white oak color & texture together - your eyes would ’flow’ from one surface to the next. Feels harmonious & peaceful which really is your overarching theme for the entire space, yes?

  • last year

    Yes! Hoping for harmonious and peaceful. Those oak frames come in many sizes at Ikea, so that is a good idea to sprinkle them arojnd

  • last year

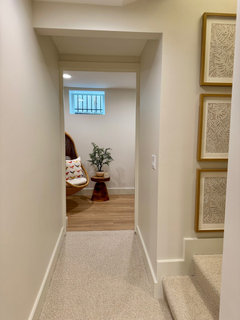
    I put the Japanese paper into the frames. The effect is…ok. Nicer than nothing on the wall, but it does look like I simply put a bunch of paper into the frames. Small bang for the minimal bucks spent - fair, I suppose!

  • last year

    Love the texture of the leaves. Looks embossed. The overall effect is lovely & it’s a great intro into the ’Den of Zen’ one is about to enter as one decends the stairs! The frames really go nicely with the oak slats & the light above is perfect with the frames & framed paper. Well done LB!!!

  • last year

    Oh, I just had an idea. Should I actually put one more row of frames up, so it has more of an effect of a tall shoji screen in the background? I would space it like the rest, but I just set 2 more on top for you to see what I mean. Then it would look like it’s supposed to be background paper, vs individual pieces of art you’re supposed to look at?

  • last year

    You’re right! How clever! The difference between first IRL pic & second one is remarkable! The first arrangement looked like it couldn’t be improved upon - then I saw second one… wow! Both the wall & hanging light look so much more ’important’ is the only word I can think of that describes the feel of effect.

  • last year

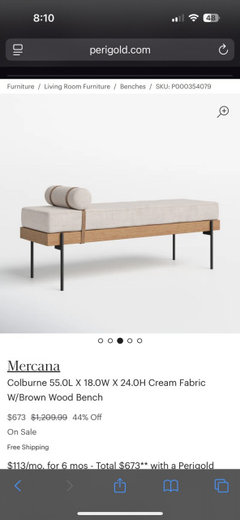
    What do you think of this bench with cushion? I used those wine crates to mark out how much space it would take up in front of the slat wall. The actual bench would be a couple inches lower, and the cushion thicker, but that’s how high it would come up in total.
    . . . . . . Has anyone ordered from Perigold before? Wondering if their products are good quality?

  • last year

    LB, I haven’t ordered from Perigold but have heard of them. What I didn’t know is that this company is owned by Wayfair. No big deal just interesting. I searched Houzz & found several discussions about quality etc. Here’s a link to the most recent one. The advice seems to be to compare whatever you’re interested in to other sites. Do an image search on the bench might be easiest.

    Link to old post

    As for the bench itself - looks great & really fits decor. Your wine crates don’t look bad either!! That mockup makes it an easy decision to add a bench. I didn’t realize the short wall at right angle to the slat wall is as deep as it is. I thought a bench or anything there might stick out a bit. The mockup shows how much room is actually there.

  • last year

    Oh, I don’t know why it didn’t occur to me that I should google the product! Thanks, KW! I’ve never ordered from Wayfair, but they have a good business rating. Bed Bath and Beyond sells it too for same price. So from my past experience with Bed Bath, it will look cute, but likely the cushions will not be very sturdy. That’s acceptable, since I have a feeling nobody will actually sit in front of the wine cellar

  • last year
    last modified: last year

    Your DH might - you said the wine cellar is ’his’! 🤣 So, all of the retail sources for this bench being =, seems the source should be the one for least $, free ship & easiest return policy. I thought I saw it from Target too. If there’s a source with a local retail store, a return if needed for any reason, might be easiest if the local store accepts returns on online purchases. Like Costco does. Agree that Wayfair has a good business rating. And, if you like Kelly & the colors purple & yellow, their ads are pretty good.😉

  • last year

    Today’s project - improved this closet by removing the old flimsy bifold door, and stacking IKEA Eket cubes to the (nonexistent) ceiling. It disguises the open pipes above, and the full shelf almost looks custom made for the space. Also installed the wall sconce by the slat wall in the background. I’m so excited for the bench to arrive this weekend! Thanks for sticking with me through all this

  • last year

    @Little Bird are those cubes something you can buy? Sorry if I missed the answer in your thread. I've been quite overwhelmed lately.

  • last year

    Yes, you can buy those Eket cubes at IKEA. They’re easy to assemble and come in multiple colors and wood tones.

  • last year

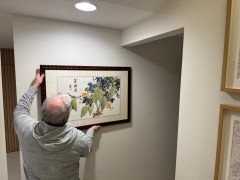
    The new bench arrived! What do you think - should I put this (or a different piece of art) on the slat wall? Or just leave it blank?

  • last year

    Little Bird, congratulations on bringing your vision to life. While I love the simplicity of leaving the wall blank here are some ideas to ponder. And it depends on whether the wall is something you see just passing from room to room, or if it's something you see walking into the room from the camera angle. If walking through, it could be something your eye just sees peripherally, like a metal sculpture. Ideas:

    1. Metal sculpture- you have brass, chrome, black and brown, any one or a combo. Or three metal or glass bird sculptures, or more depending on size.

    2. Free form frameless smoked glass mirror, smoked blue, green or brown

    3. Thin black framed photo of something in nature. Boulders, trees, etc

    4. Photo or art of nature, framed with the same slats at the wall, all slats verticlally alliged with the wall, starting at the height of the door, right side alligned with the end of the bench, left, same distance as from the light to the left wall, and down maybe a foot from the bench, or a bit higher. Then add a large fabulous something to the light pull to balance that side.

    I would like to see the electrical cord of the lamp go. You probably don't even notice it much, or at least straighten the cord and tidy up the plug area.

    I would love for a magazine to feature your basement, it's truly unique and magazine worthy.

    Can't wait to see the final results!


  • last year
    last modified: last year

    LB, my reply on the powder room thread. I see I was almost right about the image of that art. I’d hang it on slat wall for sure. More impact & doesn’t compete with the Japanese paper arrangement.

  • last year

    Oops, I guess this is why you’re only supposed to post on one thread! Thanks for the ideas, gigi. I am going to try tucking the cords into the side of the bench so they’re not so messy. I’m going to continue back on the powder room thread now…

  • last year

    That bench looks fabulous and idk, but I kind of like the slat wall with no art.